205 Black Alder Drive, Fort Worth, TX 76131
Local realty services provided by:CENTURY 21 Crew
Listed by: matthew brown
Office: coldwell banker apex, realtors
MLS#:21337658
Source:GDAR
Price summary
- Price:$465,000
- Price per sq. ft.:$166.19
- Monthly HOA dues:$46.33
About this home
Welcome home to this beautifully updated 4-bedroom, 3 full bath, 1 half bath residence offering just under 2,800 square feet of thoughtfully designed living space. Showcasing an open-concept floor plan, this exceptional home features designer finishes and timeless color palettes throughout, creating a warm yet sophisticated atmosphere. The spacious primary suite is conveniently located on the first floor, providing a private retreat with comfort and functionality. Just off the entry, a dedicated study with elegant French doors offers the perfect space for a home office or library. At the heart of the home, the chef-inspired kitchen boasts an oversized island, abundant cabinetry, and seamless flow into the living and dining areas-ideal for both everyday living and entertaining. Additional highlights include a tankless water heater for energy efficiency and modern convenience. Upstairs, you'll find a generous game room, two secondary bedrooms with a full bath in the hallway, plus a private guest suite with its own full bath, offering flexible living arrangements for family and visitors alike. Step outside to enjoy the tranquility of a premium greenbelt lot with walking trails directly behind the home, providing exceptional privacy and scenic views. Residents also enjoy access to outstanding neighborhood amenities, including a community pool, park, and additional recreational features. This move-in-ready home perfectly blends luxury, comfort, and an unbeatable lifestyle in a highly desirable community....
Contact an agent
Home facts
- Year built:2018
- Subdivision & Development:Creekwood Add
- Listing ID #:21337658
- Added:55 day(s) ago
- Updated:September 16, 2026 at 11:45 AM
Rooms and interior
- Bedrooms:4
- Total bathrooms:4
- Full bathrooms:3
- Half bathrooms:1
- Flooring:Carpet, Ceramic Tile
- Kitchen Description:Dishwasher, Disposal, Gas Cooktop, Gas Oven, Microwave
- Living area:2,798 sq. ft.
Heating and cooling
- Cooling:Central Air, Electric
- Heating:Central, Natural Gas
- Central air:Yes
Structure and exterior
- Roof:Composition
- Year built:2018
- Building area:2,798 sq. ft.
- Lot area:0.13 Acres
- Lot Features:Few Trees, Greenbelt, Interior Lot, Landscaped, Sprinkler System
- Construction Materials:Brick, Stone
- Foundation Description:Slab
- Levels:2 Story
Schools
- High school:Saginaw
- Middle school:Prairie Vista
- Elementary school:Copper Creek
Finances and disclosures
- Price:$465,000
- Price per sq. ft.:$166.19
- Tax amount:$10,585
Features and amenities
- Appliances:Dishwasher, Disposal, Gas Cooktop, Gas Oven, Microwave, Tankless Water Heater
- Amenities:Carbon Monoxide Detectors, Security System, Smoke Detectors
Parking
- Garage:Yes
- Garage spaces:2
 Information provided, in part, by North Texas Real Estate Information Systems, Inc. Last Updated September 16, 2026 Listings with the NTREIS logo are listed by brokerages other than CENTURY 21 Crew. GDAR Member Broker: William Medlock
New listings near 205 Black Alder Drive
- New
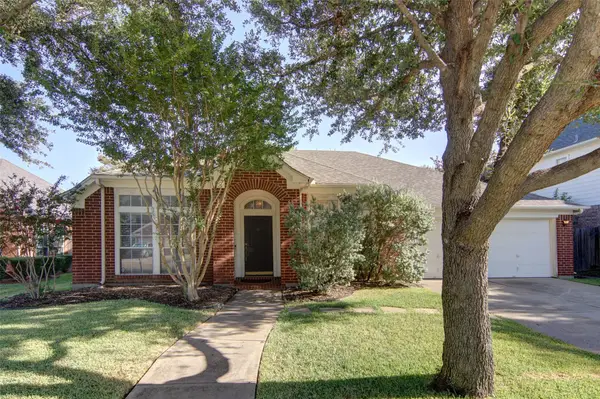
 $349,000Active4 beds 3 baths2,546 sq. ft.
6928 Spring Valley Way, Fort Worth, TX 76132
MLS# 21368445Listed by: CENTURY 21 JUDGE FITE CO. - New
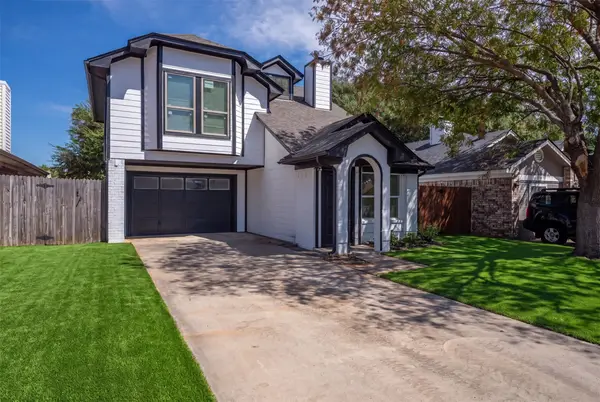 $350,000Active3 beds 2 baths1,183 sq. ft.
1848 Woodhall Way, Fort Worth, TX 76134
MLS# 21383498Listed by: KELLER WILLIAMS FORT WORTH - Open Sat, 11am to 1pmNew
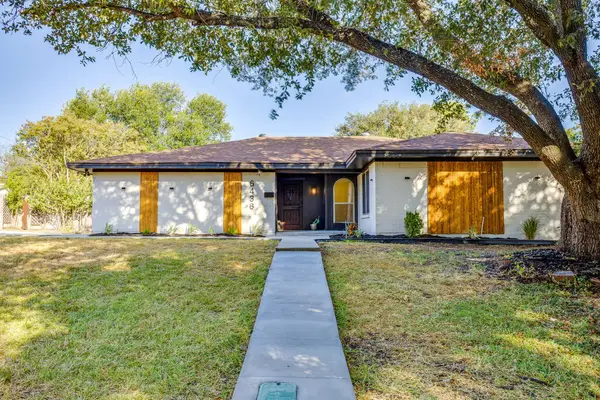 $325,000Active3 beds 2 baths1,555 sq. ft.
6436 Trail Lake Drive, Fort Worth, TX 76133
MLS# 21385320Listed by: DYNAMIC REAL ESTATE GROUP - New
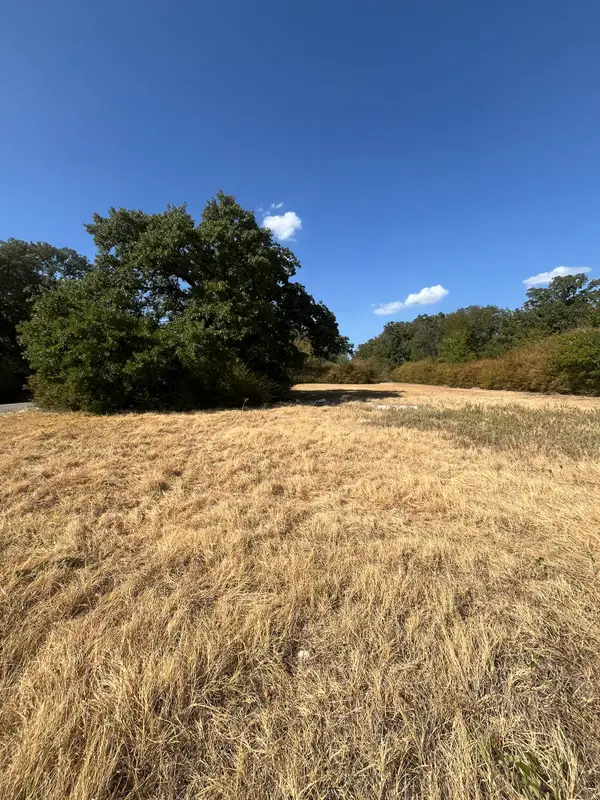 $65,000Active0.17 Acres
4775 Chapman Street, Fort Worth, TX 76105
MLS# 21385402Listed by: CORNERSTONE REALTY GROUP, LLC - New
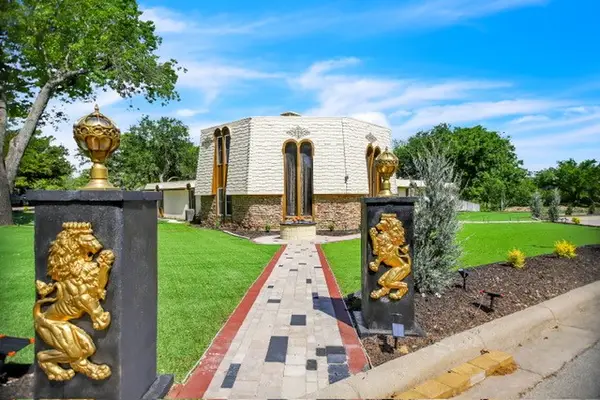 $599,000Active4 beds 4 baths3,439 sq. ft.
504 Cholla Court, Fort Worth, TX 76112
MLS# 21386178Listed by: KELLER WILLIAMS REALTY - New
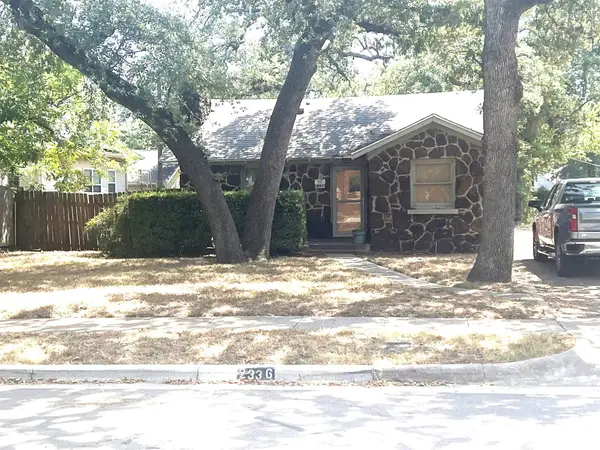 $239,900Active2 beds 1 baths1,039 sq. ft.
2336 Carnation Avenue, Fort Worth, TX 76111
MLS# 21386246Listed by: HOMECOIN.COM - New
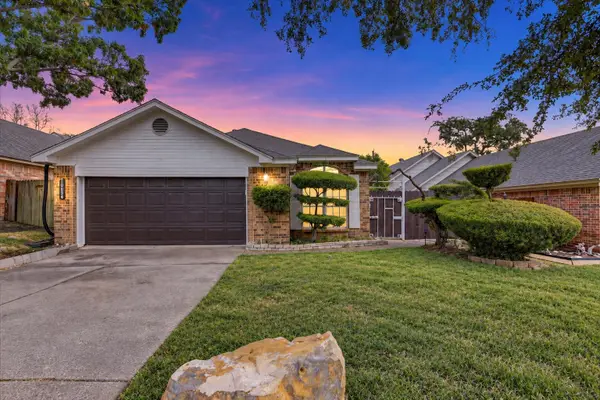 $250,000Active3 beds 2 baths1,189 sq. ft.
10634 Tall Oak Drive, Fort Worth, TX 76108
MLS# 21386405Listed by: REALTY OF AMERICA, LLC - New
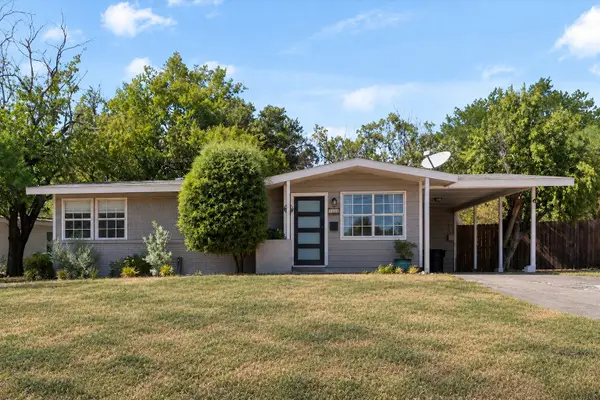 $240,000Active3 beds 1 baths1,032 sq. ft.
4800 Kilpatrick Avenue, Fort Worth, TX 76107
MLS# 21386879Listed by: ARC REALTY DFW - New
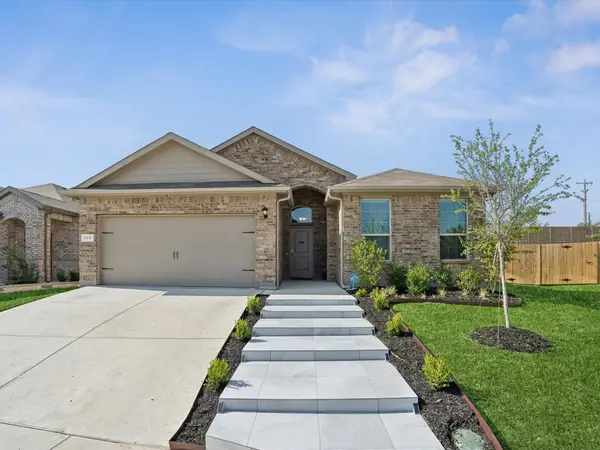 $355,000Active4 beds 2 baths1,773 sq. ft.
765 Beebrush Drive, Fort Worth, TX 76131
MLS# 21387249Listed by: MONUMENT REALTY - New
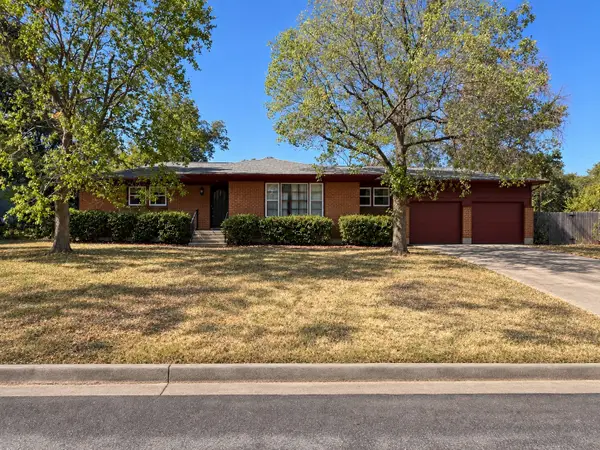 $239,900Active3 beds 2 baths1,765 sq. ft.
3825 Cornish Avenue, Fort Worth, TX 76133
MLS# 21387444Listed by: DUNCAN REAL ESTATE CO.


Protect your home and budget from life's surprises with an Assurant Home Warranty, backed by a partner that supports you through every step of homeownership. Explore Plans.
©2026 Century 21 Real Estate LLC. All rights reserved. CENTURY 21®, the CENTURY 21 Logo and C21® are service marks owned by Century 21 Real Estate LLC. Century 21 Real Estate LLC fully supports the principles of the Fair Housing Act and the Equal Opportunity Act. Each office is independently owned and operated. Listing information is deemed reliable but not guaranteed accurate.