
2228 Simmental Road, Fort Worth, TX 76131
Local realty services provided by:CENTURY 21 Elite
Upcoming open houses
- Sun, Oct 1111:00 am - 01:00 pm
Listed by: steven cash
Office: keller williams realty
MLS#:21407039
Source:GDAR
Price summary
- Price:$329,900
- Price per sq. ft.:$168.83
- Monthly HOA dues:$60
About this home
Nearly 2,000 square feet of single-story living with a versatile second living area in desirable West Fork Ranch! This well-maintained home also features an oversized wraparound patio with covered and open-air entertaining spaces, plus a dedicated fire pit area. Built in 2016, this 3-bedroom, 2-bathroom home offers an inviting open-concept layout connecting the spacious main living room, dining area, and kitchen, creating a comfortable setting for everyday living and entertaining. The kitchen features granite countertops, ample cabinet space, and a pantry, while the additional living area provides flexibility for a home office, game room, playroom, or second gathering space. The spacious primary suite includes an ensuite bathroom with dual vanities, a soaking tub, separate shower, and walk-in closet. Step outside to an oversized wraparound patio offering both covered and open-air spaces for outdoor dining, lounging, and entertaining. A dedicated fire pit area creates another inviting spot for relaxing evenings or gathering with friends and family. Additional highlights include a two-car garage and a functional floor plan designed for comfortable everyday living. Located in Keller ISD, West Fork Ranch offers two community pools, splash pads, a dog park, playgrounds, and miles of walking trails. With convenient access to I-35W, Alliance Town Center, and Presidio Junction, this home offers an appealing combination of space, flexibility, and location. Schedule your private showing to see everything it has to offer!...
Contact an agent
Home facts
- Year built:2016
- Subdivision & Development:Parr Trust
- Listing ID #:21407039
- Added:1 day(s) ago
- Updated:October 11, 2026 at 01:51 AM
Rooms and interior
- Bedrooms:3
- Total bathrooms:2
- Full bathrooms:2
- Flooring:Carpet, Tile
- Kitchen Description:Dishwasher, Disposal, Electric Range, Microwave
- Living area:1,954 sq. ft.
Heating and cooling
- Cooling:Central Air
- Heating:Central, Electric
- Central air:Yes
Structure and exterior
- Roof:Composition
- Year built:2016
- Building area:1,954 sq. ft.
- Lot area:0.16 Acres
- Construction Materials:Brick
- Foundation Description:Slab
- Levels:1 Story
Schools
- High school:Fossilridg
- Middle school:Vista Ridge
- Elementary school:Sunset Valley
Finances and disclosures
- Price:$329,900
- Price per sq. ft.:$168.83
- Tax amount:$7,963
Features and amenities
- Appliances:Dishwasher, Disposal, Electric Range, Microwave
- Amenities:Security System, Smoke Detectors
Parking
- Garage:Yes
- Garage spaces:2
 Information provided, in part, by North Texas Real Estate Information Systems, Inc. Last Updated October 11, 2026 Listings with the NTREIS logo are listed by brokerages other than CENTURY 21 Elite. GDAR Member Broker: Mike Salter
New listings near 2228 Simmental Road
- New
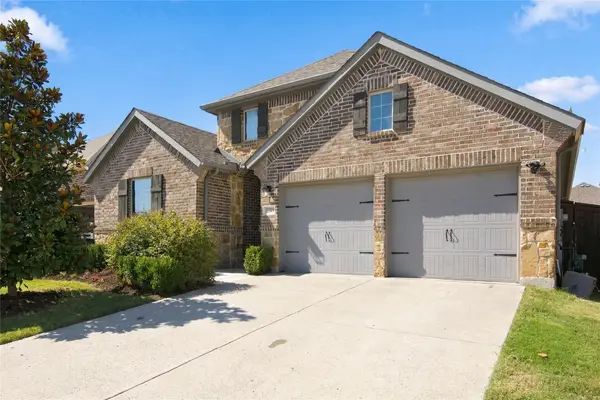 $489,900Active4 beds 3 baths2,399 sq. ft.
12209 Prudence Drive, Haslet, TX 76052
MLS# 21408185Listed by: COLDWELL BANKER APEX, REALTORS - New
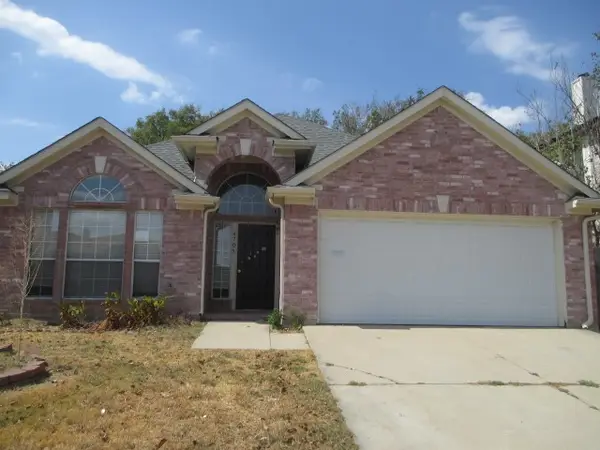 $245,000Active4 beds 2 baths2,101 sq. ft.
6705 Northland Drive, Fort Worth, TX 76137
MLS# 21408942Listed by: REAL ESTATE NORTH TEXAS - New
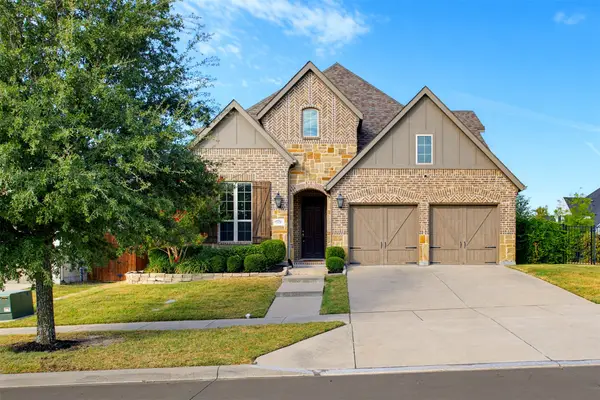 $615,000Active4 beds 4 baths3,048 sq. ft.
1920 Roundtree Circle E, Fort Worth, TX 76008
MLS# 21391723Listed by: FORT WORTH PROPERTY GROUP - New
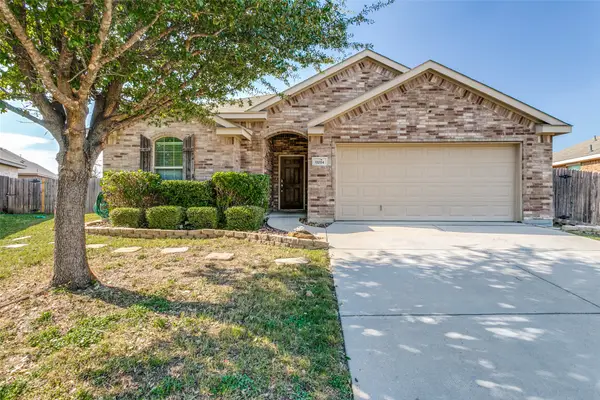 $280,000Active4 beds 2 baths1,756 sq. ft.
11204 Beechgrove Court, Fort Worth, TX 76140
MLS# 21403926Listed by: CCS REALTY GROUP - New
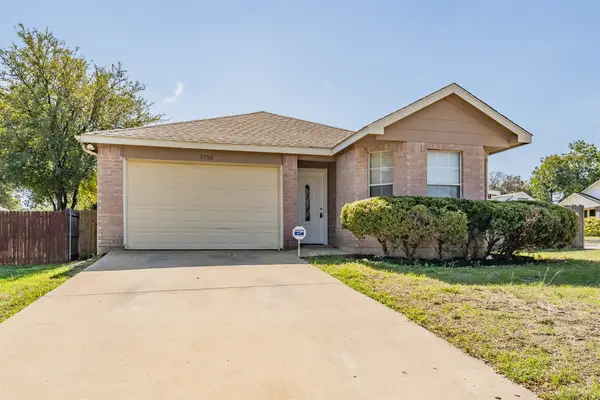 $234,900Active3 beds 2 baths1,379 sq. ft.
3750 Meadowbrook Drive, Fort Worth, TX 76103
MLS# 21408835Listed by: REI NATION REAL ESTATE - New
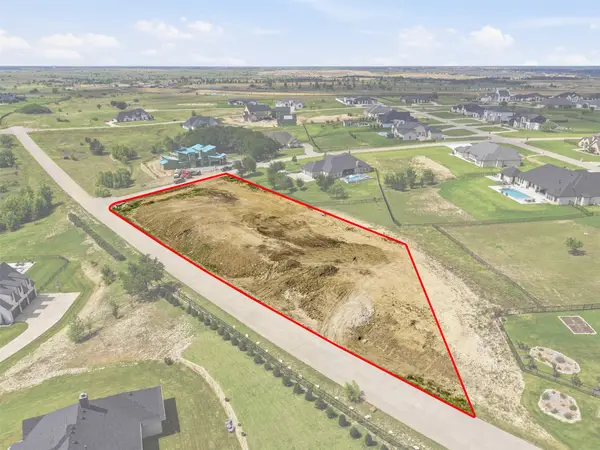 $340,000Active1.54 Acres
12300 Bella Quinn Drive, Fort Worth, TX 76126
MLS# 21408869Listed by: KELLER WILLIAMS BRAZOS WEST - New
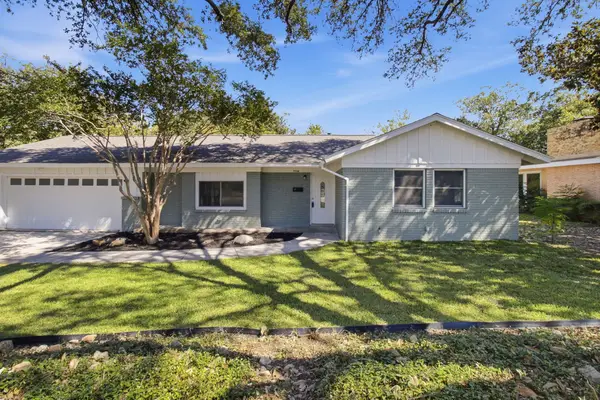 $385,000Active4 beds 3 baths2,309 sq. ft.
4308 Wedgmont Circle S, Fort Worth, TX 76133
MLS# 21408714Listed by: RED TEAM REAL ESTATE - New
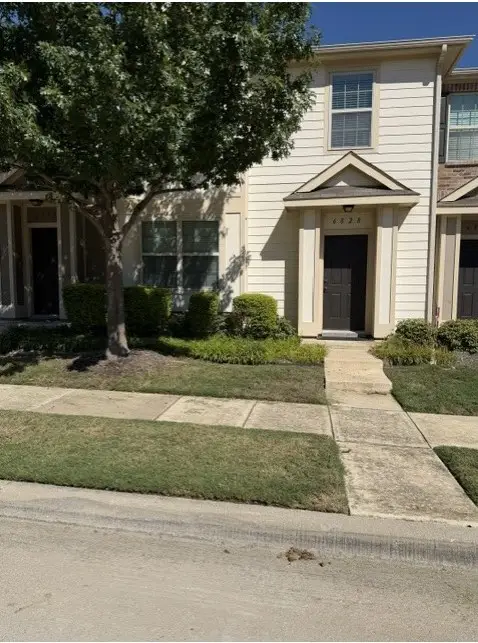 $245,900Active2 beds 3 baths1,388 sq. ft.
6828 Pascal Way, Fort Worth, TX 76137
MLS# 21397984Listed by: EMERALD CREEK MANAGEMENT SERVI - New
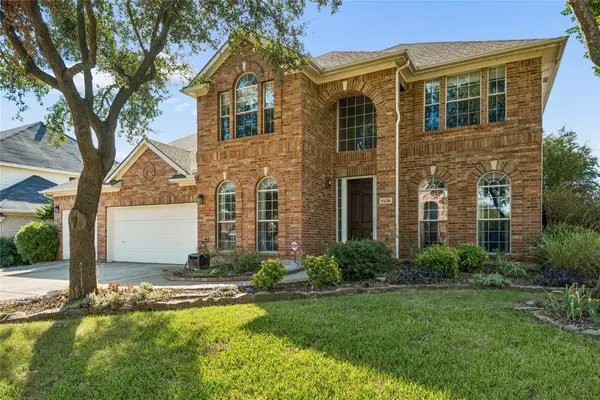 $489,990Active4 beds 4 baths4,002 sq. ft.
5536 Cranberry Drive, Fort Worth, TX 76137
MLS# 21407223Listed by: UNIVERSAL REALTY, INC - New
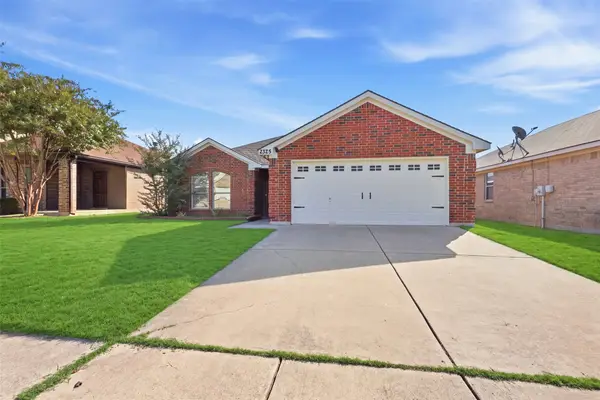 $295,000Active3 beds 2 baths1,625 sq. ft.
2325 Wakecrest Drive, Fort Worth, TX 76108
MLS# 21408726Listed by: BRIGGS FREEMAN SOTHEBY'S INT'L


Protect your home and budget from life's surprises with an Assurant Home Warranty, backed by a partner that supports you through every step of homeownership. Explore Plans.
©2026 Century 21 Real Estate LLC. All rights reserved. CENTURY 21®, the CENTURY 21 Logo and C21® are service marks owned by Century 21 Real Estate LLC. Century 21 Real Estate LLC fully supports the principles of the Fair Housing Act and the Equal Opportunity Act. Each office is independently owned and operated. Listing information is deemed reliable but not guaranteed accurate.