2237 Bakersfield Drive, Fort Worth, TX 76036
Local realty services provided by:CENTURY 21 Mike Bowman, Inc.
Listed by:
 CENTURY 21 Mike Bowman, Inc.
Office: century 21 mike bowman, inc.
MLS#:21378599
Source:GDAR
Price summary
- Price:$280,290
- Price per sq. ft.:$210.43
- Monthly HOA dues:$83.33
About this home
Complete and Move-in Ready! Stunning new D.R. Horton home in the Longhorn Estates community in Fort Worth and Crowley ISD. Available for Quick Move-in! The single-story Anderson floor plan, Elevation C, offers 3 bedrooms, 2 bathrooms, and a 2-car garage with a thoughtfully designed open-concept layout. The living room, dining area, and contemporary kitchen flow seamlessly together, creating a bright and inviting central gathering space. The kitchen features quartz countertops, 36-inch upper cabinets with hardware, stainless steel appliances, a gas range, stainless steel sink, center island, and a pantry for convenient storage. The private primary suite includes an en-suite bath with dual quartz vanities, an oversized 5-foot shower, and a spacious closet conveniently located off the bathroom. Two secondary bedrooms share a full bathroom with a quartz vanity top, providing flexibility for guests, a home office, or additional household members. Luxury vinyl plank flooring extends throughout the main living areas and wet zones for durability and easy maintenance. Built with energy-efficient construction, the home is equipped with America's Smart Home technology and a tank water heater for everyday convenience. Exterior features include professional landscaping, a full sprinkler system with rain sensor, privacy fencing, and more. Longhorn Estates offers a community setting designed with future homeowners in mind....
Contact an agent
Home facts
- Year built:2026
- Subdivision & Development:Longhorn Estates
- Listing ID #:21378599
- Added:1 day(s) ago
- Updated:September 06, 2026 at 04:49 AM
Rooms and interior
- Bedrooms:3
- Total bathrooms:2
- Full bathrooms:2
- Flooring:Carpet, Luxury Vinyl Plank
- Kitchen Description:Dishwasher, Disposal, Gas Range, Microwave, Vented Exhaust Fan
- Living area:1,332 sq. ft.
Heating and cooling
- Cooling:Central Air, Electric
- Heating:Central, Natural Gas
- Central air:Yes
Structure and exterior
- Roof:Composition
- Year built:2026
- Building area:1,332 sq. ft.
- Lot area:0.13 Acres
- Lot Features:Few Trees, Interior Lot, Landscaped, Sprinkler System, Subdivision
- Architectural Style:Traditional
- Construction Materials:Brick, Fiber Cement, Frame, Stone
- Foundation Description:Slab
- Levels:1 Story
Schools
- High school:Crowley
- Middle school:Richard Allie,Crowley 9Th Grade
- Elementary school:Crowley
Finances and disclosures
- Price:$280,290
- Price per sq. ft.:$210.43
Features and amenities
- Appliances:Dishwasher, Disposal, Gas Range, Gas Water Heater, Microwave, Plumbed For Gas, Some Gas Appliances, Tankless Water Heater, Vented Exhaust Fan
- Amenities:Smoke Detectors
- Smart home:Yes
Parking
- Garage:Yes
- Garage spaces:2
Information provided, in part, by North Texas Real Estate Information Systems, Inc. Last Updated September 6, 2026 Listings with the NTREIS logo are listed by brokerages other than CENTURY 21 Mike Bowman, Inc.. GDAR Member Broker: Dave BowmanNew listings near 2237 Bakersfield Drive
- New
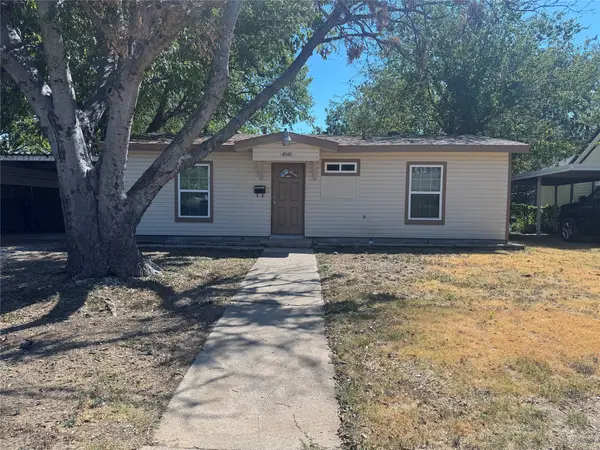 $224,900Active3 beds 1 baths840 sq. ft.
4040 Runnels Street, Fort Worth, TX 76106
MLS# 21376848Listed by: JPAR - PLANO - New
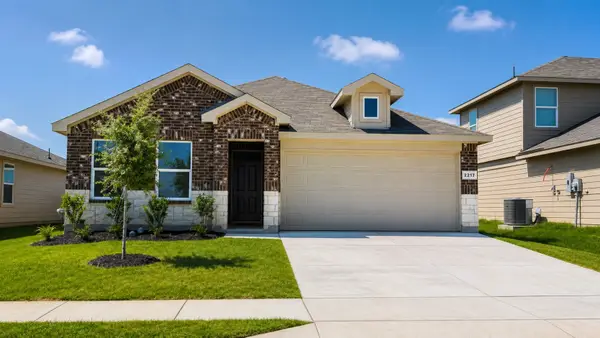
 $280,290Active3 beds 2 baths1,332 sq. ft.
2237 Bakersfield Drive, Fort Worth, TX 76036
MLS# 21378599Listed by: CENTURY 21 MIKE BOWMAN, INC. - New
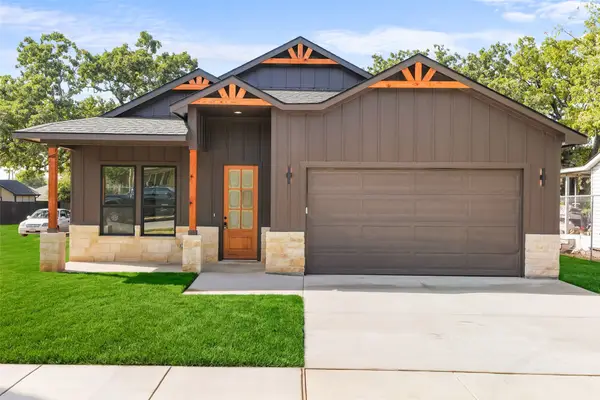 $355,000Active4 beds 2 baths1,871 sq. ft.
4918 Sunshine Drive, Fort Worth, TX 76105
MLS# 21379514Listed by: TEXAS CONNECT REALTY, LLC - New
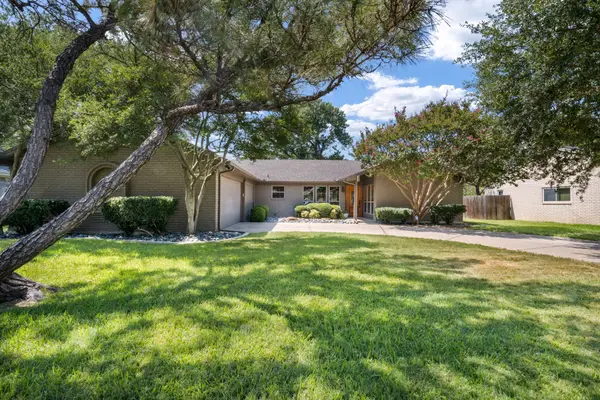 $375,000Active3 beds 2 baths2,266 sq. ft.
5112 Cordova Avenue, Fort Worth, TX 76132
MLS# 21379559Listed by: CHRISTIE'S LONE STAR - New
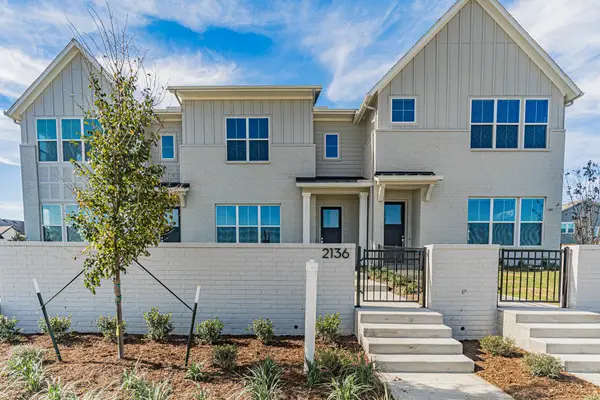 $479,000Active3 beds 3 baths1,850 sq. ft.
2146 Village Walk Place, Aledo, TX 76008
MLS# 21379589Listed by: VILLAGE HOMES - New
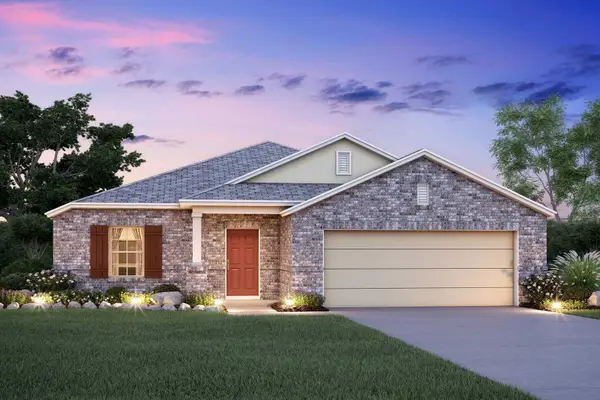 $399,990Active3 beds 2 baths1,763 sq. ft.
1720 Deciduous Drive, Fort Worth, TX 76131
MLS# 21370844Listed by: ESCAPE REALTY - New
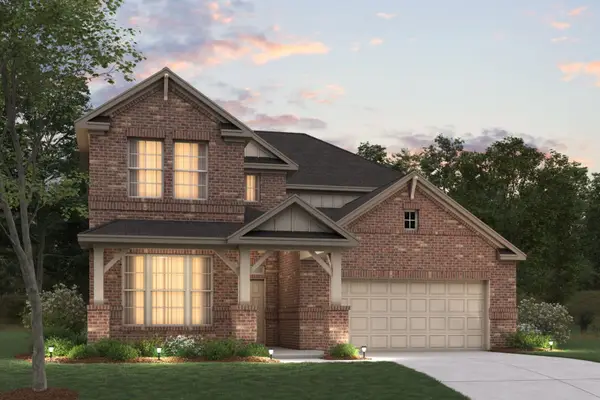 $507,990Active5 beds 4 baths3,233 sq. ft.
221 Ogden Drive, Fort Worth, TX 76052
MLS# 21372084Listed by: ESCAPE REALTY - New
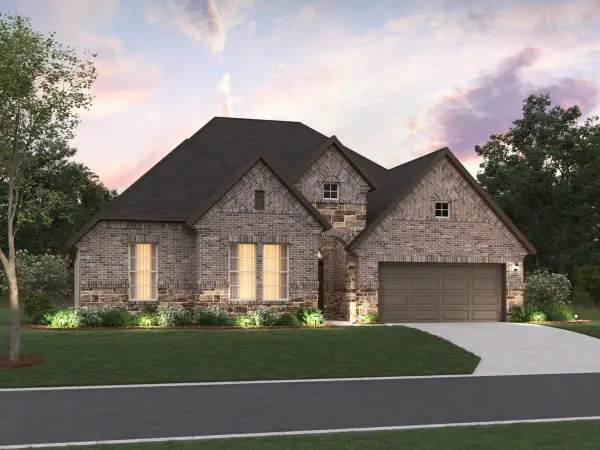 $529,990Active4 beds 4 baths2,812 sq. ft.
12629 Pallesen Street, Fort Worth, TX 76131
MLS# 21375248Listed by: ESCAPE REALTY - New
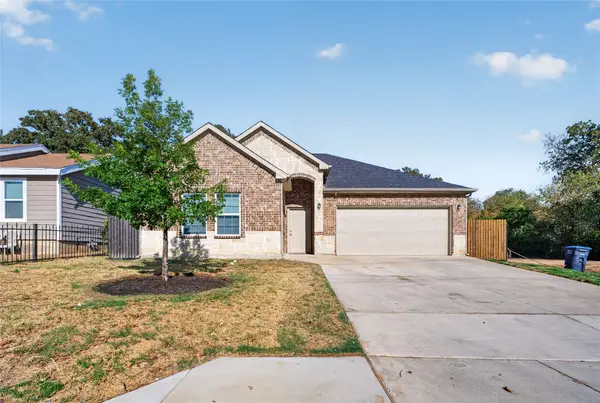 $284,999Active3 beds 2 baths1,584 sq. ft.
2517 Donalee Street, Fort Worth, TX 76105
MLS# 21379441Listed by: GGG REALTY LLC - New
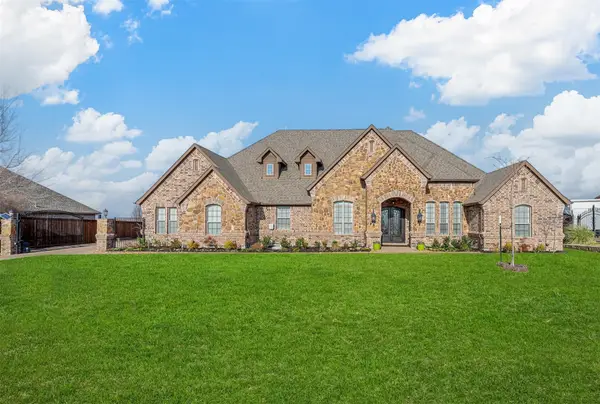 $1,250,000Active4 beds 5 baths4,726 sq. ft.
12416 Dido Vista Court, Fort Worth, TX 76179
MLS# 21379492Listed by: CHRISTIE'S LONE STAR


Protect your home and budget from life's surprises with an Assurant Home Warranty, backed by a partner that supports you through every step of homeownership. Explore Plans.
©2026 Century 21 Real Estate LLC. All rights reserved. CENTURY 21®, the CENTURY 21 Logo and C21® are service marks owned by Century 21 Real Estate LLC. Century 21 Real Estate LLC fully supports the principles of the Fair Housing Act and the Equal Opportunity Act. Each office is independently owned and operated. Listing information is deemed reliable but not guaranteed accurate.