
2401 Priscella Drive, Fort Worth, TX 76131
Local realty services provided by:CENTURY 21 Judge Fite Company
2401 Priscella Drive,Fort Worth, TX 76131
$280,000
- 3 Beds
- 2 Baths
- 1,622 sq. ft.
- Single family
- Active
Listed by:
 Erin Herren(817) 707 - 7955CENTURY 21 Judge Fite Company
Office: c21 fine homes judge fite
MLS#:21424395
Source:GDAR
Price summary
- Price:$280,000
- Price per sq. ft.:$172.63
- Monthly HOA dues:$35
About this home
This charming 3-bedroom, 2-bath brick home offers an open-concept floor plan designed for easy living and effortless entertaining. Step inside to discover vaulted ceilings, warm vinyl plank flooring, and a spacious living area anchored by a beautiful fireplace. The kitchen opens seamlessly to the main living and dining spaces and features granite countertops, rich wood cabinetry, generous counter space, and a convenient breakfast bar that makes gathering with guests a breeze. The spacious primary suite offers a relaxing retreat, complete with an ensuite bath featuring a soaking tub, separate shower, and dual vanities. Two additional bedrooms offer comfortable accommodations and flexibility, with one currently serving as a home office—ideal for those seeking a dedicated workspace, guest room, or additional bedroom. A *NEW HVAC* system offers added peace of mind, while leased solar panels provide an energy-conscious feature. But perhaps the most delightful feature of this home is the dreamy screened-in back porch! Surrounded by screened openings that invite the outdoors in, this charming extension of the living space is perfect for sipping morning coffee, entertaining friends, or enjoying a quiet Texas evening without the pesky mosquitoes. The fenced backyard offers additional room to relax, play, or enjoy the outdoors. Complete with a two-car garage, attractive brick exterior, and welcoming curb appeal, this home delivers the perfect blend of comfort, character, and functionality. Come see why this is a place you'll love calling home!...
Contact an agent
Home facts
- Year built:2008
- Subdivision & Development:Alexandra Meadows
- Listing ID #:21424395
- Added:1 day(s) ago
- Updated:October 30, 2026 at 03:48 PM
Rooms and interior
- Bedrooms:3
- Total bathrooms:2
- Full bathrooms:2
- Flooring:Carpet, Ceramic Tile, Luxury Vinyl Plank
- Kitchen Description:Dishwasher, Disposal, Electric Range, Microwave
- Living area:1,622 sq. ft.
Heating and cooling
- Cooling:Central Air
- Heating:Central, Fireplaces
- Central air:Yes
Structure and exterior
- Roof:Composition
- Year built:2008
- Building area:1,622 sq. ft.
- Lot area:0.12 Acres
- Lot Features:Interior Lot, Landscaped, Subdivision
- Architectural Style:Traditional
- Construction Materials:Brick
- Foundation Description:Slab
- Levels:1 Story
Schools
- High school:Boswell
- Middle school:Prairie Vista
- Elementary school:Greenfield
Finances and disclosures
- Price:$280,000
- Price per sq. ft.:$172.63
- Tax amount:$6,570
Features and amenities
- Appliances:Dishwasher, Disposal, Electric Range, Gas Water Heater, Microwave
Parking
- Garage:Yes
- Garage spaces:2
Information provided, in part, by North Texas Real Estate Information Systems, Inc. Last Updated October 30, 2026 Listings with the NTREIS logo are listed by brokerages other than CENTURY 21 Judge Fite Company. GDAR Member Broker: Ashley ConlonNew listings near 2401 Priscella Drive
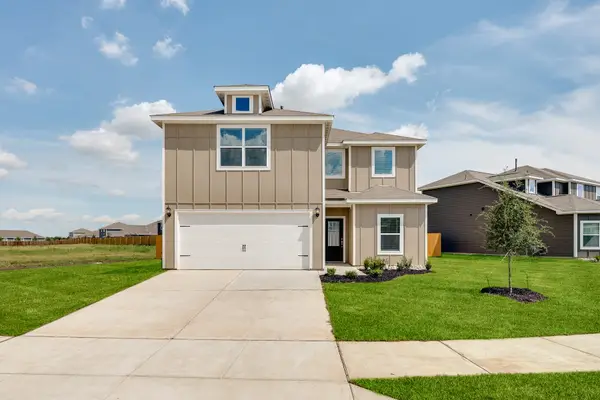 $353,900Pending4 beds 3 baths2,131 sq. ft.
1301 Palamedes Drive, Fort Worth, TX 76140
MLS# 21424342Listed by: LGI HOMES- New
 $245,000Active2 beds 2 baths1,310 sq. ft.
3463 W Fuller Avenue, Fort Worth, TX 76133
MLS# 21424117Listed by: BHHS PREMIER PROPERTIES - New
 $384,990Active3 beds 2 baths1,975 sq. ft.
10636 Blakely Creek Road, Fort Worth, TX 76126
MLS# 21424433Listed by: HOMESUSA.COM - New
 $1,179,000Active3 beds 4 baths3,211 sq. ft.
4121 Mattison Avenue, Fort Worth, TX 76107
MLS# 21423486Listed by: WILLIAMS TREW REAL ESTATE - New
 $389,900Active4 beds 2 baths1,798 sq. ft.
912 Cawthorne Trail, Fort Worth, TX 76108
MLS# 21424343Listed by: LGI HOMES - New
 $306,900Active3 beds 2 baths1,316 sq. ft.
1321 Palamedes Drive, Fort Worth, TX 76140
MLS# 21424353Listed by: LGI HOMES - New
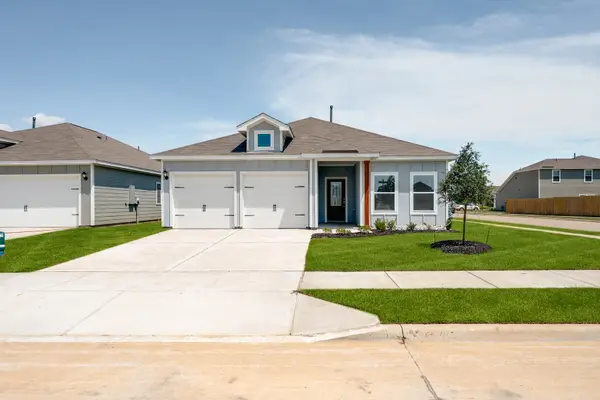 $306,900Active3 beds 2 baths1,316 sq. ft.
1316 Palamedes Drive, Fort Worth, TX 76140
MLS# 21424357Listed by: LGI HOMES - New
 $309,900Active3 beds 2 baths1,316 sq. ft.
1244 Palamedes Drive, Fort Worth, TX 76140
MLS# 21424361Listed by: LGI HOMES - New
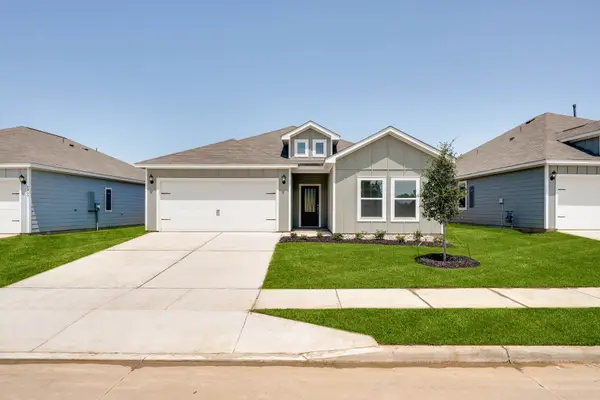 $311,900Active3 beds 2 baths1,600 sq. ft.
1309 Helca Drive, Fort Worth, TX 76140
MLS# 21424376Listed by: LGI HOMES


Protect your home and budget from life's surprises with an Assurant Home Warranty, backed by a partner that supports you through every step of homeownership. Explore Plans.
©2026 Century 21 Real Estate LLC. All rights reserved. CENTURY 21®, the CENTURY 21 Logo and C21® are service marks owned by Century 21 Real Estate LLC. Century 21 Real Estate LLC fully supports the principles of the Fair Housing Act and the Equal Opportunity Act. Each office is independently owned and operated. Listing information is deemed reliable but not guaranteed accurate.