4121 Mattison Avenue, Fort Worth, TX 76107
Local realty services provided by:CENTURY 21 Elite
4121 Mattison Avenue,Fort Worth, TX 76107
$1,179,000
- 3 Beds
- 4 Baths
- 3,211 sq. ft.
- Single family
- Active
Listed by: joseph berkes
Office: williams trew real estate
MLS#:21423486
Source:GDAR
Price summary
- Price:$1,179,000
- Price per sq. ft.:$367.18
About this home
Tucked away on a cul-de-sac along Mattison Avenue, just one block from River Crest Golf Course, this charming home offers 3,211 square feet of thoughtfully updated living space. Extensively renovated and expanded in 2017, the home features three bedrooms, three full baths, and one half bath, with an abundance of natural light and a seamless blend of original character and modern updates. The open living, dining, and kitchen areas create an inviting space for gathering, while all three bedrooms are conveniently located on the main level. Upstairs, a spacious second living area offers additional flexibility, complete with a half bath, bar area, and screened-in balcony overlooking the courtyard. With inviting outdoor spaces and a charming neighborhood setting, this home is ideally positioned near the historic Camp Bowie bricks, just minutes from shopping, dining, and all that the heart of Fort Worth has to offer.
Contact an agent
Home facts
- Year built:1930
- Subdivision & Development:Mc Cart Add
- Listing ID #:21423486
- Added:1 day(s) ago
- Updated:October 30, 2026 at 05:41 PM
Rooms and interior
- Bedrooms:3
- Total bathrooms:4
- Full bathrooms:3
- Half bathrooms:1
- Flooring:Tile, Wood
- Kitchen Description:Disposal, Gas Cooktop, Microwave
- Living area:3,211 sq. ft.
Structure and exterior
- Roof:Composition
- Year built:1930
- Building area:3,211 sq. ft.
- Lot area:0.14 Acres
- Architectural Style:Traditional
- Construction Materials:Brick
- Foundation Description:Pillar Post Pier, Slab
- Levels:2 Story
Schools
- High school:Arlington Heights
- Middle school:Stripling
- Elementary school:N Hi Mt
Finances and disclosures
- Price:$1,179,000
- Price per sq. ft.:$367.18
- Tax amount:$13,988
Features and amenities
- Appliances:Disposal, Gas Cooktop, Microwave, Plumbed For Gas, Some Gas Appliances
Parking
- Carport spaces:1
 Information provided, in part, by North Texas Real Estate Information Systems, Inc. Last Updated October 30, 2026 Listings with the NTREIS logo are listed by brokerages other than CENTURY 21 Elite. GDAR Member Broker: Mike Salter
New listings near 4121 Mattison Avenue
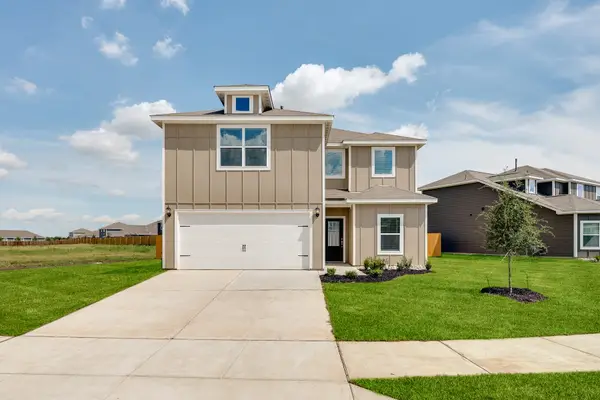 $353,900Pending4 beds 3 baths2,131 sq. ft.
1301 Palamedes Drive, Fort Worth, TX 76140
MLS# 21424342Listed by: LGI HOMES- New
 $245,000Active2 beds 2 baths1,310 sq. ft.
3463 W Fuller Avenue, Fort Worth, TX 76133
MLS# 21424117Listed by: BHHS PREMIER PROPERTIES - New

 $280,000Active3 beds 2 baths1,622 sq. ft.
2401 Priscella Drive, Fort Worth, TX 76131
MLS# 21424395Listed by: C21 FINE HOMES JUDGE FITE - New
 $384,990Active3 beds 2 baths1,975 sq. ft.
10636 Blakely Creek Road, Fort Worth, TX 76126
MLS# 21424433Listed by: HOMESUSA.COM - New
 $389,900Active4 beds 2 baths1,798 sq. ft.
912 Cawthorne Trail, Fort Worth, TX 76108
MLS# 21424343Listed by: LGI HOMES - New
 $306,900Active3 beds 2 baths1,316 sq. ft.
1321 Palamedes Drive, Fort Worth, TX 76140
MLS# 21424353Listed by: LGI HOMES - New
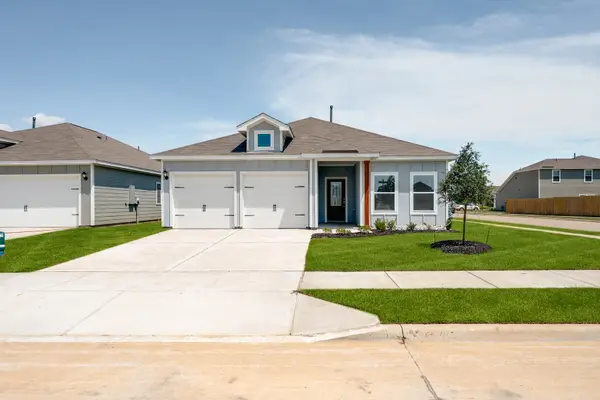 $306,900Active3 beds 2 baths1,316 sq. ft.
1316 Palamedes Drive, Fort Worth, TX 76140
MLS# 21424357Listed by: LGI HOMES - New
 $309,900Active3 beds 2 baths1,316 sq. ft.
1244 Palamedes Drive, Fort Worth, TX 76140
MLS# 21424361Listed by: LGI HOMES - New
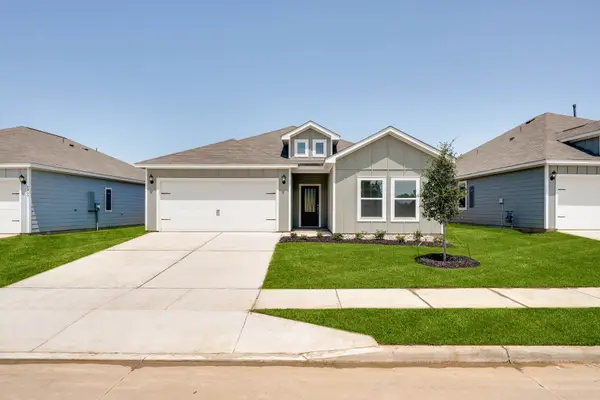 $311,900Active3 beds 2 baths1,600 sq. ft.
1309 Helca Drive, Fort Worth, TX 76140
MLS# 21424376Listed by: LGI HOMES


Protect your home and budget from life's surprises with an Assurant Home Warranty, backed by a partner that supports you through every step of homeownership. Explore Plans.
©2026 Century 21 Real Estate LLC. All rights reserved. CENTURY 21®, the CENTURY 21 Logo and C21® are service marks owned by Century 21 Real Estate LLC. Century 21 Real Estate LLC fully supports the principles of the Fair Housing Act and the Equal Opportunity Act. Each office is independently owned and operated. Listing information is deemed reliable but not guaranteed accurate.