
2412 Concina Way, Fort Worth, TX 76108
Local realty services provided by:CENTURY 21 Gold Coat Realtors
Listed by: gwendolyn harper
Office: briggs freeman sotheby's int'l
MLS#:21408348
Source:GDAR
Price summary
- Price:$287,000
- Price per sq. ft.:$167.54
About this home
Welcome home to this beautifully updated 3-bedroom, 2-bath residence situated on a desirable corner lot! Fresh paint, luxury vinyl flooring, and gorgeous quartz countertops create a bright, inviting atmosphere throughout. Offering an abundance of living space, the thoughtfully designed floor plan features a welcoming front living room, a dedicated dining room, and an additional oversized den with a cozy wood-burning fireplace. The spacious kitchen features light quartz countertops, abundant natural light, and plenty of room to gather, opening seamlessly to the den for easy everyday living and entertaining. The generously sized primary suite offers an impressive walk-in closet and a spacious ensuite bath featuring dual sinks, quartz countertops, and a separate garden soaking tub. Two additional bedrooms and a full bath provide comfortable accommodations for family or guests. Step outside to enjoy the expansive covered patio, perfect for entertaining, outdoor dining, or simply relaxing to the peaceful sounds of the backyard water fountain. Additional highlights include a two-car garage and a roof and water heater replaced in 2024. With multiple living and dining spaces, thoughtful updates, and wonderful indoor-outdoor flow, this home offers the space and flexibility to fit a variety of lifestyles!...
Contact an agent
Home facts
- Year built:2001
- Subdivision & Development:Little Chapel Creek Add
- Listing ID #:21408348
- Added:22 day(s) ago
- Updated:November 01, 2026 at 03:45 AM
Rooms and interior
- Bedrooms:3
- Total bathrooms:2
- Full bathrooms:2
- Flooring:Luxury Vinyl Plank
- Kitchen Description:Disposal, Electric Oven
- Living area:1,713 sq. ft.
Heating and cooling
- Cooling:Central Air
- Heating:Central
- Central air:Yes
Structure and exterior
- Roof:Composition
- Year built:2001
- Building area:1,713 sq. ft.
- Lot area:0.15 Acres
- Lot Features:Corner Lot
- Architectural Style:Traditional
- Construction Materials:Brick
- Foundation Description:Slab
- Levels:1 Story
Schools
- High school:Westn Hill
- Middle school:Leonard
- Elementary school:Waverlypar
Finances and disclosures
- Price:$287,000
- Price per sq. ft.:$167.54
- Tax amount:$6,743
Features and amenities
- Appliances:Disposal, Electric Oven
Parking
- Garage:Yes
- Garage spaces:2
 Information provided, in part, by North Texas Real Estate Information Systems, Inc. Last Updated November 1, 2026 Listings with the NTREIS logo are listed by brokerages other than CENTURY 21 Gold Coat Realtors. GDAR Member Broker: Katherine Hein
New listings near 2412 Concina Way
- New
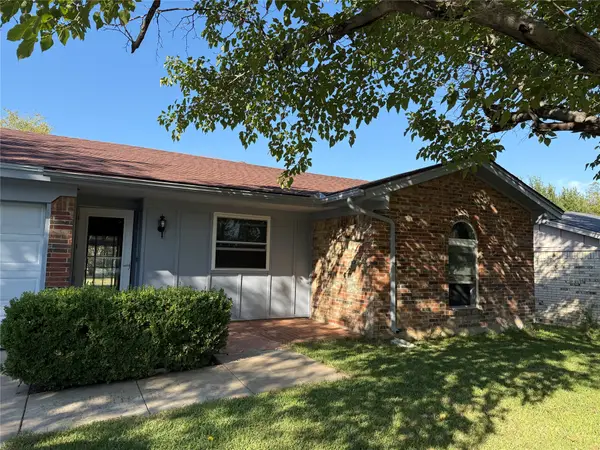 $230,000Active3 beds 2 baths1,205 sq. ft.
601 BLUE HAZE DR W Blue Haze Dr Street W, Fort Worth, TX 76108
MLS# 21424465Listed by: LPT REALTY, LLC - New
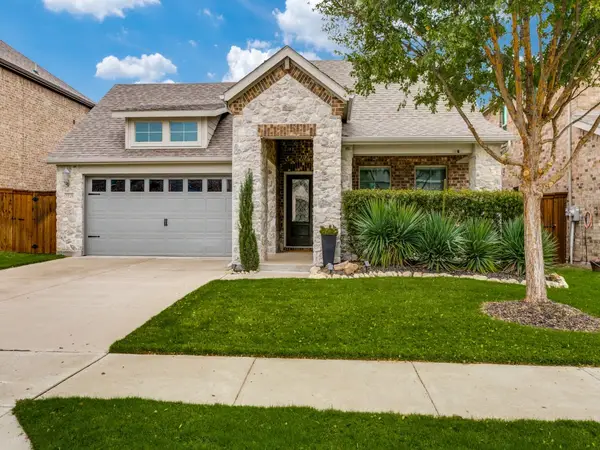 $369,900Active3 beds 2 baths1,833 sq. ft.
5549 Cypress Willow Bend, Fort Worth, TX 76126
MLS# 21424673Listed by: NEW SEASON REAL ESTATE - New
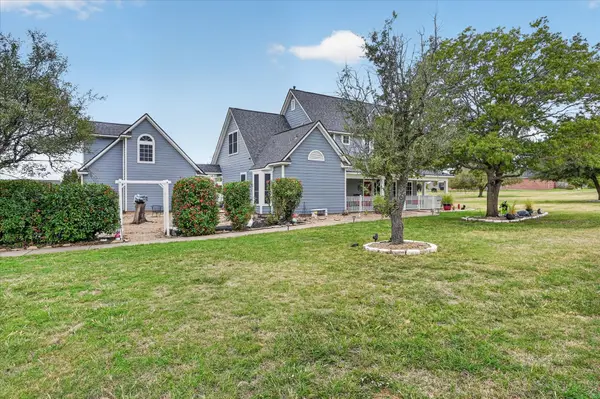 $599,000Active4 beds 4 baths2,448 sq. ft.
9324 Harbour Breeze Lane, Fort Worth, TX 76179
MLS# 21401437Listed by: HOMESMART - New
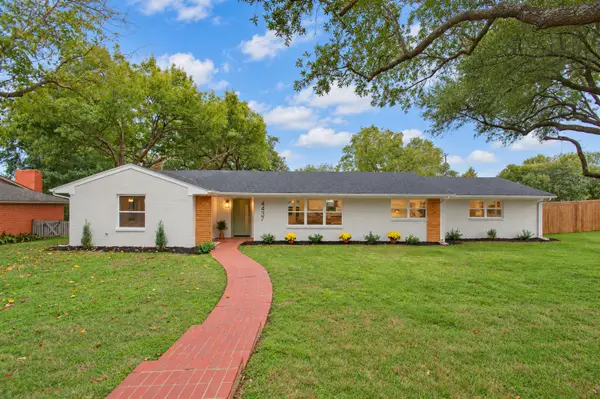 $650,000Active4 beds 3 baths2,379 sq. ft.
4437 Tamworth Road, Fort Worth, TX 76116
MLS# 21421006Listed by: ROBIN BARROW, BROKER - New
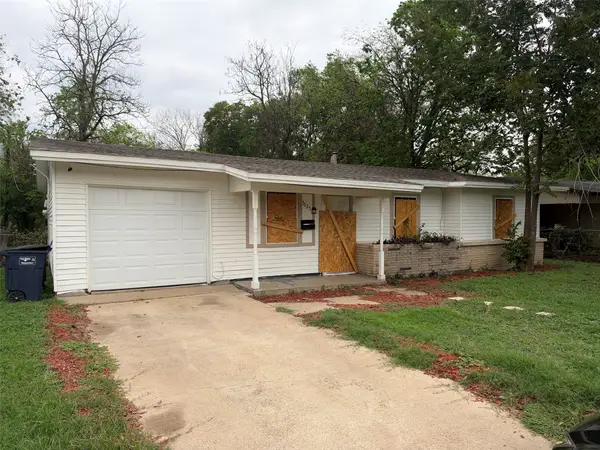 $179,000Active3 beds 1 baths1,013 sq. ft.
5025 E Berry Street, Fort Worth, TX 76119
MLS# 21425298Listed by: COLLECTIVE REALTY CO. - New
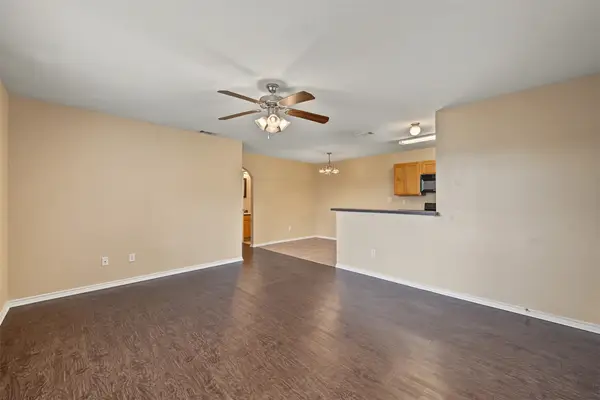 $395,000Active6 beds 4 baths2,188 sq. ft.
8020 Tanner Avenue, Fort Worth, TX 76116
MLS# 21423749Listed by: TURN KEY REAL ESTATE MGMT LLC - New
 $399,900Active4 beds 3 baths2,606 sq. ft.
4421 Berkshire Drive E, Fort Worth, TX 76137
MLS# 21425198Listed by: MENA REAL ESTATE ADVISORS - New
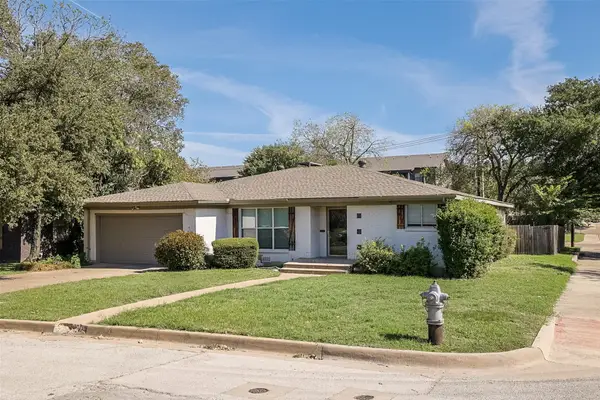 $385,000Active3 beds 2 baths2,075 sq. ft.
3613 Jeanette Drive, Fort Worth, TX 76109
MLS# 21419214Listed by: THE CULPEPPER TEAM - New
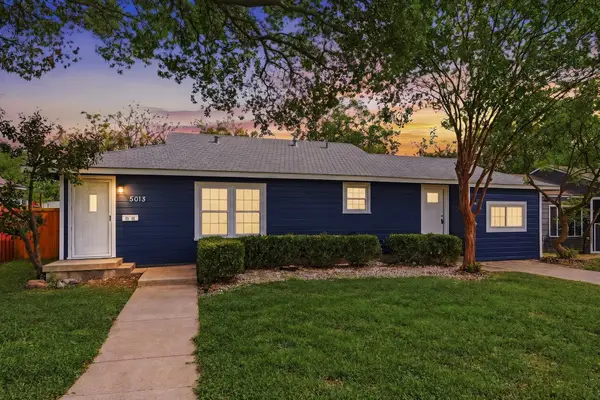 $239,000Active3 beds 2 baths1,180 sq. ft.
5013 Marks Place, Fort Worth, TX 76116
MLS# 21423187Listed by: INDEPENDENT REALTY - New
 $399,000Active4 beds 2 baths2,049 sq. ft.
1804 Dakar Road W, Fort Worth, TX 76116
MLS# 21424038Listed by: COMPASS RE TEXAS, LLC


Protect your home and budget from life's surprises with an Assurant Home Warranty, backed by a partner that supports you through every step of homeownership. Explore Plans.
©2026 Century 21 Real Estate LLC. All rights reserved. CENTURY 21®, the CENTURY 21 Logo and C21® are service marks owned by Century 21 Real Estate LLC. Century 21 Real Estate LLC fully supports the principles of the Fair Housing Act and the Equal Opportunity Act. Each office is independently owned and operated. Listing information is deemed reliable but not guaranteed accurate.