
2429 Senepol Way, Fort Worth, TX 76131
Local realty services provided by:CENTURY 21 Mike Bowman, Inc.
2429 Senepol Way,Fort Worth, TX 76131
$355,000
- 3 Beds
- 2 Baths
- 2,152 sq. ft.
- Single family
- Active
Upcoming open houses
- Sun, Sep 2002:00 pm - 04:00 pm
Listed by:
 Brittany Cartagena(817) 690 - 9115CENTURY 21 Mike Bowman, Inc.
Office: century 21 mike bowman, inc.
MLS#:21383510
Source:GDAR
Price summary
- Price:$355,000
- Price per sq. ft.:$164.96
- Monthly HOA dues:$52
About this home
Welcome to West Fork Ranch! This well-maintained 3-bedroom, 2-bath home offers 2,152 square feet of comfortable living space, plus a versatile bonus room that can be used as a home office, playroom, media space, or converted to a 4th bedroom. Inside, you'll find an open floor plan with lots of room to entertain and a split-bedroom layout that offers privacy, while the spacious primary suite gives you plenty of space to relax. The home also offers a spacious utility room with room for a freezer or second refrigerator. West Fork Ranch offers residents access to community pools, a playground, dog park, and miles of walking trails. Conveniently located with quick access to I-35 and Loop 820, plus nearby shopping, restaurants, and entertainment. Located in Keller ISD, this home offers a great combination of space, convenience, and community. Come take a look and see if 2429 Senepol Way feels like home!
Contact an agent
Home facts
- Year built:2014
- Subdivision & Development:Parr Trust
- Listing ID #:21383510
- Added:1 day(s) ago
- Updated:September 18, 2026 at 08:49 PM
Rooms and interior
- Bedrooms:3
- Total bathrooms:2
- Full bathrooms:2
- Kitchen Description:Dishwasher, Disposal, Electric Range, Microwave
- Living area:2,152 sq. ft.
Structure and exterior
- Year built:2014
- Building area:2,152 sq. ft.
- Lot area:0.13 Acres
- Levels:1 Story
Schools
- High school:Fossilridg
- Middle school:Vista Ridge
- Elementary school:Sunset Valley
Finances and disclosures
- Price:$355,000
- Price per sq. ft.:$164.96
- Tax amount:$7,296
Features and amenities
- Appliances:Dishwasher, Disposal, Electric Range, Microwave
Parking
- Garage:Yes
- Garage spaces:2
Information provided, in part, by North Texas Real Estate Information Systems, Inc. Last Updated September 18, 2026 Listings with the NTREIS logo are listed by brokerages other than CENTURY 21 Mike Bowman, Inc.. GDAR Member Broker: Dave BowmanNew listings near 2429 Senepol Way
- New
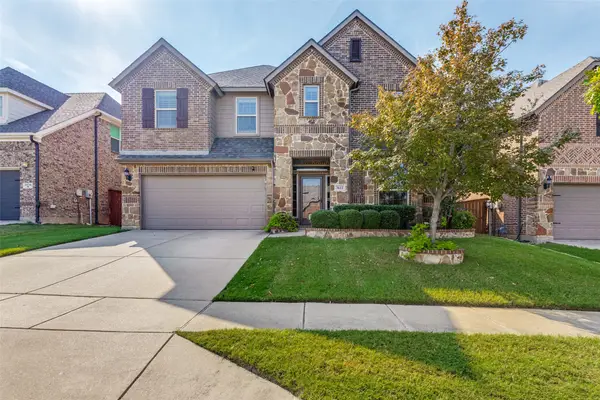 $549,900Active4 beds 4 baths2,958 sq. ft.
3612 Saratoga Downs Way, Fort Worth, TX 76244
MLS# 21386072Listed by: RE/MAX TRINITY - New
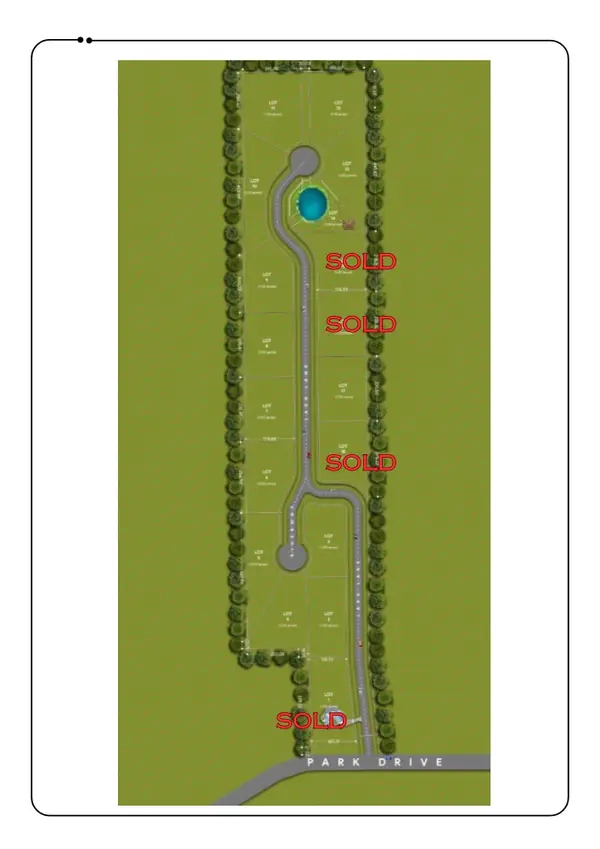 $225,000Active1 Acres
9708 Lark Lane, Fort Worth, TX 76179
MLS# 21389932Listed by: ASPIRE INVESTMENTS LLC - New
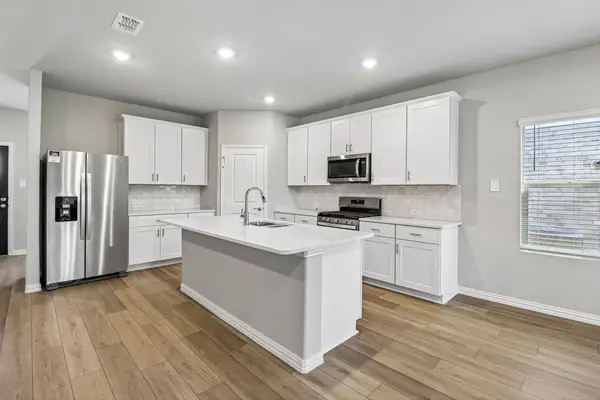 $410,326Active4 beds 3 baths2,720 sq. ft.
3049 Dry Brook Way, Fort Worth, TX 76179
MLS# 21390103Listed by: MERITAGE HOMES REALTY - New
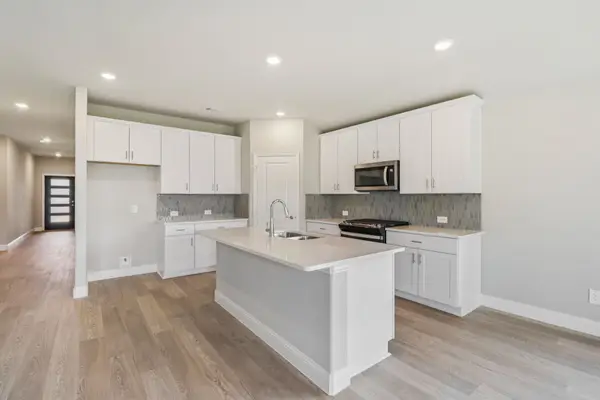 $371,008Active4 beds 3 baths2,059 sq. ft.
3045 Dry Brook Way, Fort Worth, TX 76179
MLS# 21390104Listed by: MERITAGE HOMES REALTY - New
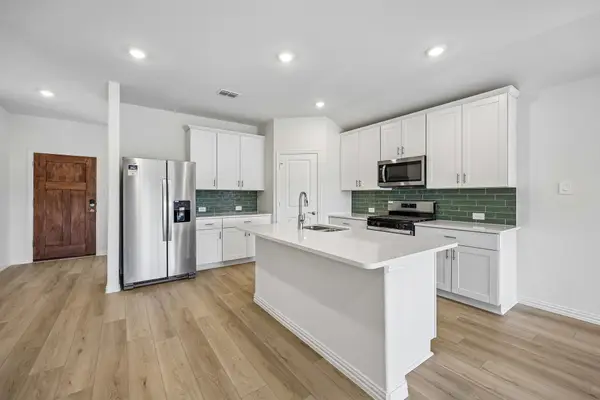 $344,862Active3 beds 2 baths1,831 sq. ft.
3041 Dry Brook Way, Fort Worth, TX 76179
MLS# 21390106Listed by: MERITAGE HOMES REALTY - New
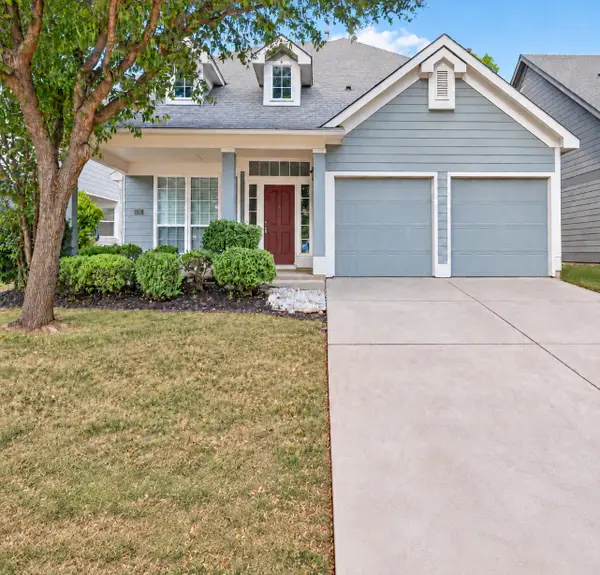 $409,000Active4 beds 3 baths2,269 sq. ft.
8941 Haas Drive, Fort Worth, TX 76244
MLS# 21390406Listed by: 1ST CHOICE REAL ESTATE - New
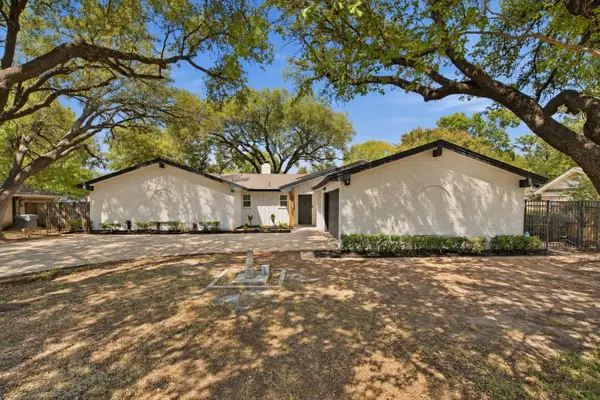 $375,000Active3 beds 2 baths1,944 sq. ft.
4905 Rock River Drive, Fort Worth, TX 76103
MLS# 21390634Listed by: MONUMENT REALTY - New
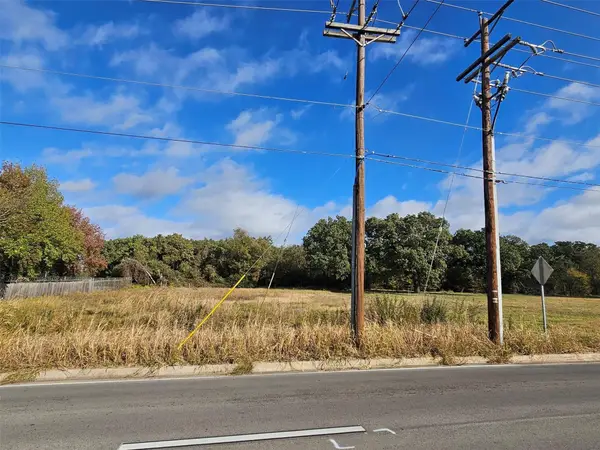 $105,000Active0.46 Acres
7609 John T White Road, Fort Worth, TX 76120
MLS# 21390637Listed by: MONARCH CAPITAL CORPORATION - New
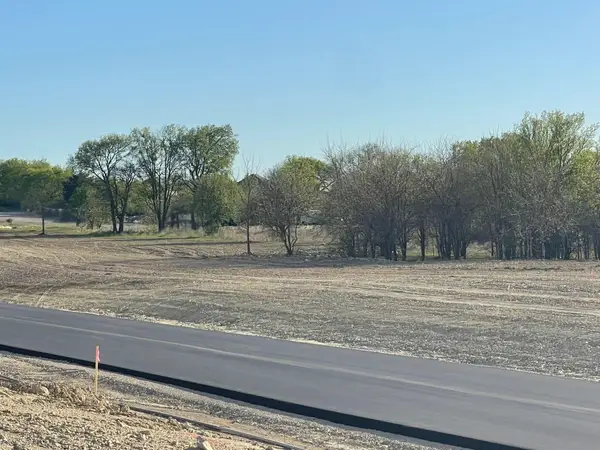 $225,000Active1 Acres
9713 Lark Lane, Fort Worth, TX 76179
MLS# 21390665Listed by: ASPIRE INVESTMENTS LLC - New
 $225,000Active1 Acres
9801 Lark Lane, Fort Worth, TX 76179
MLS# 21390668Listed by: ASPIRE INVESTMENTS LLC


Protect your home and budget from life's surprises with an Assurant Home Warranty, backed by a partner that supports you through every step of homeownership. Explore Plans.
©2026 Century 21 Real Estate LLC. All rights reserved. CENTURY 21®, the CENTURY 21 Logo and C21® are service marks owned by Century 21 Real Estate LLC. Century 21 Real Estate LLC fully supports the principles of the Fair Housing Act and the Equal Opportunity Act. Each office is independently owned and operated. Listing information is deemed reliable but not guaranteed accurate.