2520 Goodrich Road, Fort Worth, TX 76179
Local realty services provided by:CENTURY 21 Crew
Listed by: jordyn swingle
Office: ec legacy realty
MLS#:21339294
Source:GDAR
Price summary
- Price:$365,000
- Price per sq. ft.:$185.28
- Monthly HOA dues:$52.08
About this home
Welcome to this beautifully maintained, move-in ready home where modern design, functional living, and an unbeatable neighborhood come together. From the moment you arrive, the striking brick-and-stone elevation, charming front landscaping, and inviting covered entry create exceptional curb appeal. Inside, you're welcomed by a wide entry hallway accented with custom board and batten detailing and durable wood-look tile flooring that flows throughout the main living areas. The thoughtfully designed open-concept floor plan creates an effortless flow between the spacious living room, dining area, and kitchen. At the heart of the home is a stunning chef's kitchen featuring crisp white cabinetry, quartz countertops, a subway tile backsplash, stainless steel appliances, a gas range, oversized center island with seating, walk-in pantry, and designer pendant lighting. The spacious living room is filled with natural light from a wall of windows overlooking the backyard, creating a warm and inviting space to gather. The private primary suite offers a peaceful retreat with generous bedroom space and a spa-inspired ensuite bath complete with dual vanities, an oversized walk-in shower, and a large walk-in closet. Step outside to enjoy the covered patio and fully fenced backyard, offering plenty of room for children, pets, gardening, or weekend barbecues. Located in one of North Fort Worth's growing communities, residents enjoy outstanding neighborhood amenities including a community pool, splash pad, playground, picnic areas, walking trails, and beautifully maintained green spaces just moments from home! Conveniently situated with quick access to I-35W, Highway 287, and the Alliance corridor, commuting throughout Fort Worth and the surrounding Metroplex is simple. You're also just minutes from Alliance Town Center, Presidio Towne Crossing, H-E-B, Costco, countless restaurants, shopping, entertainment, and major employers!...
Contact an agent
Home facts
- Year built:2023
- Subdivision & Development:Northpointe Ph 5
- Listing ID #:21339294
- Added:55 day(s) ago
- Updated:September 18, 2026 at 12:16 PM
Rooms and interior
- Bedrooms:4
- Total bathrooms:2
- Full bathrooms:2
- Flooring:Carpet, Vinyl
- Kitchen Description:Built In Gas Range, Dishwasher, Gas Cooktop, Gas Oven
- Living area:1,970 sq. ft.
Heating and cooling
- Cooling:Ceiling Fans, Central Air, Electric
- Heating:Natural Gas
- Central air:Yes
Structure and exterior
- Roof:Composition
- Year built:2023
- Building area:1,970 sq. ft.
- Lot area:0.15 Acres
- Lot Features:Landscaped, Lawn
- Construction Materials:Brick
- Foundation Description:Slab
- Levels:1 Story
Schools
- High school:Boswell
- Middle school:Wayside
- Elementary school:Eagle Mountain
Finances and disclosures
- Price:$365,000
- Price per sq. ft.:$185.28
- Tax amount:$8,211
Features and amenities
- Appliances:Built In Gas Range, Dishwasher, Gas Cooktop, Gas Oven, Gas Water Heater
- Amenities:Carbon Monoxide Detectors, Security Lights, Security Service, Security System, Security System Leased, Smoke Detectors, Wireless
Parking
- Garage:Yes
- Garage spaces:2
 Information provided, in part, by North Texas Real Estate Information Systems, Inc. Last Updated September 18, 2026 Listings with the NTREIS logo are listed by brokerages other than CENTURY 21 Crew. GDAR Member Broker: William Medlock
New listings near 2520 Goodrich Road
- New
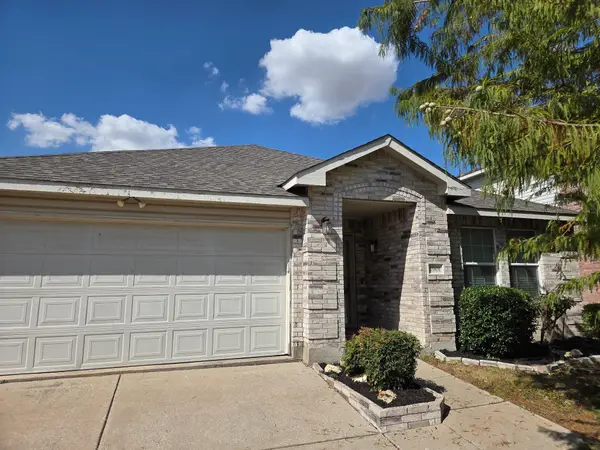 $289,900Active4 beds 2 baths2,093 sq. ft.
1901 Foxfield, Fort Worth, TX 76247
MLS# 21389325Listed by: 3G PROPERTIES - Open Sat, 10am to 1pmNew
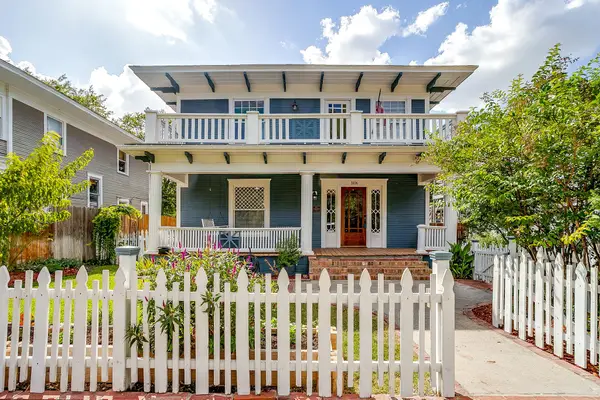 $549,000Active3 beds 2 baths2,043 sq. ft.
1406 6th Avenue, Fort Worth, TX 76104
MLS# 21390120Listed by: AGAPE AND ASSOCIATES LLC - New
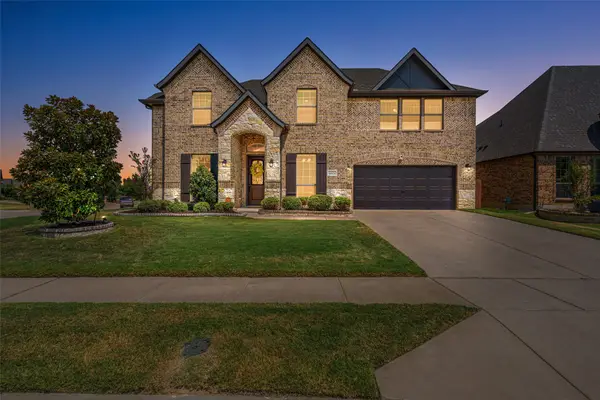 $529,999Active4 beds 3 baths3,253 sq. ft.
5028 Chisholm View Drive, Fort Worth, TX 76123
MLS# 21370817Listed by: ALLIE BETH ALLMAN & ASSOCIATES - New
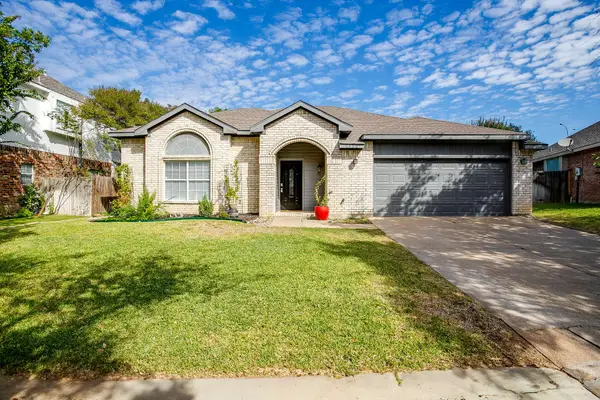 $339,000Active4 beds 3 baths2,299 sq. ft.
7550 Deerlodge Trail, Fort Worth, TX 76137
MLS# 21374325Listed by: EXODUS REAL ESTATE - New
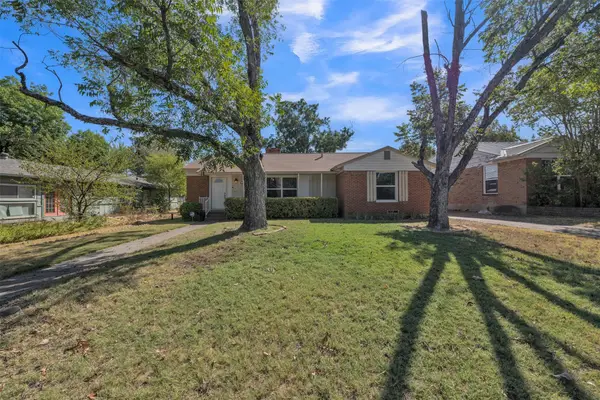 $259,000Active3 beds 2 baths1,688 sq. ft.
2309 Maryel Drive, Fort Worth, TX 76112
MLS# 21386936Listed by: KELLER WILLIAMS FORT WORTH - Open Sat, 1 to 3pmNew
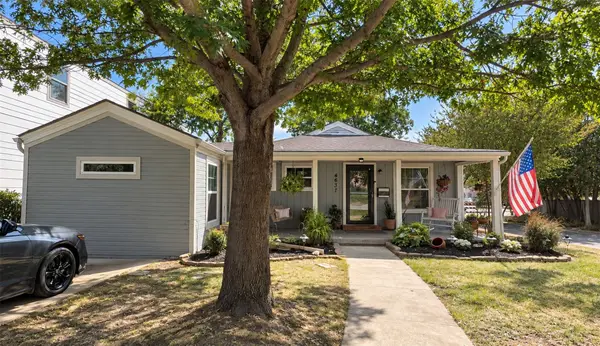 $424,900Active5 beds 2 baths1,743 sq. ft.
4637 Calmont Avenue, Fort Worth, TX 76107
MLS# 21389989Listed by: ONDEMAND REALTY - New
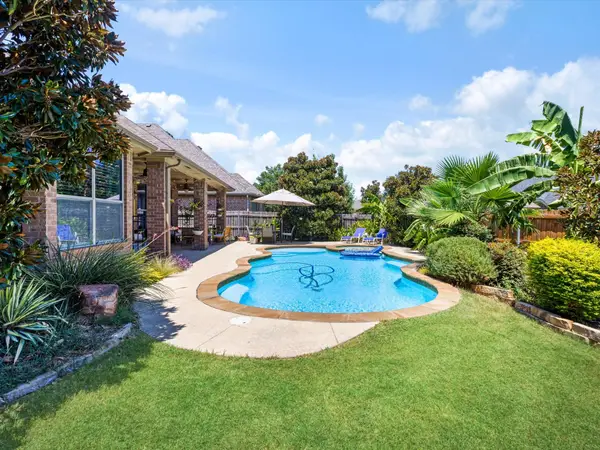 $509,999Active4 beds 2 baths2,373 sq. ft.
3524 Pedigree Trail, Fort Worth, TX 76244
MLS# 21389999Listed by: RENDON REALTY, LLC - New
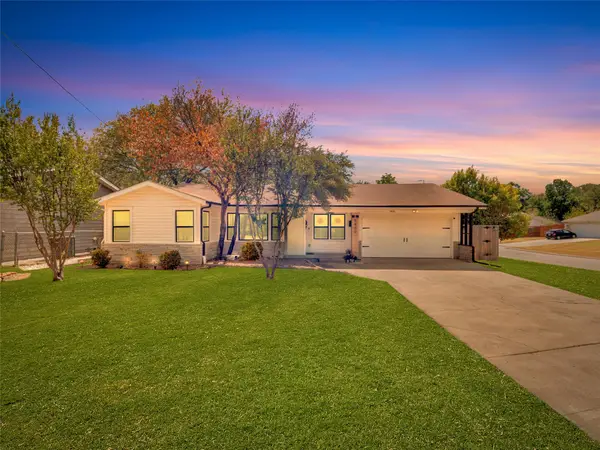
 $275,000Active3 beds 1 baths1,364 sq. ft.
5400 Meadowbrook Drive, Fort Worth, TX 76112
MLS# 21388209Listed by: CENTURY 21 JUDGE FITE CO. - New
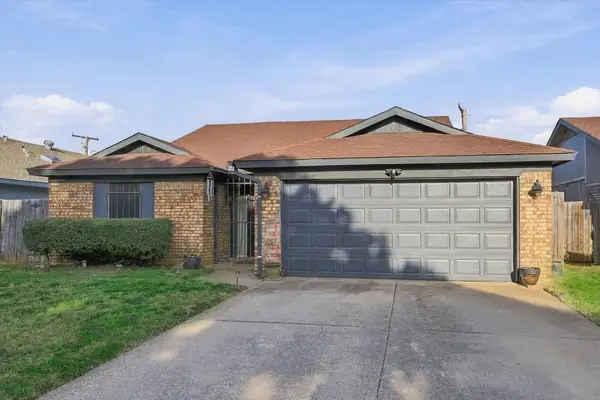 $250,000Active3 beds 2 baths1,220 sq. ft.
617 Cross Ridge Circle N, Fort Worth, TX 76120
MLS# 21388785Listed by: EBBY HALLIDAY, REALTORS - New
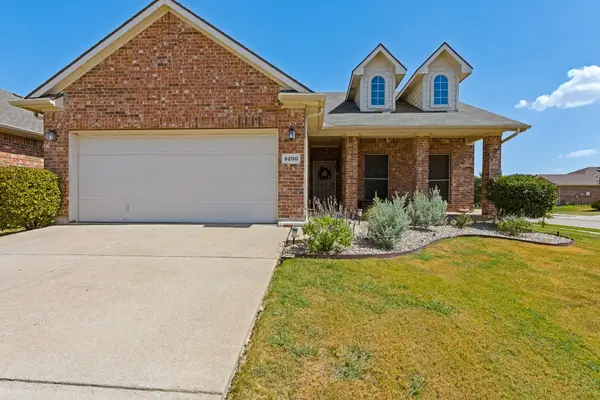 $315,000Active3 beds 2 baths1,470 sq. ft.
6200 Charisma Court, Fort Worth, TX 76131
MLS# 21389870Listed by: MONUMENT REALTY


Protect your home and budget from life's surprises with an Assurant Home Warranty, backed by a partner that supports you through every step of homeownership. Explore Plans.
©2026 Century 21 Real Estate LLC. All rights reserved. CENTURY 21®, the CENTURY 21 Logo and C21® are service marks owned by Century 21 Real Estate LLC. Century 21 Real Estate LLC fully supports the principles of the Fair Housing Act and the Equal Opportunity Act. Each office is independently owned and operated. Listing information is deemed reliable but not guaranteed accurate.