5028 Chisholm View Drive, Fort Worth, TX 76123
Local realty services provided by:CENTURY 21 Harvey Properties
5028 Chisholm View Drive,Fort Worth, TX 76123
$529,999
- 4 Beds
- 3 Baths
- 3,253 sq. ft.
- Single family
- Active
Listed by: melissa etheridge
Office: allie beth allman & associates
MLS#:21370817
Source:GDAR
Price summary
- Price:$529,999
- Price per sq. ft.:$162.93
- Monthly HOA dues:$41.83
About this home
The heart of the home is the open living and kitchen area, where large windows fill the space with natural light and create a warm, welcoming atmosphere. The primary suite is conveniently located downstairs, along with a dedicated office that provides the perfect space for working from home or a quiet retreat. Upstairs, you'll find three additional bedrooms, a spacious game room, and a separate media room—giving everyone room to spread out and enjoy.
One of the home's standout features is the enclosed four-season porch, offering a wonderful additional living space to enjoy year-round while overlooking the backyard. Step outside to your own private oasis featuring a saltwater pool and spa, perfect for relaxing, entertaining, or enjoying warm Texas evenings.
The lifestyle continues beyond your backyard with convenient proximity to the community pool, parks, walking trails, and green spaces. Chisholm Trail Parkway is just minutes away, making commuting throughout Fort Worth easy. You'll also enjoy close proximity to TCU, Downtown Fort Worth, the Hospital District, shopping, restaurants, entertainment, and everyday conveniences.
With its one-owner history, corner-lot setting, versatile floor plan, four-season porch, pool and spa, and prime location, this home offers the perfect blend of comfort, space, and Fort Worth lifestyle.
Showings begin September 18! Don't miss your opportunity to make this exceptional home your own....
Contact an agent
Home facts
- Year built:2018
- Subdivision & Development:Summer Creek South Add
- Listing ID #:21370817
- Added:1 day(s) ago
- Updated:September 18, 2026 at 03:23 PM
Rooms and interior
- Bedrooms:4
- Total bathrooms:3
- Full bathrooms:3
- Flooring:Carpet, Ceramic Tile
- Kitchen Description:Dishwasher, Disposal
- Living area:3,253 sq. ft.
Heating and cooling
- Cooling:Central Air, Electric
- Heating:Central
- Central air:Yes
Structure and exterior
- Roof:Composition
- Year built:2018
- Building area:3,253 sq. ft.
- Lot area:0.18 Acres
- Lot Features:Corner Lot, Few Trees
- Levels:2 Story
Schools
- High school:North Crowley
- Middle school:Summer Creek
- Elementary school:Dallas Park
Finances and disclosures
- Price:$529,999
- Price per sq. ft.:$162.93
- Tax amount:$12,187
Features and amenities
- Appliances:Dishwasher, Disposal
- Amenities:Prewired
Parking
- Garage:Yes
- Garage spaces:2
 Information provided, in part, by North Texas Real Estate Information Systems, Inc. Last Updated September 18, 2026 Listings with the NTREIS logo are listed by brokerages other than CENTURY 21 Harvey Properties. GDAR Member Broker: Renee Harvey
New listings near 5028 Chisholm View Drive
- New
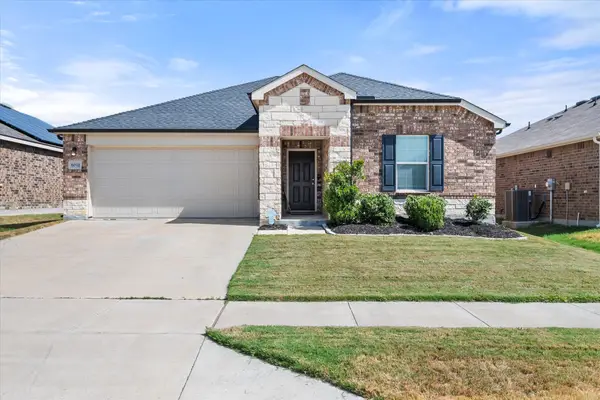 $285,000Active3 beds 2 baths1,437 sq. ft.
6032 Anchors Landing Pass, Fort Worth, TX 76179
MLS# 21389085Listed by: DFW FINE PROPERTIES - New
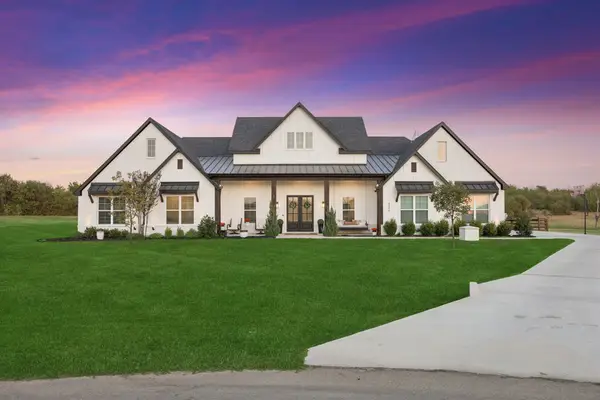 $975,000Active5 beds 5 baths3,500 sq. ft.
4306 Sandstrom Way, Fort Worth, TX 76179
MLS# 21389881Listed by: KELLER WILLIAMS FORT WORTH - New
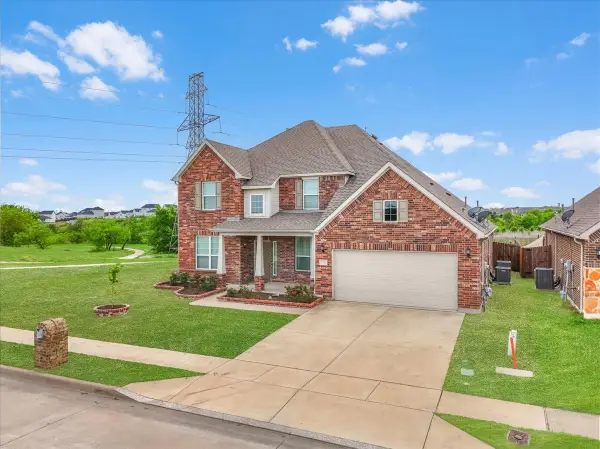
 $500,000Active4 beds 4 baths3,764 sq. ft.
7521 Aubrac Way, Fort Worth, TX 76131
MLS# 21390163Listed by: CENTURY 21 JUDGE FITE - New
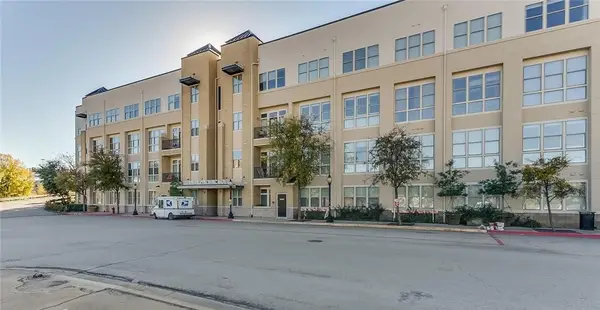 $208,500Active1 beds 1 baths778 sq. ft.
201 W Lancaster Avenue #208, Fort Worth, TX 76102
MLS# 21390166Listed by: NEXTHOME NTX REAL ESTATE - New
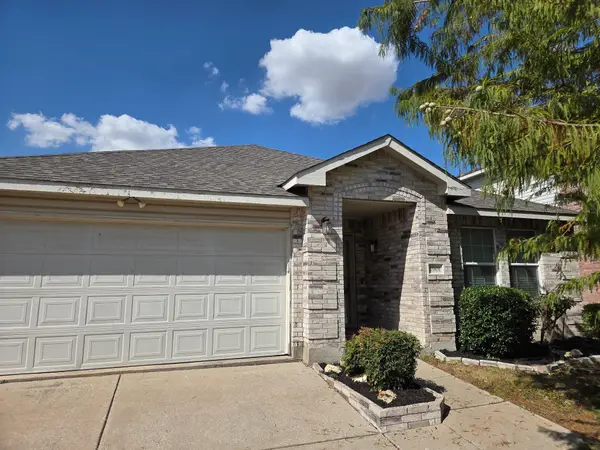 $289,900Active4 beds 2 baths2,093 sq. ft.
1901 Foxfield, Fort Worth, TX 76247
MLS# 21389325Listed by: 3G PROPERTIES - Open Sat, 10am to 1pmNew
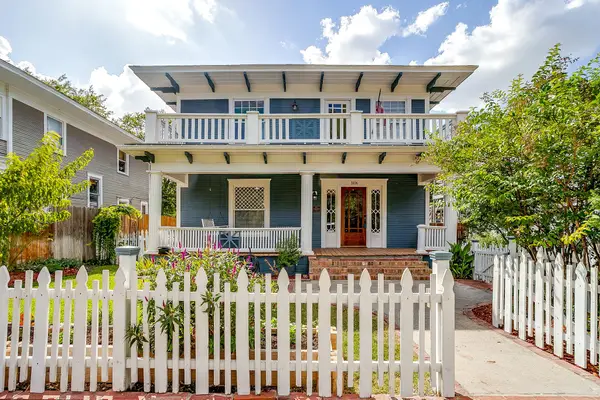 $549,000Active3 beds 2 baths2,043 sq. ft.
1406 6th Avenue, Fort Worth, TX 76104
MLS# 21390120Listed by: AGAPE AND ASSOCIATES LLC - New
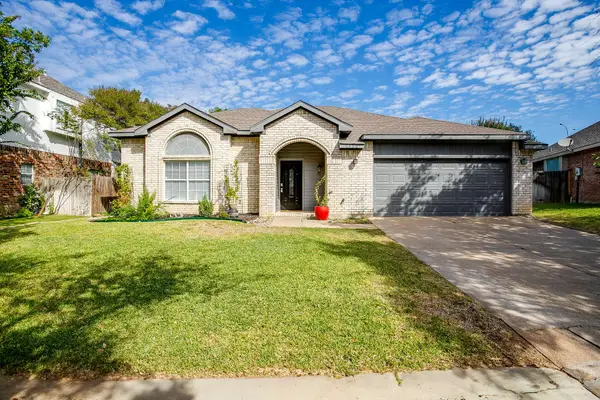 $339,000Active4 beds 3 baths2,299 sq. ft.
7550 Deerlodge Trail, Fort Worth, TX 76137
MLS# 21374325Listed by: EXODUS REAL ESTATE - New
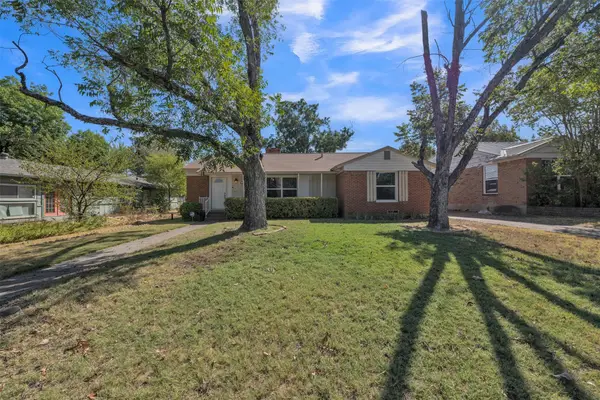 $259,000Active3 beds 2 baths1,688 sq. ft.
2309 Maryel Drive, Fort Worth, TX 76112
MLS# 21386936Listed by: KELLER WILLIAMS FORT WORTH - Open Sat, 1 to 3pmNew
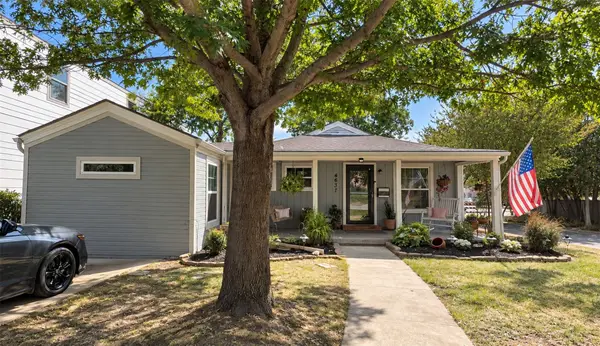 $424,900Active5 beds 2 baths1,743 sq. ft.
4637 Calmont Avenue, Fort Worth, TX 76107
MLS# 21389989Listed by: ONDEMAND REALTY


Protect your home and budget from life's surprises with an Assurant Home Warranty, backed by a partner that supports you through every step of homeownership. Explore Plans.
©2026 Century 21 Real Estate LLC. All rights reserved. CENTURY 21®, the CENTURY 21 Logo and C21® are service marks owned by Century 21 Real Estate LLC. Century 21 Real Estate LLC fully supports the principles of the Fair Housing Act and the Equal Opportunity Act. Each office is independently owned and operated. Listing information is deemed reliable but not guaranteed accurate.