2665 Gardendale Drive, Fort Worth, TX 76120
Local realty services provided by:CENTURY 21 Crew
Listed by: amanda elliott
Office: cattell real estate group
MLS#:21331867
Source:GDAR
Price summary
- Price:$337,000
- Price per sq. ft.:$150.65
- Monthly HOA dues:$22
About this home
Single-story home with dedicated study + flexible bonus room • HVAC (Jan. 2026) • New deck (Sept. 2025) • Fully fenced 0.21-acre backyard backing to open land with no immediate rear neighbor!
Located in The Bluffs, this 3-bedroom, 2-bath Fort Worth home offers approximately 2,237 square feet with an open-concept kitchen, dining and living area. The kitchen features an island, breakfast bar, built-in cabinetry and walk-in pantry. Vaulted ceilings add volume to the main living space, while the split-bedroom floor plan provides separation between the primary suite and secondary bedrooms. A flexible bonus room positioned between the two secondary bedrooms can serve as a game room, second living area or additional gathering space. A dedicated study with French doors provides a defined home office. The primary suite includes a large closet and bath with dual sinks, garden tub, and separate shower. The separate utility room offers built-in cabinets, full-size washer and dryer connections, and space for an additional refrigerator or freezer. Outdoor features include a covered patio, deck, fully fenced backyard, grass area and green space behind the property. Additional features include double-pane windows, ceiling fans, a programmable thermostat, sidewalks, underground utilities, and an attached 2-car garage. Refrigerator, washer and dryer convey with the sale. Major updates include a new deck in September 2025 and a new HVAC system installed in January 2026. Eastchase-area shopping and dining, I-30 and Loop 820 are nearby, with convenient access to Arlington’s Entertainment District, including AT&T Stadium, Globe Life Field, Texas Live! and Six Flags Over Texas.
Some photos have been virtually staged to help illustrate the home's potential....
Contact an agent
Home facts
- Year built:2006
- Listing ID #:21331867
- Added:1 day(s) ago
- Updated:July 16, 2026 at 03:57 PM
Rooms and interior
- Bedrooms:3
- Total bathrooms:2
- Full bathrooms:2
- Flooring:Carpet, Ceramic Tile, Laminate
- Kitchen Description:Dishwasher, Disposal, Electric Range, Microwave, Refrigerator, Water Softener
- Living area:2,237 sq. ft.
Heating and cooling
- Cooling:Ceiling Fans, Central Air, Electric
- Heating:Central, Electric
- Central air:Yes
Structure and exterior
- Roof:Composition
- Year built:2006
- Building area:2,237 sq. ft.
- Lot area:0.21 Acres
- Lot Features:Few Trees, Lawn, Sprinkler System
- Architectural Style:Traditional
- Construction Materials:Brick
- Foundation Description:Slab
- Levels:1 Story
Schools
- High school:Eastern Hills
- Middle school:Jean Mcclung
- Elementary school:Elliott
Finances and disclosures
- Price:$337,000
- Price per sq. ft.:$150.65
- Tax amount:$5,874
Features and amenities
- Appliances:Dishwasher, Disposal, Dryer, Electric Range, Microwave, Refrigerator, Washer, Water Softener
- Laundry features:Dryer, Washer
- Amenities:Fire Alarm, Smoke Detectors, Window Coverings
Parking
- Garage:Yes
- Garage spaces:2
 Information provided, in part, by North Texas Real Estate Information Systems, Inc. Last Updated July 16, 2026 Listings with the NTREIS logo are listed by brokerages other than CENTURY 21 Crew. GDAR Member Broker: William Medlock
New listings near 2665 Gardendale Drive
- New
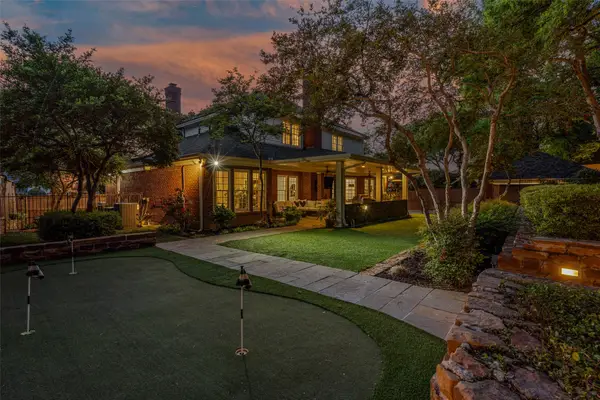 $1,779,950Active5 beds 4 baths3,784 sq. ft.
3713 Black Canyon Road, Fort Worth, TX 76109
MLS# 21319973Listed by: COMPASS RE TEXAS, LLC - New
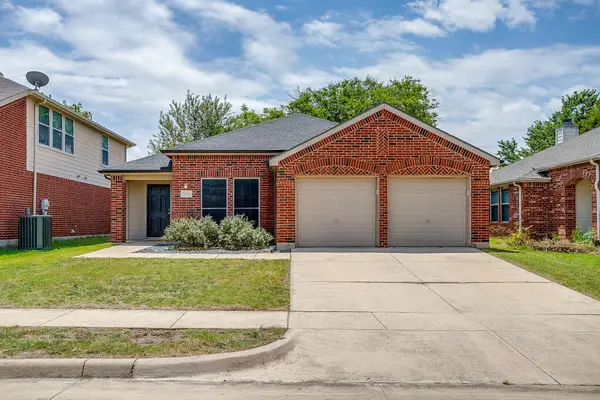 $335,000Active3 beds 2 baths1,802 sq. ft.
3532 Bandera Ranch Road, Fort Worth, TX 76262
MLS# 21332893Listed by: BRIGGS FREEMAN SOTHEBYS INTL - Open Sat, 1 to 3pmNew
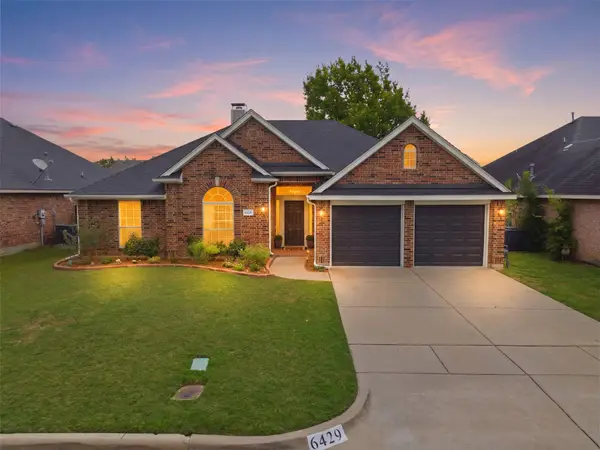 $377,000Active3 beds 2 baths2,341 sq. ft.
6429 Windwood Court, Fort Worth, TX 76132
MLS# 21331055Listed by: REAL BROKER, LLC - New
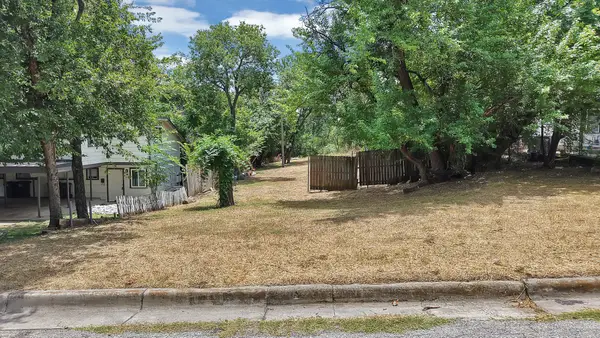 $100,000Active0.23 Acres
5307 Lovell Avenue, Fort Worth, TX 76107
MLS# 21332321Listed by: MONUMENT REALTY - Open Sat, 12 to 2pmNew
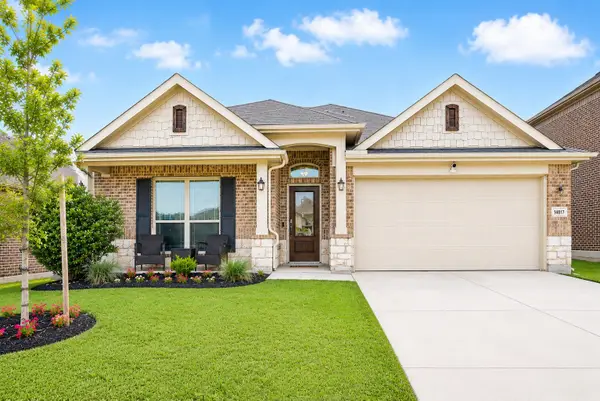 $369,900Active4 beds 3 baths2,123 sq. ft.
14817 Gilley Lane, Fort Worth, TX 76052
MLS# 21316186Listed by: KELLER WILLIAMS FORT WORTH - New
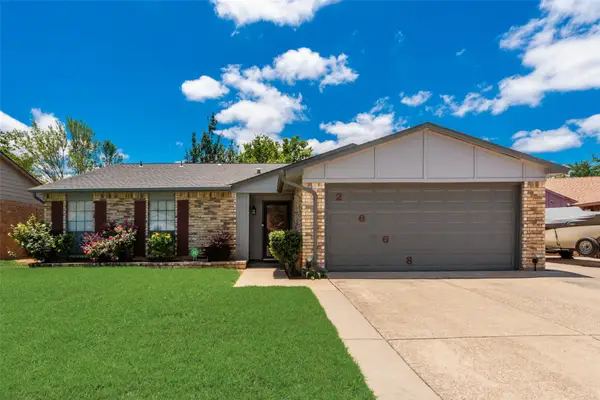 $280,000Active3 beds 3 baths1,816 sq. ft.
2668 Castanada Circle, Fort Worth, TX 76112
MLS# 21330061Listed by: COLDWELL BANKER APEX, REALTORS - New
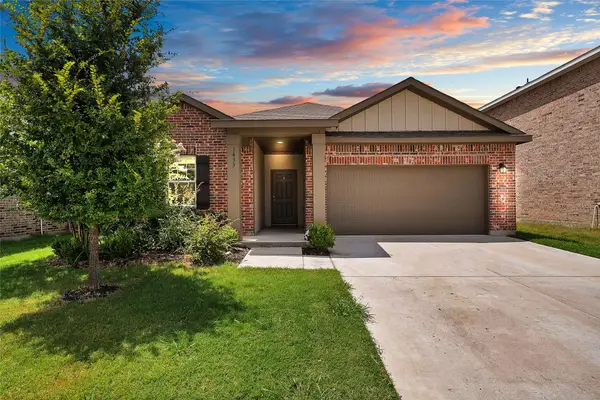 $320,000Active3 beds 2 baths1,733 sq. ft.
1433 Ancer Way, Fort Worth, TX 76052
MLS# 21330171Listed by: REAL BROKER, LLC - New
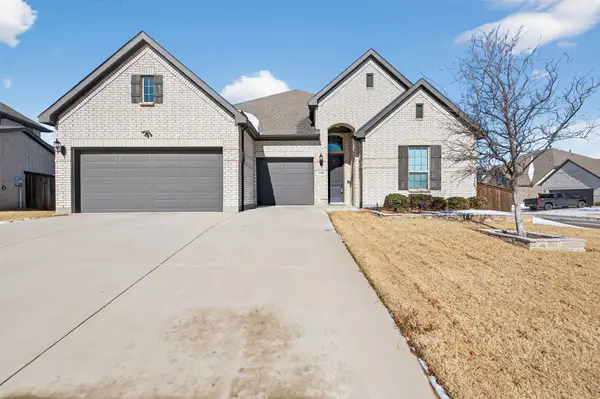
 $495,000Active3 beds 3 baths2,924 sq. ft.
1700 Hamlet Drive, Fort Worth, TX 76052
MLS# 21332846Listed by: CENTURY 21 JUDGE FITE CO. - Open Sat, 11am to 1pmNew
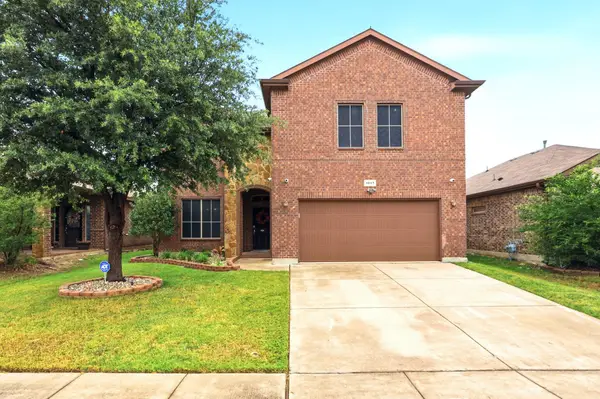 $375,000Active4 beds 3 baths2,355 sq. ft.
1817 Potrillo Lane, Fort Worth, TX 76131
MLS# 21327283Listed by: READY REAL ESTATE LLC - New
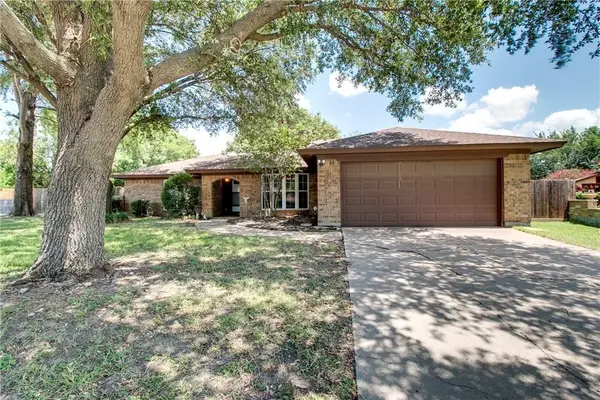 $320,000Active3 beds 2 baths2,006 sq. ft.
9928 Ivy Leaf Lane, Fort Worth, TX 76108
MLS# 21302914Listed by: THE PROPERTY SHOP


Protect your home and budget from life's surprises with an Assurant Home Warranty, backed by a partner that supports you through every step of homeownership. Explore Plans.
©2026 Century 21 Real Estate LLC. All rights reserved. CENTURY 21®, the CENTURY 21 Logo and C21® are service marks owned by Century 21 Real Estate LLC. Century 21 Real Estate LLC fully supports the principles of the Fair Housing Act and the Equal Opportunity Act. Each office is independently owned and operated. Listing information is deemed reliable but not guaranteed accurate.