
2956 Plumbago Drive, Fort Worth, TX 76108
Local realty services provided by:CENTURY 21 Judge Fite Company
Listed by: clifton a j johnson
Office: exp realty, llc.
MLS#:21323398
Source:GDAR
Price summary
- Price:$479,900
- Price per sq. ft.:$122.11
- Monthly HOA dues:$41.67
About this home
**MOTIVATED SELLER** Relocating to the Fort Worth area and need more space? This impressive 5-bedroom, 4-full-bath home offers the room, flexibility, and convenient location today's buyers are searching for. Featuring two massive living areas, this spacious floor plan is ideal for multigenerational living, entertaining, a game room, media space, or working from home. The open-concept kitchen features a large island, abundant cabinetry, and seamless flow into the main living and dining areas. The private primary suite offers a walk-in closet and ensuite bath, while four additional bedrooms and three full baths provide plenty of space for family and guests. Step outside to a huge backyard with room to create your dream outdoor retreat, including space for a future swimming pool, play area, or outdoor entertaining. Conveniently located with access to Downtown Fort Worth, Lockheed Martin Aeronautics, major highways, shopping, dining, and everyday amenities. If you're moving to the Dallas-Fort Worth area and searching for a large 5-bedroom home with multiple living spaces, a big backyard, and convenient access to major Fort Worth employment centers, this home deserves a closer look....
Contact an agent
Home facts
- Year built:2022
- Subdivision & Development:Palmilla Springs
- Listing ID #:21323398
- Added:28 day(s) ago
- Updated:August 08, 2026 at 12:18 PM
Rooms and interior
- Bedrooms:5
- Total bathrooms:4
- Full bathrooms:4
- Flooring:Carpet, Ceramic Tile
- Kitchen Description:Built In Gas Range, Dishwasher, Disposal, Gas Cooktop, Gas Oven, Gas Range, Microwave
- Living area:3,930 sq. ft.
Heating and cooling
- Cooling:Central Air, Electric
- Heating:Central, Natural Gas
- Central air:Yes
Structure and exterior
- Roof:Composition
- Year built:2022
- Building area:3,930 sq. ft.
- Lot area:0.13 Acres
- Lot Features:Interior Lot, Landscaped, Sprinkler System
- Architectural Style:Traditional
- Construction Materials:Brick, Fiber Cement
- Foundation Description:Slab
- Levels:2 Story
Schools
- High school:Westn Hill
- Middle school:Leonard
- Elementary school:Waverlypar
Finances and disclosures
- Price:$479,900
- Price per sq. ft.:$122.11
- Tax amount:$11,159
Features and amenities
- Appliances:Built In Gas Range, Dishwasher, Disposal, Gas Cooktop, Gas Oven, Gas Range, Gas Water Heater, Microwave, Washer
- Laundry features:Washer
- Amenities:Window Coverings
Parking
- Garage:Yes
- Garage spaces:2
- Carport spaces:2
 Information provided, in part, by North Texas Real Estate Information Systems, Inc. Last Updated August 8, 2026 Listings with the NTREIS logo are listed by brokerages other than CENTURY 21 Judge Fite Company. GDAR Member Broker: Ashley Conlon
New listings near 2956 Plumbago Drive
- New
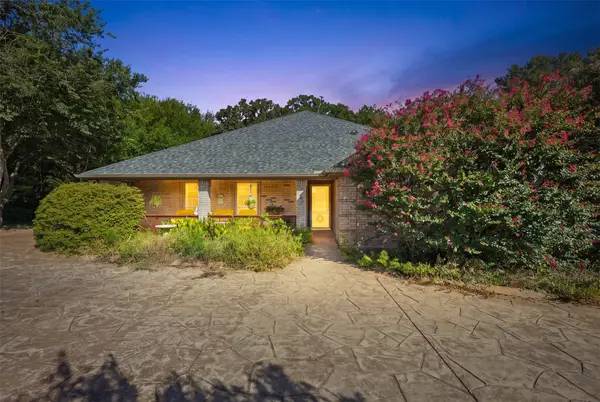 $384,900Active3 beds 2 baths1,796 sq. ft.
4044 Tortoise Lane, Fort Worth, TX 76135
MLS# 21351569Listed by: THE PROPERTY SHOP - New
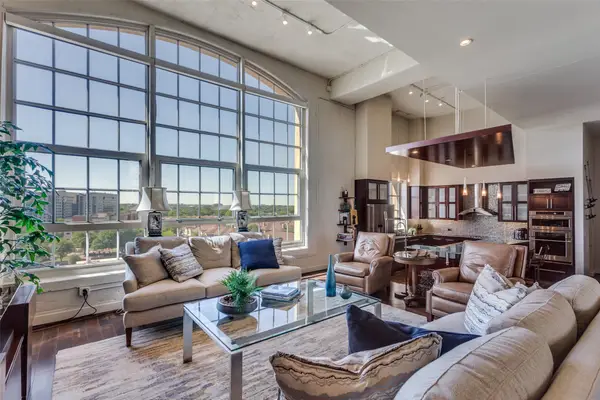 $969,000Active3 beds 4 baths3,035 sq. ft.
2600 W 7th Street #1717, Fort Worth, TX 76107
MLS# 21352664Listed by: LEAH DUNN REAL ESTATE GROUP - New
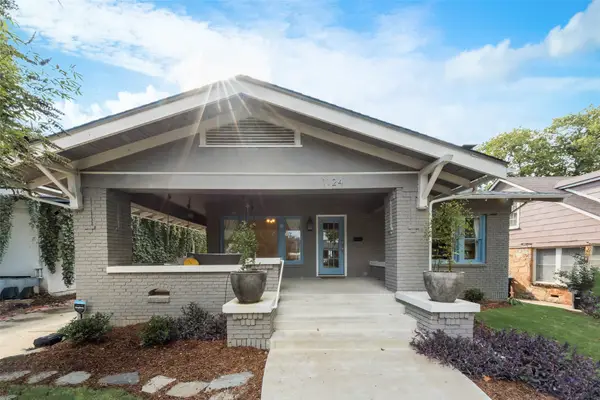 $665,000Active3 beds 2 baths2,170 sq. ft.
1124 Clara Street, Fort Worth, TX 76110
MLS# 21354494Listed by: GRAHAM BRIZENDINE - New
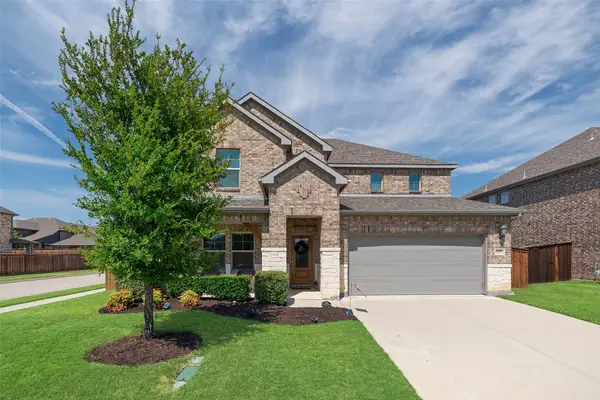 $489,899Active4 beds 4 baths3,100 sq. ft.
10101 Lakemont, Fort Worth, TX 76131
MLS# 21354379Listed by: ARISE CAPITAL REAL ESTATE - New
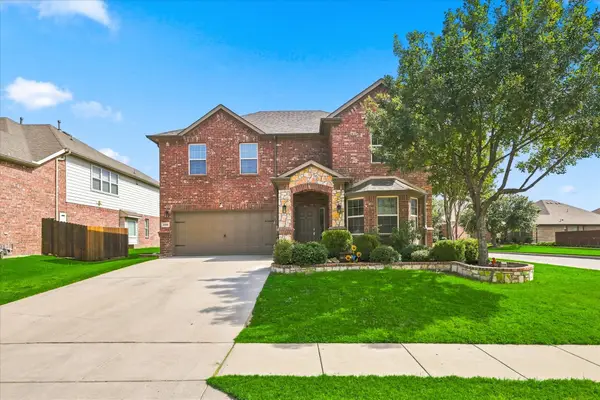 $483,000Active5 beds 4 baths2,912 sq. ft.
1100 Crest Breeze Drive, Haslet, TX 76052
MLS# 21354446Listed by: RITCHEY REALTY 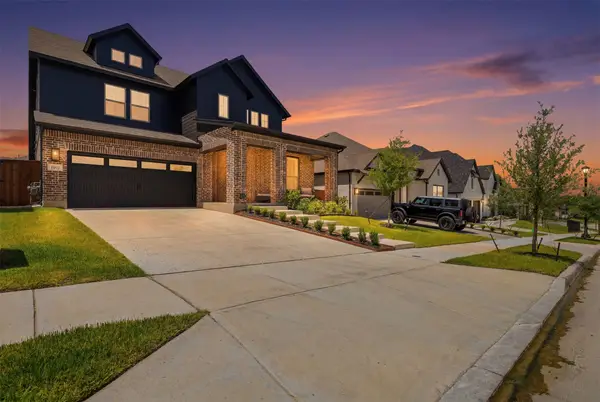 $690,000Active4 beds 3 baths3,246 sq. ft.
14513 Short Ridge Lane, Fort Worth, TX 76008
MLS# 21337853Listed by: THE FORT REAL ESTATE- $690,000Active4 beds 3 baths3,246 sq. ft.
14513 Short Ridge Lane, Fort Worth, TX 76008
MLS# 21337853Listed by: THE FORT REAL ESTATE - $690,000Active4 beds 3 baths3,246 sq. ft.
14513 Short Ridge Lane, Fort Worth, TX 76008
MLS# 21337853Listed by: THE FORT REAL ESTATE - New
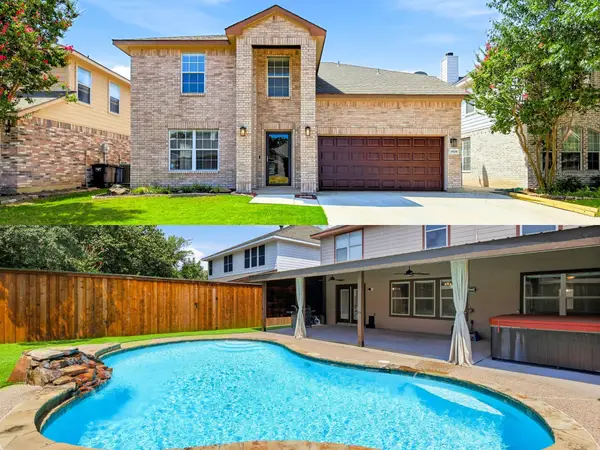 $439,900Active4 beds 3 baths2,402 sq. ft.
3520 Cattlebaron Drive, Fort Worth, TX 76262
MLS# 21354119Listed by: DOUGLAS ELLIMAN REAL ESTATE - Open Sat, 11am to 1pmNew
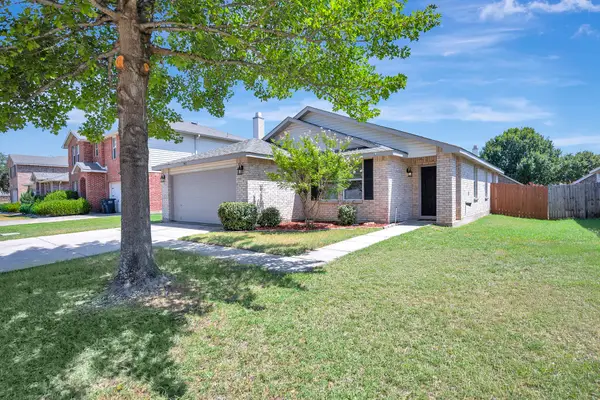 $265,000Active3 beds 2 baths1,507 sq. ft.
1952 Copper Mountain Drive, Fort Worth, TX 76247
MLS# 21348128Listed by: HOMESMART


Protect your home and budget from life's surprises with an Assurant Home Warranty, backed by a partner that supports you through every step of homeownership. Explore Plans.
©2026 Century 21 Real Estate LLC. All rights reserved. CENTURY 21®, the CENTURY 21 Logo and C21® are service marks owned by Century 21 Real Estate LLC. Century 21 Real Estate LLC fully supports the principles of the Fair Housing Act and the Equal Opportunity Act. Each office is independently owned and operated. Listing information is deemed reliable but not guaranteed accurate.