
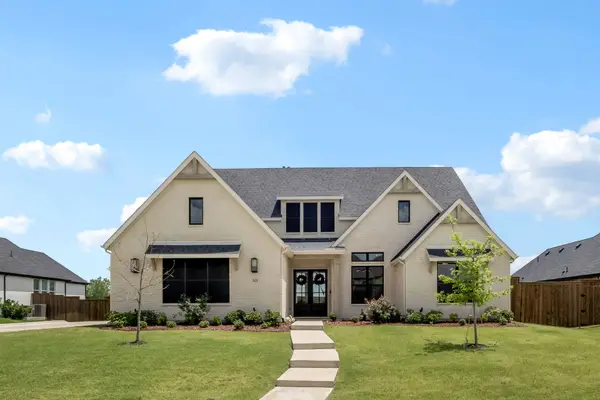
1100 Crest Breeze Drive, Haslet, TX 76052
Local realty services provided by:CENTURY 21 Crew
Listed by: brittany terry
Office: ritchey realty
MLS#:21354446
Source:GDAR
Price summary
- Price:$483,000
- Price per sq. ft.:$165.87
- Monthly HOA dues:$35.42
About this home
Welcome to this spacious 5-bedroom, 3.5-bath home situated on a corner lot in the highly sought-after Northwest ISD. Offering a functional layout with over two levels of living space, this home is designed to accommodate growing families, guests, and those who love to entertain.
The main floor features a private home office, elegant formal dining room, and a bright breakfast area overlooking the open-concept kitchen and living room. The primary suite is conveniently located downstairs, providing a peaceful retreat with a spacious ensuite bath and walk-in closet. The kitchen offers abundant cabinetry, generous counter space, and a large walk-in pantry.
Upstairs you'll find four additional bedrooms, two full bathrooms, and a versatile second living area and or game room. One upstairs bedroom includes its own private ensuite bath, making it an ideal setup for guests, multigenerational living, or a private teen suite.
Step outside to enjoy the oversized backyard with an extended covered patio, offering plenty of room for entertaining, relaxing, or creating your own outdoor oasis. The corner lot provides additional yard space and added privacy.
Conveniently located just minutes from shopping, dining, Alliance Town Center, major highways, and DFW Airport, this home is also within walking distance to highly rated Northwest ISD schools.
Combining space, flexibility, and an unbeatable location, this home is ready to welcome its next owners....
Contact an agent
Home facts
- Year built:2012
- Subdivision & Development:The Parks of Willow Ridge
- Listing ID #:21354446
- Added:1 day(s) ago
- Updated:August 09, 2026 at 01:48 AM
Rooms and interior
- Bedrooms:5
- Total bathrooms:4
- Full bathrooms:3
- Half bathrooms:1
- Flooring:Luxury Vinyl Plank
- Kitchen Description:Dishwasher, Disposal, Electric Cooktop, Electric Oven
- Living area:2,912 sq. ft.
Heating and cooling
- Cooling:Central Air, Electric
- Heating:Central, Electric, Fireplaces
- Central air:Yes
Structure and exterior
- Roof:Composition
- Year built:2012
- Building area:2,912 sq. ft.
- Lot area:0.21 Acres
- Lot Features:Landscaped, Sprinkler System
- Architectural Style:Traditional
- Construction Materials:Brick, Stone, Vinyl Siding
- Foundation Description:Slab
- Levels:2 Story
Schools
- High school:Eaton
- Middle school:Leo Adams
- Elementary school:Carl E. Schluter
Finances and disclosures
- Price:$483,000
- Price per sq. ft.:$165.87
- Tax amount:$9,922
Features and amenities
- Appliances:Dishwasher, Disposal, Electric Cooktop, Electric Oven, Electric Water Heater
- Amenities:Window Coverings
Parking
- Garage:Yes
- Garage spaces:2
- Carport spaces:2
 Information provided, in part, by North Texas Real Estate Information Systems, Inc. Last Updated August 9, 2026 Listings with the NTREIS logo are listed by brokerages other than CENTURY 21 Crew. GDAR Member Broker: William Medlock
New listings near 1100 Crest Breeze Drive
- New
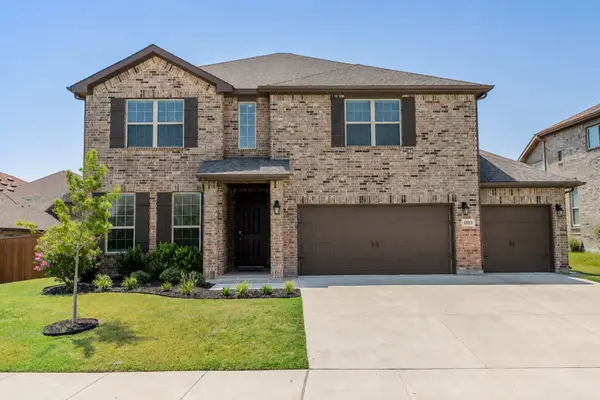 $455,000Active4 beds 4 baths3,146 sq. ft.
1813 Bellatrix Drive, Haslet, TX 76052
MLS# 21351322Listed by: BETTER HOMES & GARDENS, WINANS - New
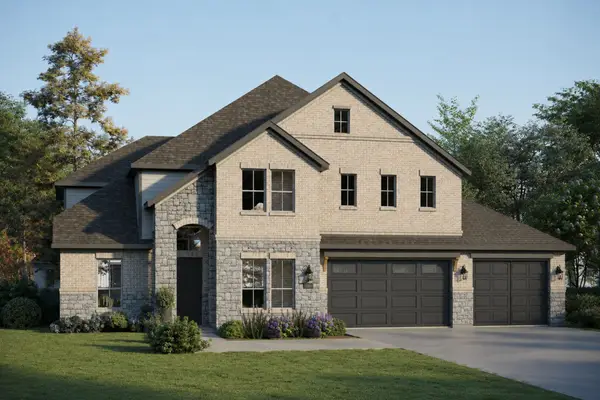 $699,215Active5 beds 5 baths3,676 sq. ft.
11105 Woodcroft Road, Haslet, TX 76052
MLS# 21352975Listed by: RIVERWAY PROPERTIES - Open Sun, 1 to 3pmNew
 $669,900Active5 beds 6 baths3,863 sq. ft.
1484 Primrose Place, Haslet, TX 76052
MLS# 21352699Listed by: REAL BROKER, LLC - New
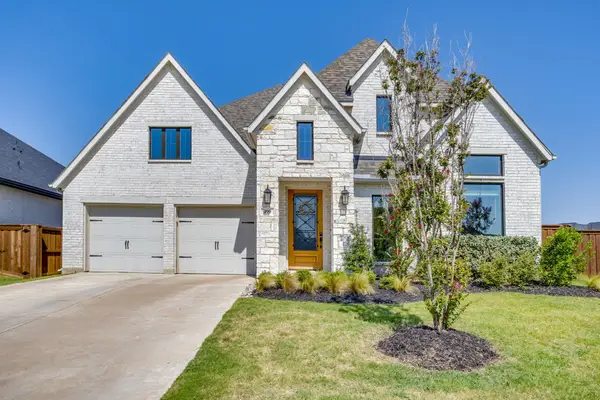 $750,000Active4 beds 4 baths3,574 sq. ft.
499 Peppercress Lane, Haslet, TX 76052
MLS# 21346991Listed by: COMPASS RE TEXAS, LLC. - New
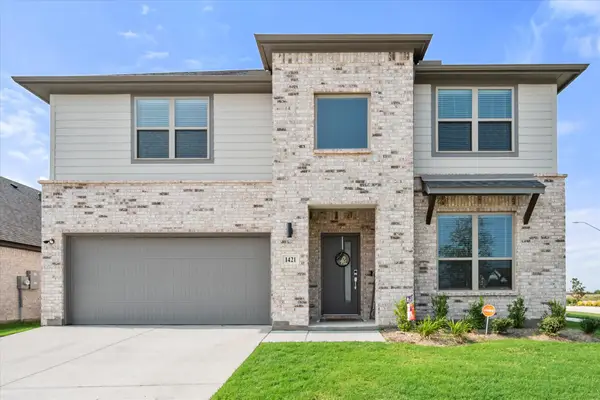 $435,000Active5 beds 3 baths3,121 sq. ft.
1421 Arciones Road, Haslet, TX 76052
MLS# 21348827Listed by: KELLER WILLIAMS REALTY - New
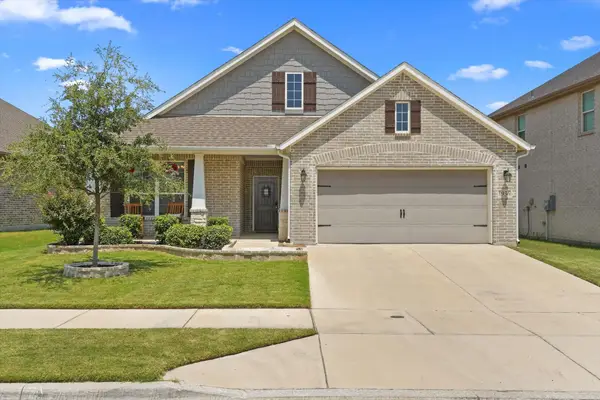 $350,000Active3 beds 2 baths1,861 sq. ft.
1936 Gill Star Drive, Haslet, TX 76052
MLS# 21349941Listed by: MONUMENT REALTY - Open Sun, 12 to 3pmNew
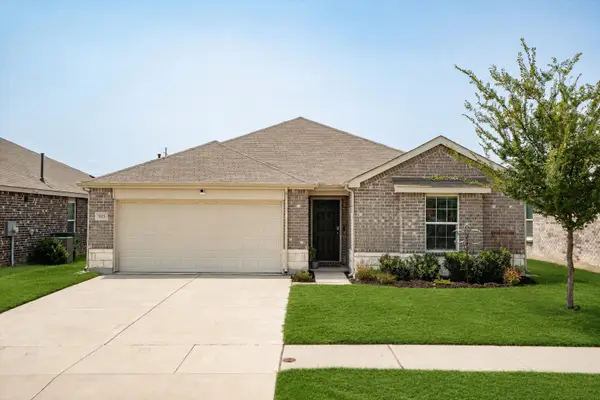 $300,000Active3 beds 2 baths1,427 sq. ft.
913 Dressage Drive, Haslet, TX 76052
MLS# 21351235Listed by: KELLER WILLIAMS REALTY-FM - New
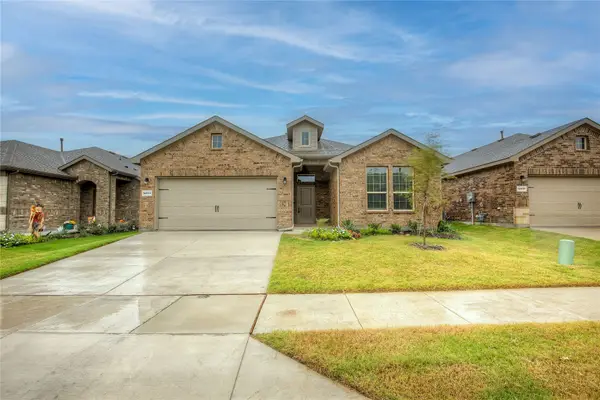 $329,999Active4 beds 2 baths1,814 sq. ft.
14533 Caelum Drive, Haslet, TX 76052
MLS# 21351876Listed by: WESTROM GROUP COMPANY - Open Sun, 12 to 2pmNew
 $975,000Active4 beds 5 baths3,743 sq. ft.
321 Wimberley Drive, Haslet, TX 76052
MLS# 21351393Listed by: COLDWELL BANKER APEX, REALTORS


Protect your home and budget from life's surprises with an Assurant Home Warranty, backed by a partner that supports you through every step of homeownership. Explore Plans.
©2026 Century 21 Real Estate LLC. All rights reserved. CENTURY 21®, the CENTURY 21 Logo and C21® are service marks owned by Century 21 Real Estate LLC. Century 21 Real Estate LLC fully supports the principles of the Fair Housing Act and the Equal Opportunity Act. Each office is independently owned and operated. Listing information is deemed reliable but not guaranteed accurate.