
312 Feliks Gwozdz Place, Fort Worth, TX 76104
Local realty services provided by:CENTURY 21 Middleton
Listed by: john shearer, millicent roberts-reagins
Office: classic property management
MLS#:21367141
Source:GDAR
Price summary
- Price:$1,600,000
- Price per sq. ft.:$251.73
About this home
Rare four-unit townhome portfolio in the heart of the Fort Worth Medical District, directly across from John Peter Smith Hospital. Four attached three-story townhomes on individually platted lots, built 2020, each approximately 1,580 SqFt with 2 bedrooms, 2.5 baths, and a first-floor flex suite featuring its own kitchenette, bonus room, full bath, and separate laundry.
Currently 75% occupied with in-place leases running into 2027. Trailing twelve-month gross income of $127,648. Three of four units received new HVAC systems within the past year. Tankless gas water heaters, quartz-style counters, stainless appliances, luxury vinyl plank and tile flooring, private balconies and front yards, zoned climate control.
The floor plans support flexible income strategies. Units have been operated as whole-unit long-term leases and as separate upper and lower tenancies, with the split configuration producing meaningfully higher gross rent. One unit currently demonstrates the dual-lease model with two tenants in place.
Walk to JPS, minutes to Magnolia Avenue dining, Downtown Fort Worth, Sundance Square, the Cultural District, and the Zoo. Direct access to I-30 and I-35W, DFW and Alliance airports.
324 Feliks Gwozdz Pl is also available individually under MLS#21367106....
Contact an agent
Home facts
- Year built:2020
- Subdivision & Development:MOODIE & EVANS #2 SUBDIVISION
- Listing ID #:21367141
- Added:1 day(s) ago
- Updated:August 23, 2026 at 01:59 PM
Rooms and interior
- Bedrooms:8
- Total bathrooms:15
- Full bathrooms:12
- Half bathrooms:3
- Flooring:Ceramic Tile, Luxury Vinyl Plank
- Kitchen Description:Dishwasher, Disposal, Electric Range, Ice Maker, Microwave, Refrigerator
- Living area:6,356 sq. ft.
Heating and cooling
- Cooling:Ceiling Fans, Electric, Multi Units, Wall Units, Zoned
- Heating:Electric, Heat Pump, Zoned
Structure and exterior
- Year built:2020
- Building area:6,356 sq. ft.
- Lot area:0.04 Acres
- Lot Features:Corner Lot, Interior Lot, Landscaped, Sprinkler System
- Construction Materials:Brick, Concrete, Fiber Cement, Wood Siding
- Foundation Description:Slab
Schools
- High school:Paschal
- Middle school:Daggett
- Elementary school:De Zavala
Finances and disclosures
- Price:$1,600,000
- Price per sq. ft.:$251.73
Features and amenities
- Appliances:Dishwasher, Disposal, Dryer, Electric Range, Gas Water Heater, Ice Maker, Microwave, Refrigerator, Washer
- Laundry features:Dryer, Washer
- Amenities:Carbon Monoxide Detectors, Smoke Detectors, Window Coverings
 Information provided, in part, by North Texas Real Estate Information Systems, Inc. Last Updated August 23, 2026 Listings with the NTREIS logo are listed by brokerages other than CENTURY 21 Middleton.
New listings near 312 Feliks Gwozdz Place
- New
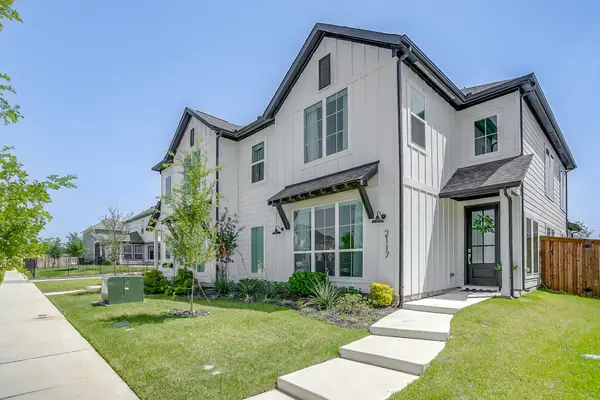 $444,000Active3 beds 3 baths2,160 sq. ft.
2117 Eastus Lane, Fort Worth, TX 76008
MLS# 21367294Listed by: COMPASS RE TEXAS, LLC - New
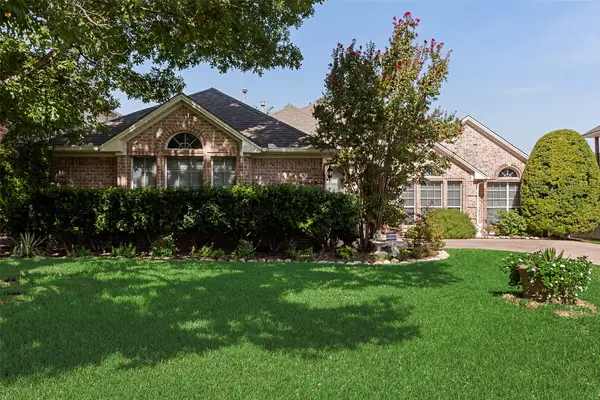 $610,000Active4 beds 2 baths2,302 sq. ft.
6312 Southern Hills Drive, Fort Worth, TX 76132
MLS# 21366947Listed by: KEY PROPERTIES - New
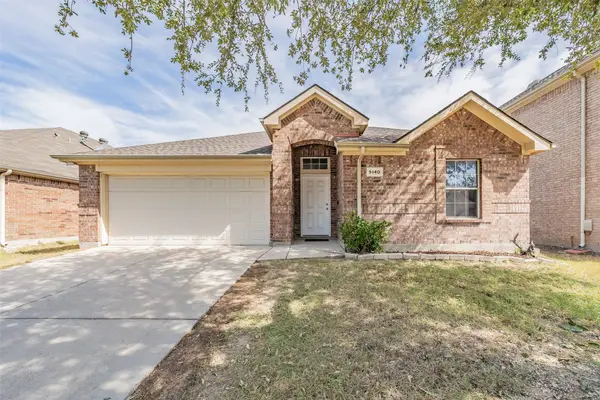 $282,000Active3 beds 2 baths1,490 sq. ft.
5140 Waterview Court, Fort Worth, TX 76179
MLS# 21367284Listed by: SAWYER REALTY GROUP - New
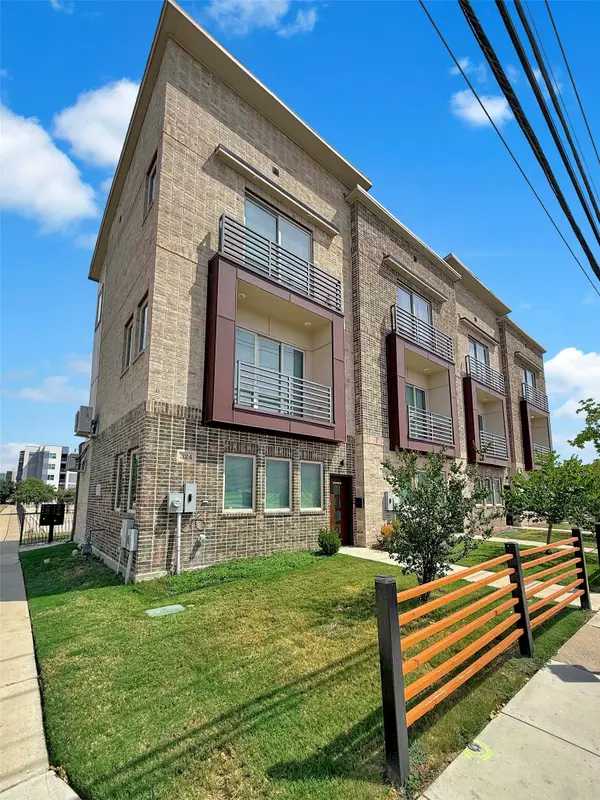 $410,000Active2 beds 4 baths1,589 sq. ft.
324 Feliks Gwozdz Place, Fort Worth, TX 76104
MLS# 21367106Listed by: CLASSIC PROPERTY MANAGEMENT - New
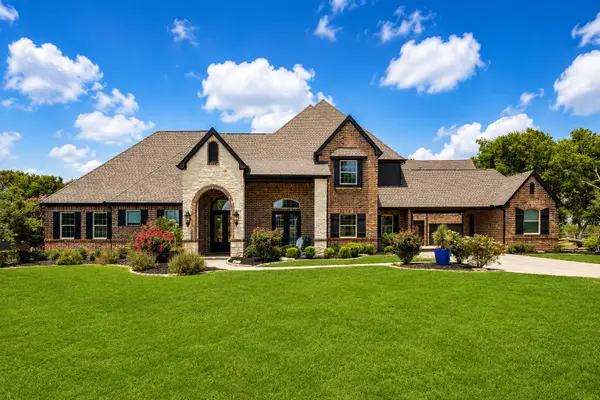 $2,295,000Active4 beds 6 baths6,017 sq. ft.
9516 Park Drive, Fort Worth, TX 76179
MLS# 21367196Listed by: COMPASS RE TEXAS, LLC 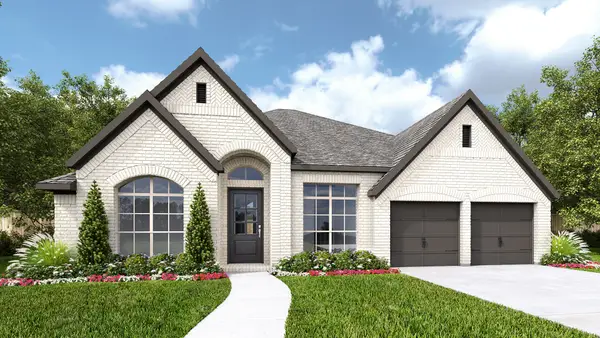 $808,900Pending4 beds 4 baths3,257 sq. ft.
7416 Harrier Street, Fort Worth, TX 76179
MLS# 21367179Listed by: PERRY HOMES REALTY LLC- New
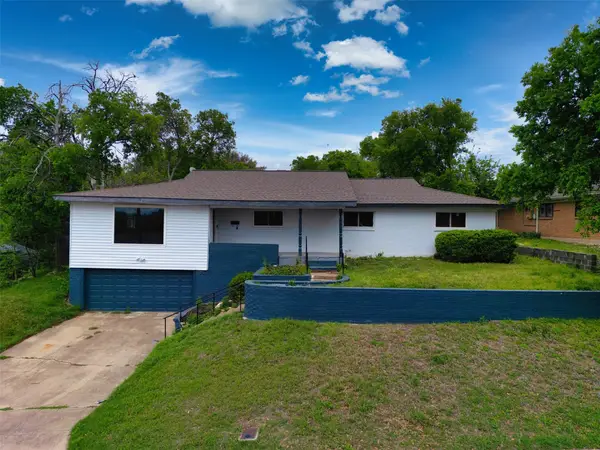 $275,000Active4 beds 2 baths2,104 sq. ft.
7401 Trimble Drive, Fort Worth, TX 76134
MLS# 21363647Listed by: AT HOME PROPERTIES, INC. - New
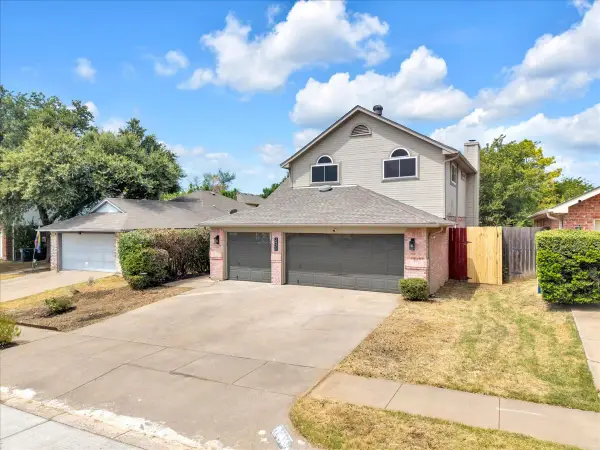 $395,000Active4 beds 3 baths2,181 sq. ft.
2971 Seguin Trail, Fort Worth, TX 76118
MLS# 21366881Listed by: CHRISTIE'S LONE STAR - New
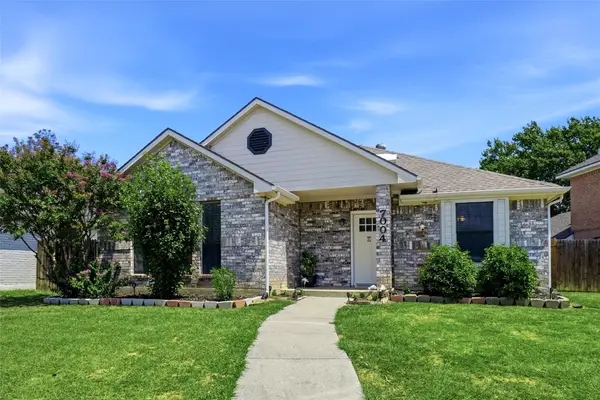 $285,000Active3 beds 2 baths1,529 sq. ft.
7004 Bentley Avenue, Fort Worth, TX 76137
MLS# 21366975Listed by: KELLER WILLIAMS REALTY


Protect your home and budget from life's surprises with an Assurant Home Warranty, backed by a partner that supports you through every step of homeownership. Explore Plans.
©2026 Century 21 Real Estate LLC. All rights reserved. CENTURY 21®, the CENTURY 21 Logo and C21® are service marks owned by Century 21 Real Estate LLC. Century 21 Real Estate LLC fully supports the principles of the Fair Housing Act and the Equal Opportunity Act. Each office is independently owned and operated. Listing information is deemed reliable but not guaranteed accurate.