317 Amethyst Drive, Fort Worth, TX 76131
Local realty services provided by:CENTURY 21 Mike Bowman, Inc.
Listed by: jacqueline shen, ethan moll
Office: fathom realty, llc.
MLS#:21332423
Source:GDAR
Price summary
- Price:$275,000
- Price per sq. ft.:$148.81
- Monthly HOA dues:$28
About this home
***PRICED WELL BELOW COMPS and a 2-1 TEMP RATE BUYDOWN w preferred lender! Contact agent for info. *** Well-maintained 3-bedroom, 2-bath, single-story home with 1,848 sq ft of functional living space. The open-concept layout offers a seamless flow between the kitchen, dining, and living areas. The primary suite features a large walk-in closet, and the utility room is just off the garage. This single-owner home shows pride of ownership. Updates include a brand new HVAC system (2026), roof (2021), water heater (2017), and extended covered patio with automatic sprinkler system and gutters (2011). Refrigerator, washer, dryer, and shelving in the garage all convey, making move-in easy. Conveniently located near 287 yet still extremely quiet and peaceful, the home is less than two miles from Kroger and an upcoming brand new H-E-B, currently under construction. It is less than a 15 minute drive from Costco, hospitals, and a variety of shopping and restaurants in the Alliance Town Center, and is zoned to the highly regarded Northwest ISD. Great location, upgraded and well-maintained, low HOA fees... This one checks all the boxes. Make this home yours today! All information is deemed to be accurate and true, but Buyer and Buyer's Agent to verify all information, including measurements, schools, amenities, HOA, taxes, and special taxing or assessment districts. Neither Seller nor Listing Agent makes any warranties or representations as to accuracy....
Contact an agent
Home facts
- Year built:2010
- Subdivision & Development:Trails Of Fossil Creek Ph 01
- Listing ID #:21332423
- Added:59 day(s) ago
- Updated:September 15, 2026 at 07:48 AM
Rooms and interior
- Bedrooms:3
- Total bathrooms:2
- Full bathrooms:2
- Flooring:Carpet, Tile
- Kitchen Description:Dishwasher, Disposal, Electric Oven, Electric Range, Microwave
- Living area:1,848 sq. ft.
Heating and cooling
- Cooling:Central Air, Electric
- Heating:Central, Electric
- Central air:Yes
Structure and exterior
- Roof:Composition
- Year built:2010
- Building area:1,848 sq. ft.
- Lot area:0.13 Acres
- Lot Features:Interior Lot
- Construction Materials:Brick, Stone
- Foundation Description:Slab
- Levels:1 Story
Schools
- High school:Eaton
- Middle school:Leo Adams
- Elementary school:Berkshire
Finances and disclosures
- Price:$275,000
- Price per sq. ft.:$148.81
Features and amenities
- Appliances:Dishwasher, Disposal, Electric Oven, Electric Range, Electric Water Heater, Microwave
- Amenities:Smoke Detectors
Parking
- Garage:Yes
- Garage spaces:2
 Information provided, in part, by North Texas Real Estate Information Systems, Inc. Last Updated September 15, 2026 Listings with the NTREIS logo are listed by brokerages other than CENTURY 21 Mike Bowman, Inc.. GDAR Member Broker: Dave Bowman
New listings near 317 Amethyst Drive
- New

 $393,990Active4 beds 2 baths1,813 sq. ft.
725 Rubicon Road, Fort Worth, TX 76247
MLS# 21384066Listed by: CENTURY 21 MIKE BOWMAN, INC. - New
 $389,870Active4 beds 2 baths1,662 sq. ft.
15925 Stableford Road, Fort Worth, TX 76247
MLS# 21384085Listed by: CENTURY 21 MIKE BOWMAN, INC. - New
 $413,635Active4 beds 2 baths2,014 sq. ft.
15933 Stableford Road, Fort Worth, TX 76247
MLS# 21384105Listed by: CENTURY 21 MIKE BOWMAN, INC. - New
 $445,680Active4 beds 2 baths2,459 sq. ft.
733 Rubicon Road, Fort Worth, TX 76247
MLS# 21384175Listed by: CENTURY 21 MIKE BOWMAN, INC. - New
 $375,000Active5 beds 2 baths2,133 sq. ft.
2440 Edisto Beach Drive, Fort Worth, TX 76108
MLS# 21386658Listed by: BEAM REAL ESTATE, LLC - New
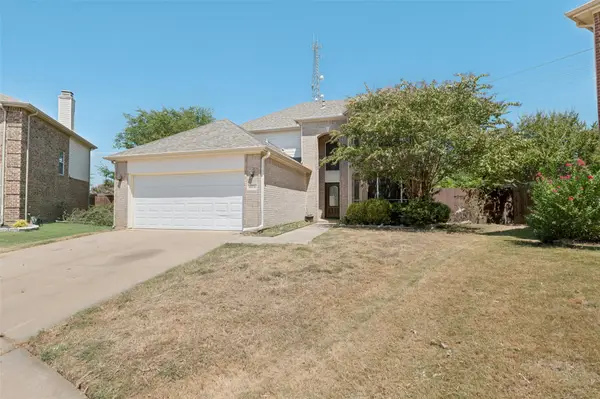 $395,000Active4 beds 3 baths2,608 sq. ft.
10236 Sourwood Drive, Fort Worth, TX 76244
MLS# 21378716Listed by: TAYLOR REALTY ASSOCIATES - New
 $189,900Active2 beds 2 baths929 sq. ft.
3129 Sondra Drive #205, Fort Worth, TX 76107
MLS# 21386551Listed by: PINNACLE REALTY ADVISORS - New
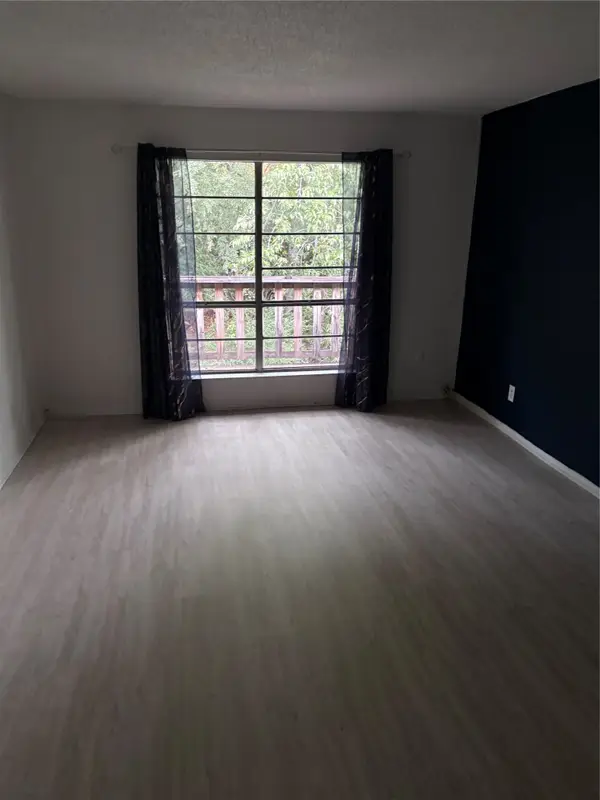 $54,900Active1 beds 1 baths806 sq. ft.
6004 Westridge Lane #706, Fort Worth, TX 76116
MLS# 21386526Listed by: REILLY'S REAL ESTATE BROKERAGE - New
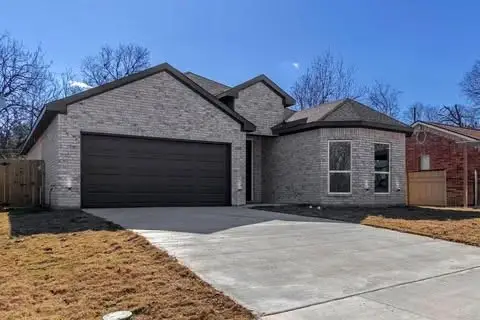 $400,000Active4 beds 3 baths2,096 sq. ft.
1336 E Fogg Street, Fort Worth, TX 76115
MLS# 21386536Listed by: REAL BROKER, LLC - New
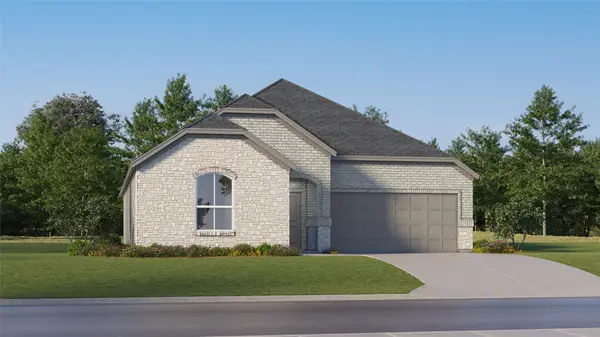 $352,999Active4 beds 2 baths1,902 sq. ft.
2652 Ivory Branch Lane, Fort Worth, TX 76108
MLS# 21384547Listed by: KELLER WILLIAMS CITY-VIEW


Protect your home and budget from life's surprises with an Assurant Home Warranty, backed by a partner that supports you through every step of homeownership. Explore Plans.
©2026 Century 21 Real Estate LLC. All rights reserved. CENTURY 21®, the CENTURY 21 Logo and C21® are service marks owned by Century 21 Real Estate LLC. Century 21 Real Estate LLC fully supports the principles of the Fair Housing Act and the Equal Opportunity Act. Each office is independently owned and operated. Listing information is deemed reliable but not guaranteed accurate.