3516 Glass Mountain Trail, Fort Worth, TX 76244
Local realty services provided by:CENTURY 21 Middleton
Listed by: patrick blaha
Office: jpar
MLS#:21325640
Source:GDAR
Price summary
- Price:$375,000
- Price per sq. ft.:$186.57
- Monthly HOA dues:$60.33
About this home
Welcome to 3516 Glass Mountain Trail, located in highly acclaimed Keller ISD! Situated on a desirable corner lot in the charming Woodland Enclave community, this beautifully maintained home offers the perfect combination of comfort, flexibility, and location. With 2,010 square feet, 3 bedrooms, 2 bathrooms, and a versatile flex room, you'll have the space to fit your lifestyle. Whether you need a home office, media room, playroom, fitness room, or hobby space, the choice is yours with the flex room! The kitchen provides abundant counter and cabinet space, and has a large center island. The private primary suite offers a relaxing retreat with an ensuite bath and spacious walk-in closet, while the secondary bedrooms are thoughtfully positioned for added privacy. The open-concept design creates a seamless flow between the kitchen, dining, and living areas, making everyday living and entertaining effortless. A built-in office nook provides the perfect workspace for working from home, homework, or staying organized without sacrificing an entire room. Woodland Enclave is a quiet, quaint neighborhood of approximately 80 homes, yet residents also enjoy access to the outstanding amenities of Villages of Woodland Springs, including pools, parks, playgrounds, walking trails, and more. This beautiful home is just minutes from Alliance Town Center, shopping, dining, entertainment, and major employers, this home also provides convenient access to Hwy. 170 and I-35W, making commuting throughout the Metroplex a breeze. If you've been searching for a home that offers flexible living space, exceptional convenience, and an unbeatable location, 3516 Glass Mountain Trail is ready to welcome you home!...
Contact an agent
Home facts
- Year built:2013
- Listing ID #:21325640
- Added:1 day(s) ago
- Updated:July 13, 2026 at 01:17 PM
Rooms and interior
- Bedrooms:3
- Total bathrooms:2
- Full bathrooms:2
- Flooring:Carpet, Laminate, Tile
- Kitchen Description:Dishwasher, Disposal, Electric Oven, Gas Cooktop, Microwave, Refrigerator
- Living area:2,010 sq. ft.
Heating and cooling
- Cooling:Central Air, Electric
- Heating:Central, Natural Gas
- Central air:Yes
Structure and exterior
- Roof:Composition
- Year built:2013
- Building area:2,010 sq. ft.
- Lot area:0.16 Acres
- Architectural Style:Traditional
- Construction Materials:Brick
- Foundation Description:Brick Mortar
- Levels:1 Story
Schools
- High school:Timber Creek
- Middle school:Trinity Springs,Trinity Meadows
- Elementary school:Independence
Finances and disclosures
- Price:$375,000
- Price per sq. ft.:$186.57
- Tax amount:$6,428
Features and amenities
- Appliances:Dishwasher, Disposal, Electric Oven, Gas Cooktop, Gas Water Heater, Microwave, Refrigerator
- Amenities:Smoke Detectors
Parking
- Garage:Yes
- Garage spaces:2
 Information provided, in part, by North Texas Real Estate Information Systems, Inc. Last Updated July 13, 2026 Listings with the NTREIS logo are listed by brokerages other than CENTURY 21 Middleton.
New listings near 3516 Glass Mountain Trail
- New
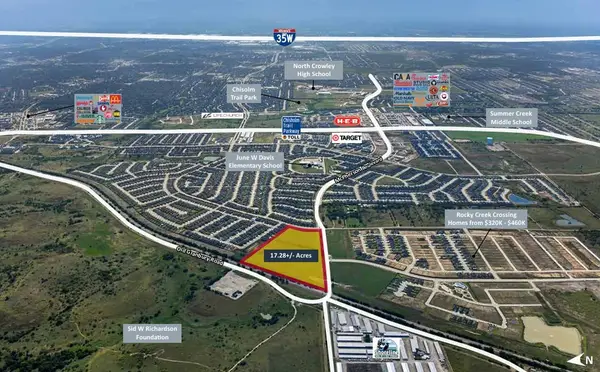 $4,400,000Active17.28 Acres
9311 Old Granbury Road, Fort Worth, TX 76036
MLS# 21328056Listed by: VANGUARD REAL ESTSATE ADVISORS - New
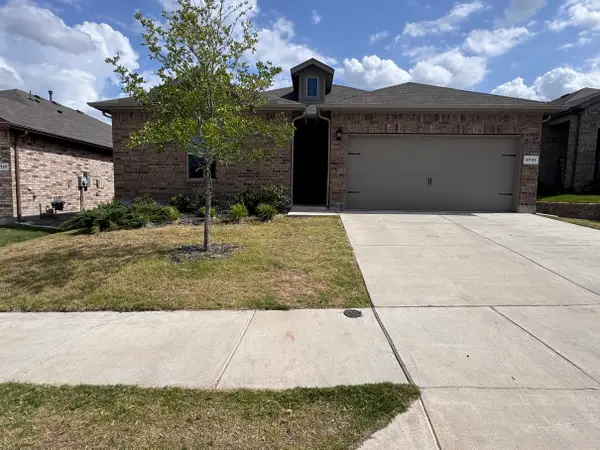 $262,500Active3 beds 2 baths1,476 sq. ft.
9741 Olanta Trail, Fort Worth, TX 76108
MLS# 21329121Listed by: SUSY SALDIVAR REAL ESTATE - New
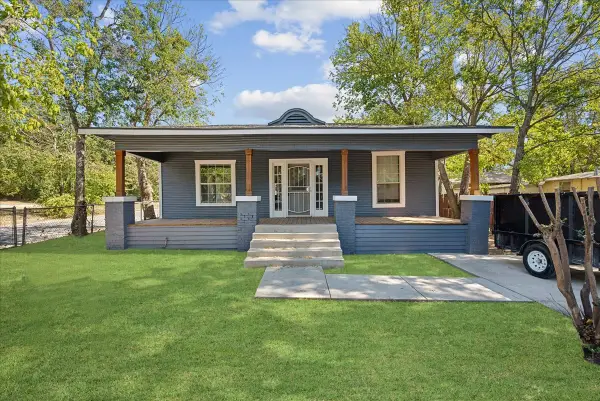 $250,000Active3 beds 1 baths1,360 sq. ft.
3001 Louise Street, Fort Worth, TX 76112
MLS# 21329196Listed by: VICKIES REAL ESTATE GROUP, INC - New
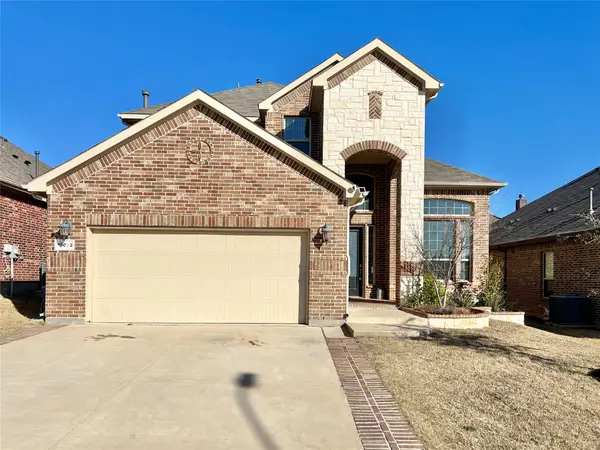 $485,000Active4 beds 3 baths2,826 sq. ft.
10036 Bodega Bay Road, Fort Worth, TX 76177
MLS# 21329253Listed by: BLU GLOBAL REALTY LLC - New
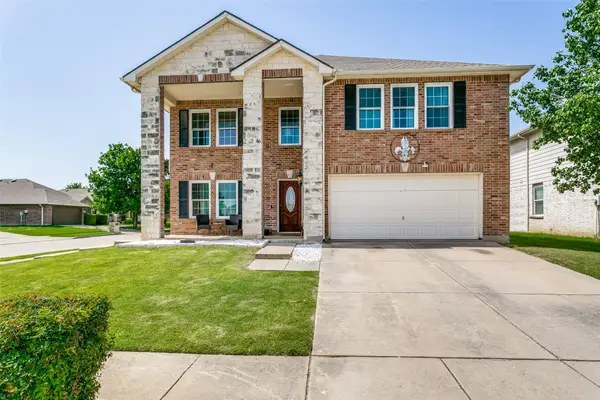 $499,999Active5 beds 4 baths4,104 sq. ft.
4548 Martingale View Lane, Fort Worth, TX 76244
MLS# 21318478Listed by: CHATEAU REALTY - New
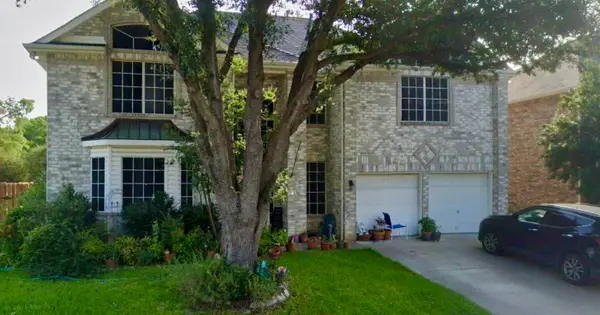 $335,000Active4 beds 3 baths3,018 sq. ft.
7787 Arcadia Trail, Fort Worth, TX 76137
MLS# 21323250Listed by: BHHS PREMIER PROPERTIES - New
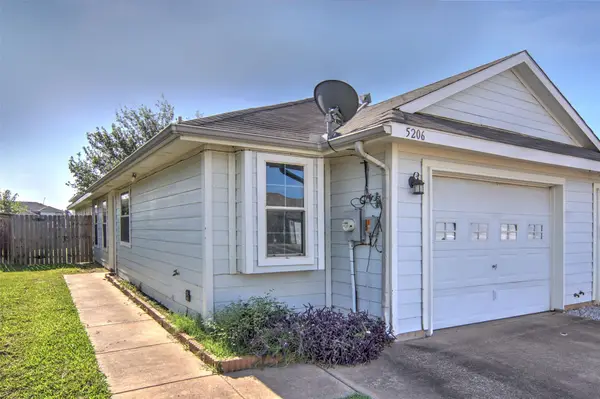
 $215,000Active2 beds 2 baths1,208 sq. ft.
5206 Mountain Spring Trail, Fort Worth, TX 76123
MLS# 21328956Listed by: CENTURY 21 JUDGE FITE CO. - New
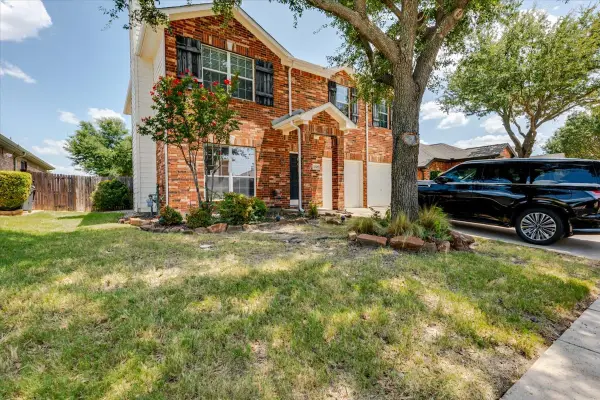 $350,000Active3 beds 3 baths2,025 sq. ft.
11648 Aspen Creek Drive, Fort Worth, TX 76244
MLS# 21329188Listed by: MOVING TEXAS REALTY - New
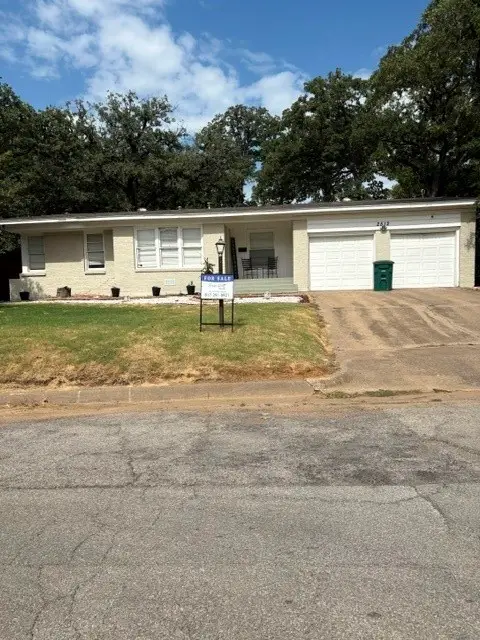 $275,000Active3 beds 2 baths1,854 sq. ft.
2512 Malcolm Street, Fort Worth, TX 76112
MLS# 21329013Listed by: TEXAS CONNECT REALTY, LLC


Protect your home and budget from life's surprises with an Assurant Home Warranty, backed by a partner that supports you through every step of homeownership. Explore Plans.
©2026 Century 21 Real Estate LLC. All rights reserved. CENTURY 21®, the CENTURY 21 Logo and C21® are service marks owned by Century 21 Real Estate LLC. Century 21 Real Estate LLC fully supports the principles of the Fair Housing Act and the Equal Opportunity Act. Each office is independently owned and operated. Listing information is deemed reliable but not guaranteed accurate.