10036 Bodega Bay Road, Fort Worth, TX 76177
Local realty services provided by:CENTURY 21 Harvey Properties
10036 Bodega Bay Road,Fort Worth, TX 76177
$475,000
- 4 Beds
- 3 Baths
- 2,826 sq. ft.
- Single family
- Active
Listed by: jayant malik
Office: blu global realty llc.
MLS#:21329253
Source:GDAR
Price summary
- Price:$475,000
- Price per sq. ft.:$168.08
- Monthly HOA dues:$58.33
About this home
Welcome to this Exquisite home having Open & Bright Floor Plan, 4 Spacious Bedrooms, 2.5 Bath w Impeccable Interior Design & Custom Finish-Out. Elegant stone front elevation leads to 2-story Grand Foyer & formal dining having direct access to the Kitchen, all wood tiled. The Gorgeous Kitchen with Stainless Steel appliances, granite countertop, beautiful backsplash, 5-burner cooktop, breakfast bar & breakfast nook area. Master suite downstairs boasts beautiful accent wall, tray ceiling, standup shower, bath tub, separate vanities & custom walk-in-closet. Game & MEDIA rooms upstairs w 3 spacious bedrooms among which 2 bedrooms are having beautiful accent wall & custom colors. Entertain your family & friends in fenced yard with covered patio. GREAT LOCATION, close to Community pool, Club house, Schools, Shopping, Restaurants, Entertainment, Park & Hwys, Texas Health Harris Methodists Hospital, Presidio Town Crossing shopping mall & Alliance Town Center. A MUST SEE!
Contact an agent
Home facts
- Year built:2017
- Subdivision & Development:TEHAMA BLUFFS
- Listing ID #:21329253
- Added:55 day(s) ago
- Updated:September 06, 2026 at 12:09 PM
Rooms and interior
- Bedrooms:4
- Total bathrooms:3
- Full bathrooms:2
- Half bathrooms:1
- Flooring:Carpet, Ceramic Tile
- Kitchen Description:Convection Oven, Dishwasher, Disposal, Gas Cooktop, Microwave
- Living area:2,826 sq. ft.
Heating and cooling
- Cooling:Ceiling Fans, Central Air, Electric, Zoned
- Heating:Central, Natural Gas, Zoned
- Central air:Yes
Structure and exterior
- Year built:2017
- Building area:2,826 sq. ft.
- Lot area:0.13 Acres
- Lot Features:Few Trees, Interior Lot, Landscaped, Sprinkler System, Subdivision
- Architectural Style:Traditional
- Construction Materials:Brick, Stone
- Levels:2 Story
Schools
- High school:Fossilridg
- Middle school:Vista Ridge
- Elementary school:Sunset Valley
Finances and disclosures
- Price:$475,000
- Price per sq. ft.:$168.08
- Tax amount:$9,850
Features and amenities
- Appliances:Convection Oven, Dishwasher, Disposal, Gas Cooktop, Microwave
- Amenities:Fire Alarm, Security System, Smoke Detectors
Parking
- Garage:Yes
- Garage spaces:2
 Information provided, in part, by North Texas Real Estate Information Systems, Inc. Last Updated September 6, 2026 Listings with the NTREIS logo are listed by brokerages other than CENTURY 21 Harvey Properties. GDAR Member Broker: Renee Harvey
New listings near 10036 Bodega Bay Road
- New
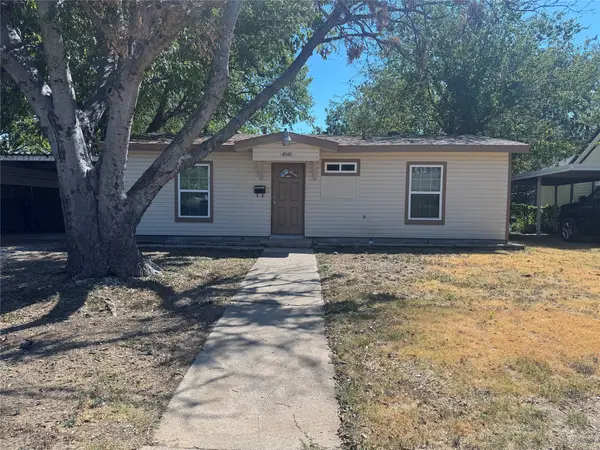 $224,900Active3 beds 1 baths840 sq. ft.
4040 Runnels Street, Fort Worth, TX 76106
MLS# 21376848Listed by: JPAR - PLANO - New
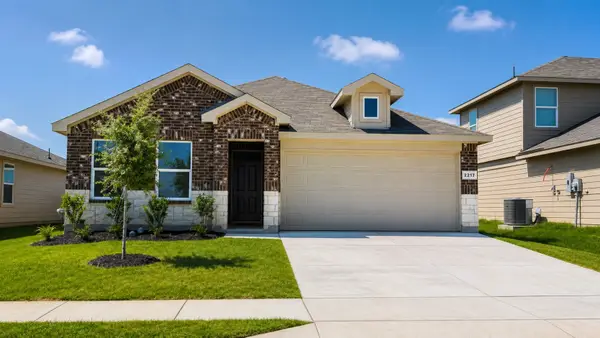
 $280,290Active3 beds 2 baths1,332 sq. ft.
2237 Bakersfield Drive, Fort Worth, TX 76036
MLS# 21378599Listed by: CENTURY 21 MIKE BOWMAN, INC. - New
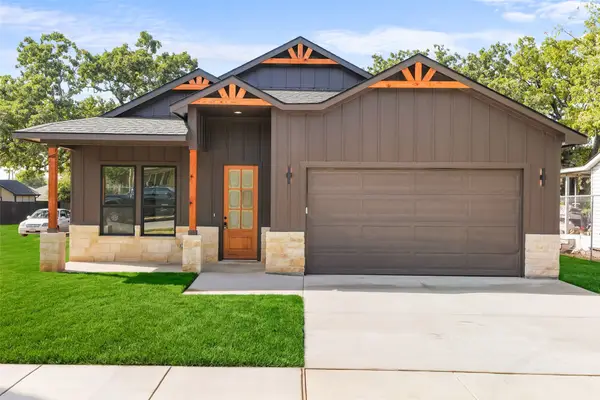 $355,000Active4 beds 2 baths1,871 sq. ft.
4918 Sunshine Drive, Fort Worth, TX 76105
MLS# 21379514Listed by: TEXAS CONNECT REALTY, LLC - New
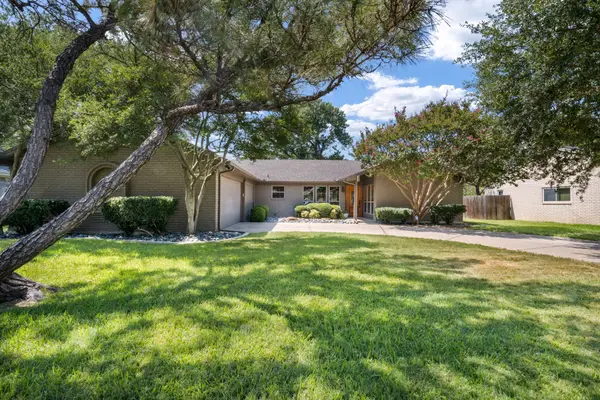 $375,000Active3 beds 2 baths2,266 sq. ft.
5112 Cordova Avenue, Fort Worth, TX 76132
MLS# 21379559Listed by: CHRISTIE'S LONE STAR - New
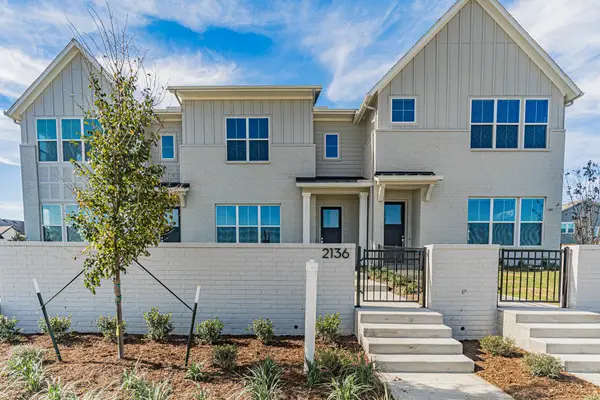 $479,000Active3 beds 3 baths1,850 sq. ft.
2146 Village Walk Place, Aledo, TX 76008
MLS# 21379589Listed by: VILLAGE HOMES - New
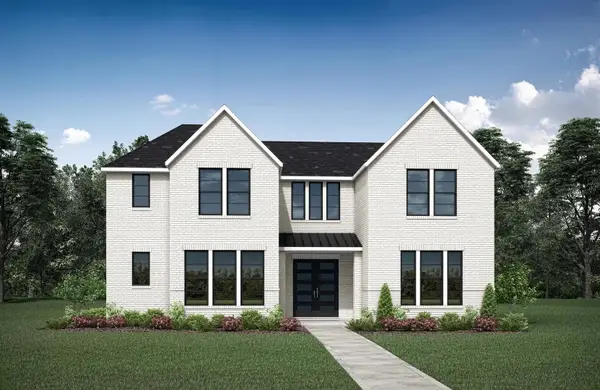 $849,990Active4 beds 5 baths3,650 sq. ft.
14404 Quail Meadow Drive, Fort Worth, TX 76008
MLS# 21379571Listed by: HOMESUSA.COM - New
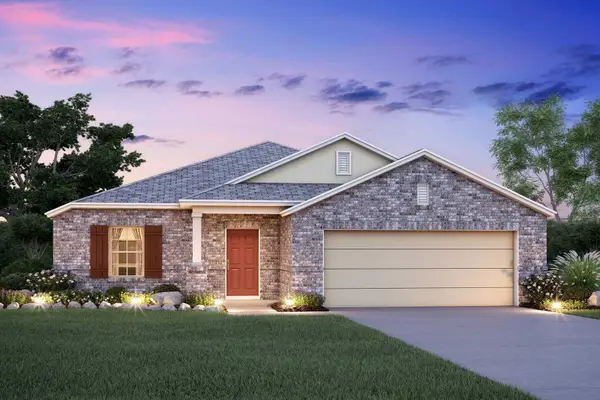 $399,990Active3 beds 2 baths1,763 sq. ft.
1720 Deciduous Drive, Fort Worth, TX 76131
MLS# 21370844Listed by: ESCAPE REALTY - New
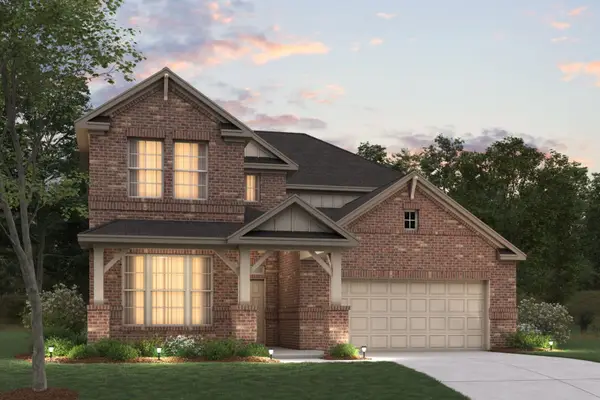 $507,990Active5 beds 4 baths3,233 sq. ft.
221 Ogden Drive, Fort Worth, TX 76052
MLS# 21372084Listed by: ESCAPE REALTY - New
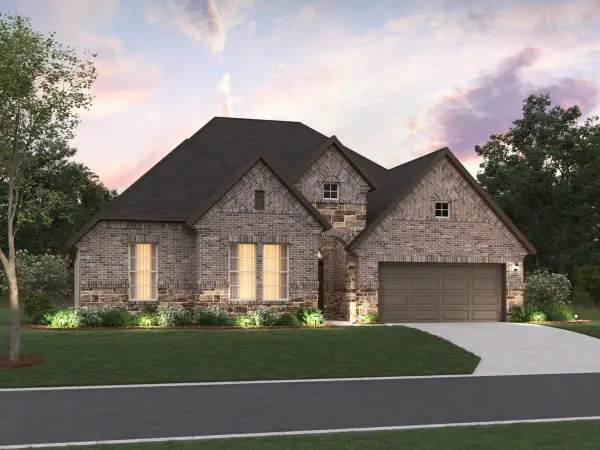 $529,990Active4 beds 4 baths2,812 sq. ft.
12629 Pallesen Street, Fort Worth, TX 76131
MLS# 21375248Listed by: ESCAPE REALTY - New
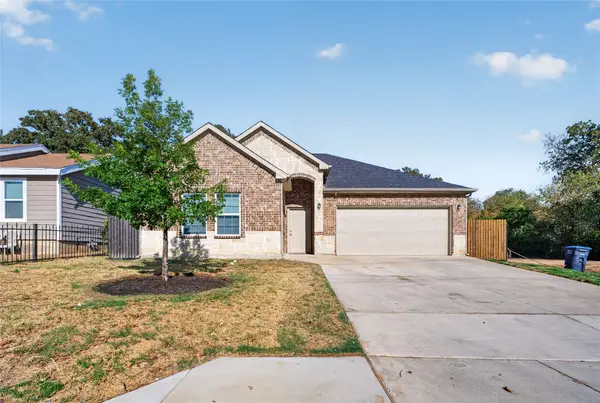 $284,999Active3 beds 2 baths1,584 sq. ft.
2517 Donalee Street, Fort Worth, TX 76105
MLS# 21379441Listed by: GGG REALTY LLC


Protect your home and budget from life's surprises with an Assurant Home Warranty, backed by a partner that supports you through every step of homeownership. Explore Plans.
©2026 Century 21 Real Estate LLC. All rights reserved. CENTURY 21®, the CENTURY 21 Logo and C21® are service marks owned by Century 21 Real Estate LLC. Century 21 Real Estate LLC fully supports the principles of the Fair Housing Act and the Equal Opportunity Act. Each office is independently owned and operated. Listing information is deemed reliable but not guaranteed accurate.