
3552 Wosley Drive, Fort Worth, TX 76133
Local realty services provided by:CENTURY 21 Alliance Properties
Listed by: chad henderson
Office: rockin h realty
MLS#:21354504
Source:GDAR
Price summary
- Price:$395,000
- Price per sq. ft.:$181.53
About this home
Completely reimagined with a major custom renovation in 2025...not a flip, this exceptional home blends timeless style with modern convenience on one of Fort Worth's most desirable, tree lined streets. With no HOA, Wosley Drive is known for its welcoming neighbors, community events, and peaceful atmosphere.
This unique floorplan offers an open flow between the main living areas, while elegant French doors create private spaces without sacrificing natural light. Twenty-three windows fill the home with soft, indirect daylight while maintaining exceptional privacy.
The redesigned chef's kitchen features custom inset wood cabinetry, quartz countertops, oversized island, gold hardware and fixtures, coffee station, built-in bench seating, deep sink, 36 inch commercial-style French-door range, 900 CFM vent hood, premium dishwasher, and new plumbing.
The primary suite offers a remodeled bath with custom cabinetry, quartz counters, designer lighting, wood accents, and upscale finishes. The guest bath includes quartz countertops, updated lighting, a jacuzzi tub, and ample storage.
Major updates include a new electrical service panel, wiring, lighting, duct system, smart thermostat, security system with cameras, smart locks, garage door automation, and an HVAC system replaced around 2021.
The beautifully landscaped yard features mature trees, stone walkways, lush gardens, an oversized side yard, and an 8 zone irrigation system. Additional highlights include hard surface flooring through most of the home, a large sunroom or flex room, indoor laundry, attic storage, and a new Class 3 impact resistant roof in 2025.
Conveniently located minutes from top rated schools, TCU, Texas ATM Law Fort Worth, Lockheed Martin, NAS JRB, Downtown, Clearfork, Waterside, shopping, dining, and entertainment....
Contact an agent
Home facts
- Year built:1959
- Subdivision & Development:South Hills Add
- Listing ID #:21354504
- Added:1 day(s) ago
- Updated:August 09, 2026 at 03:53 AM
Rooms and interior
- Bedrooms:3
- Total bathrooms:2
- Full bathrooms:2
- Flooring:Carpet, Ceramic Tile, Laminate
- Kitchen Description:Dishwasher, Disposal, Electric Range
- Living area:2,176 sq. ft.
Heating and cooling
- Cooling:Ceiling Fans, Central Air
- Heating:Central
- Central air:Yes
Structure and exterior
- Roof:Composition
- Year built:1959
- Building area:2,176 sq. ft.
- Lot area:0.24 Acres
- Lot Features:Landscaped, Many Trees
- Architectural Style:Traditional
- Construction Materials:Brick
- Foundation Description:Slab
- Levels:1 Story
Schools
- High school:Southwest
- Middle school:Wedgwood
- Elementary school:Westcreek
Finances and disclosures
- Price:$395,000
- Price per sq. ft.:$181.53
- Tax amount:$1,747
Features and amenities
- Appliances:Dishwasher, Disposal, Electric Range
- Amenities:Security System
Parking
- Garage:Yes
- Garage spaces:2
 Information provided, in part, by North Texas Real Estate Information Systems, Inc. Last Updated August 9, 2026 Listings with the NTREIS logo are listed by brokerages other than CENTURY 21 Alliance Properties. GDAR Member Broker: Roger Del Brandt II
New listings near 3552 Wosley Drive
- New
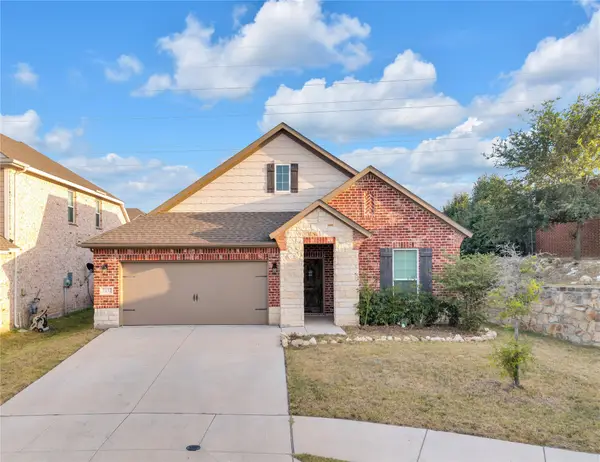 $380,000Active3 beds 2 baths2,003 sq. ft.
7337 Howling Coyote Lane, Fort Worth, TX 76131
MLS# 21353836Listed by: KELLER WILLIAMS FORT WORTH - New
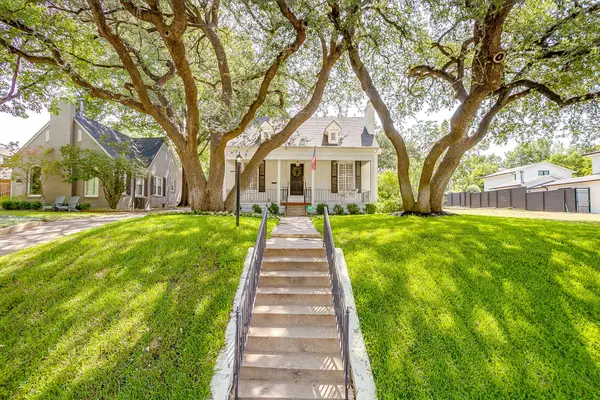 $1,049,000Active4 beds 3 baths2,649 sq. ft.
2553 Stadium Drive, Fort Worth, TX 76109
MLS# 21350919Listed by: LEAGUE REAL ESTATE - New
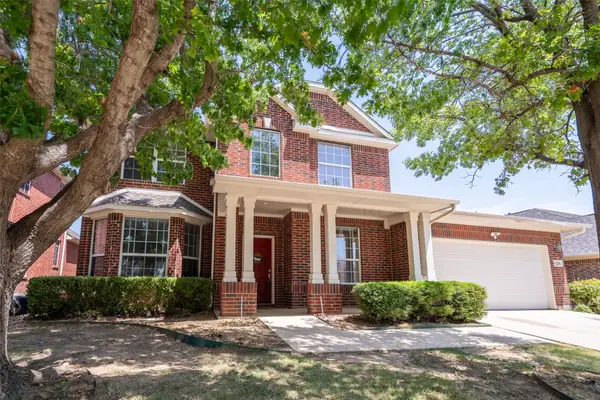 $460,000Active4 beds 3 baths3,295 sq. ft.
12356 Angel Food Lane, Fort Worth, TX 76244
MLS# 21354764Listed by: ONLY 1 REALTY GROUP DALLAS - New
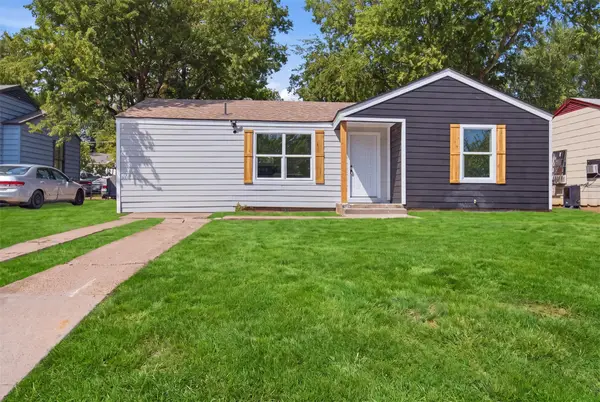 $205,000Active3 beds 2 baths972 sq. ft.
905 E Shaw Street, Fort Worth, TX 76110
MLS# 21354653Listed by: SU KAZA REALTY, LLC - Open Sun, 1 to 4pmNew
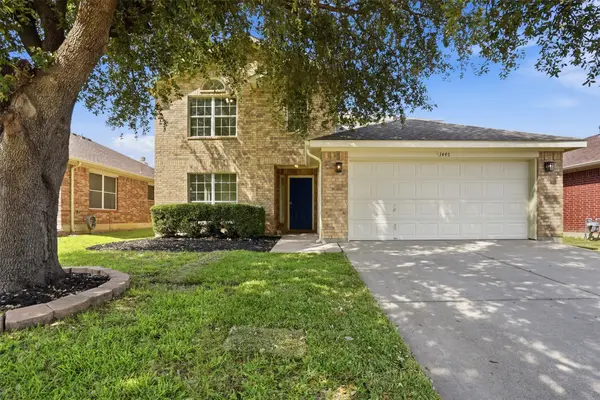 $433,333Active5 beds 3 baths2,831 sq. ft.
1445 Broken Spoke Court, Fort Worth, TX 76131
MLS# 21345268Listed by: RE/MAX TRINITY - New
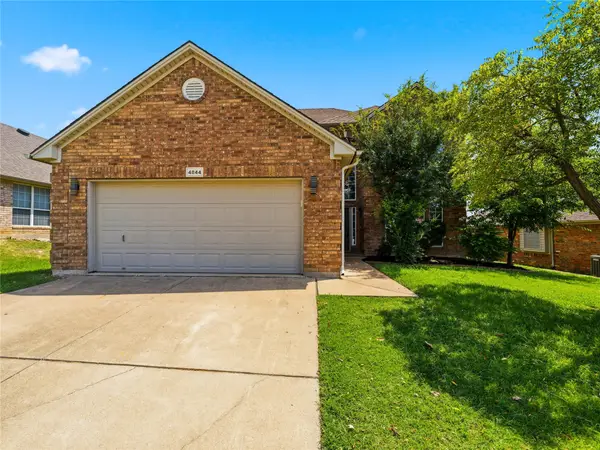 $425,000Active4 beds 3 baths2,687 sq. ft.
4844 Jodi Drive, Fort Worth, TX 76244
MLS# 21353001Listed by: COMPASS RE TEXAS, LLC - New
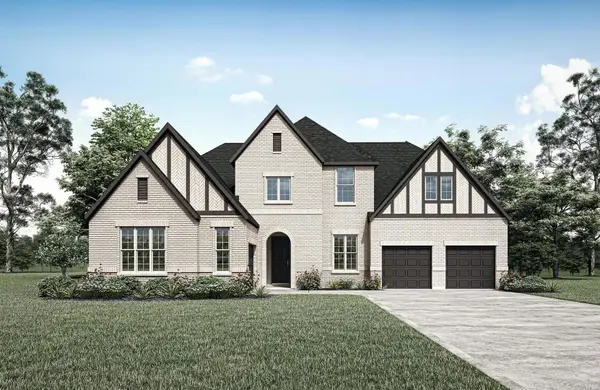 $1,299,990Active5 beds 6 baths4,750 sq. ft.
14432 Game Creek Trail, Fort Worth, TX 76008
MLS# 21354684Listed by: HOMESUSA.COM - New
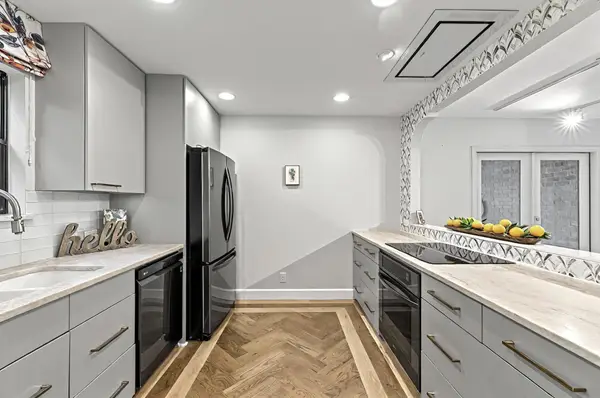 $609,000Active3 beds 2 baths2,172 sq. ft.
3701 Hulen Park Drive, Fort Worth, TX 76109
MLS# 21354691Listed by: LONE STAR BROKERAGE AND ASSOC. - New
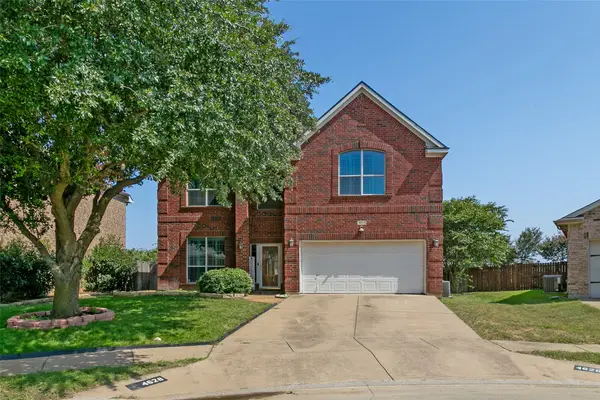 $379,900Active4 beds 3 baths2,612 sq. ft.
4628 Barberry Tree Cove, Fort Worth, TX 76036
MLS# 21354695Listed by: ROCKIN H REALTY - New
 $240,000Active3 beds 2 baths1,550 sq. ft.
3435 Avenue M, Fort Worth, TX 76105
MLS# 21353859Listed by: DALTON WADE, INC.


Protect your home and budget from life's surprises with an Assurant Home Warranty, backed by a partner that supports you through every step of homeownership. Explore Plans.
©2026 Century 21 Real Estate LLC. All rights reserved. CENTURY 21®, the CENTURY 21 Logo and C21® are service marks owned by Century 21 Real Estate LLC. Century 21 Real Estate LLC fully supports the principles of the Fair Housing Act and the Equal Opportunity Act. Each office is independently owned and operated. Listing information is deemed reliable but not guaranteed accurate.