
3612 Saratoga Downs Way, Fort Worth, TX 76244
Local realty services provided by:CENTURY 21 Elite
3612 Saratoga Downs Way,Fort Worth, TX 76244
$549,900
- 4 Beds
- 4 Baths
- 2,958 sq. ft.
- Single family
- Active
Listed by: sonia leonard, jennifer longstreet
Office: re/max trinity
MLS#:21386072
Source:GDAR
Price summary
- Price:$549,900
- Price per sq. ft.:$185.9
- Monthly HOA dues:$58.33
About this home
Welcome to 3612 Saratoga Downs Way, where an open, flexible floor plan and inviting outdoor spaces come together for comfortable everyday living and easy entertaining. Step inside to soaring ceilings, wood and ceramic tile flooring, abundant natural light, and a spacious living area anchored by a fireplace. The open layout connects the living room to the kitchen and breakfast area, creating a natural gathering space. The island kitchen offers generous counter space, ample cabinetry, stainless steel appliances, a gas cooktop, built-in oven and microwave, and plenty of storage. A private first-floor office with French doors provides a dedicated work-from-home space. The first-floor primary suite features multiple windows and a spacious bath with dual vanities, soaking tub, separate shower, and walk-in closet. Upstairs, a large game room provides additional living space, along with three secondary bedrooms. Two bedrooms share a Jack-and-Jill bath, while the third bedroom has convenient access to an additional full bath. Outside, the backyard is designed for enjoying Texas weather. An in-ground gunite pool is complemented by a roomy deck, covered patio, and outdoor grilling area—plenty of space for relaxing, dining, or hosting friends and family. With its open living areas, flexible upstairs space, first-floor primary suite and office, and backyard pool setting, this home offers room to spread out both indoors and out....
Contact an agent
Home facts
- Year built:2011
- Subdivision & Development:Saratoga
- Listing ID #:21386072
- Added:1 day(s) ago
- Updated:September 18, 2026 at 08:47 PM
Rooms and interior
- Bedrooms:4
- Total bathrooms:4
- Full bathrooms:3
- Half bathrooms:1
- Flooring:Carpet, Ceramic Tile, Laminate
- Kitchen Description:Dishwasher, Disposal, Gas Cooktop, Gas Oven, Microwave, Vented Exhaust Fan
- Living area:2,958 sq. ft.
Heating and cooling
- Cooling:Ceiling Fans, Central Air
- Heating:Central
- Central air:Yes
Structure and exterior
- Roof:Composition
- Year built:2011
- Building area:2,958 sq. ft.
- Lot area:0.13 Acres
- Lot Features:Interior Lot, Landscaped, Subdivision
- Architectural Style:Traditional
- Construction Materials:Brick
- Foundation Description:Slab
- Levels:2 Story
Schools
- High school:Byron Nelson
- Middle school:John M Tidwell
- Elementary school:Kay Granger
Finances and disclosures
- Price:$549,900
- Price per sq. ft.:$185.9
- Tax amount:$11,310
Features and amenities
- Appliances:Dishwasher, Disposal, Gas Cooktop, Gas Oven, Gas Water Heater, Microwave, Vented Exhaust Fan
- Amenities:Window Coverings
Parking
- Garage:Yes
- Garage spaces:2
 Information provided, in part, by North Texas Real Estate Information Systems, Inc. Last Updated September 18, 2026 Listings with the NTREIS logo are listed by brokerages other than CENTURY 21 Elite. GDAR Member Broker: Mike Salter
New listings near 3612 Saratoga Downs Way
- New
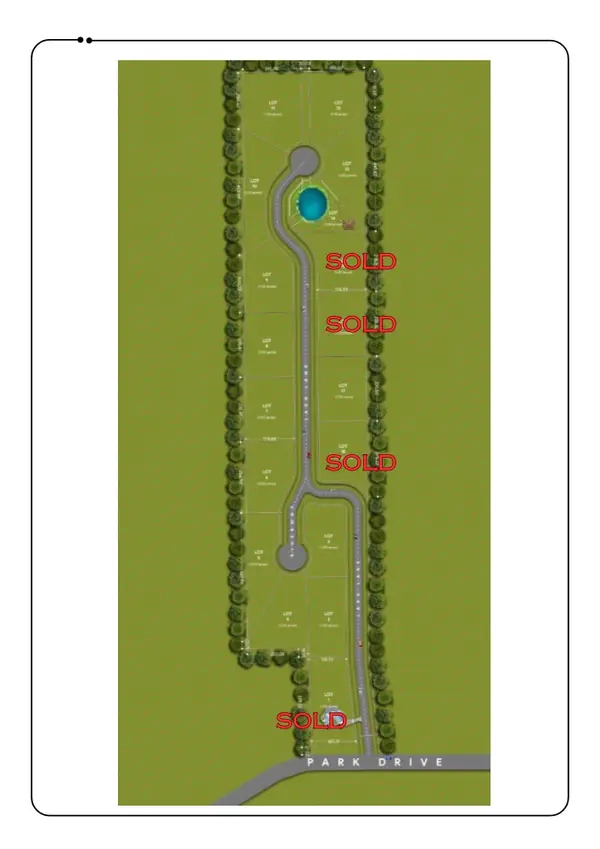 $225,000Active1 Acres
9708 Lark Lane, Fort Worth, TX 76179
MLS# 21389932Listed by: ASPIRE INVESTMENTS LLC - New
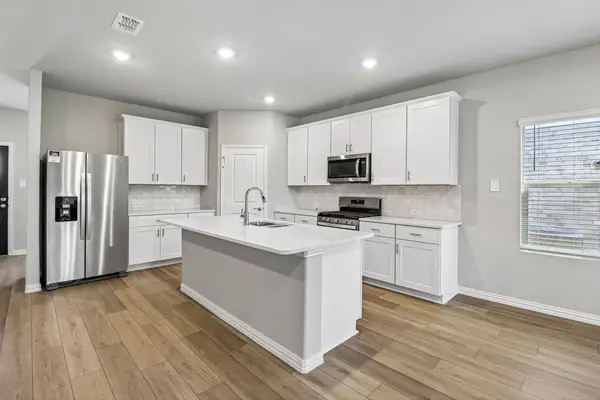 $410,326Active4 beds 3 baths2,720 sq. ft.
3049 Dry Brook Way, Fort Worth, TX 76179
MLS# 21390103Listed by: MERITAGE HOMES REALTY - New
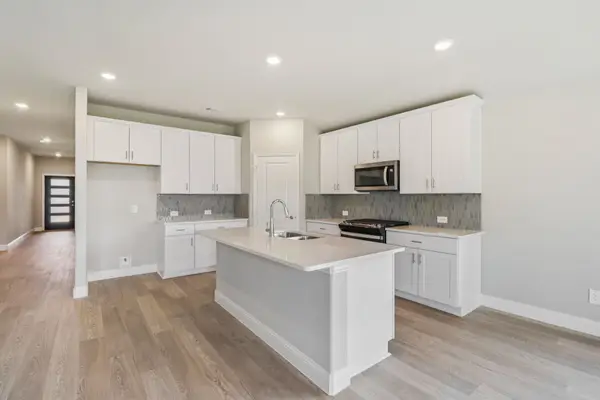 $371,008Active4 beds 3 baths2,059 sq. ft.
3045 Dry Brook Way, Fort Worth, TX 76179
MLS# 21390104Listed by: MERITAGE HOMES REALTY - New
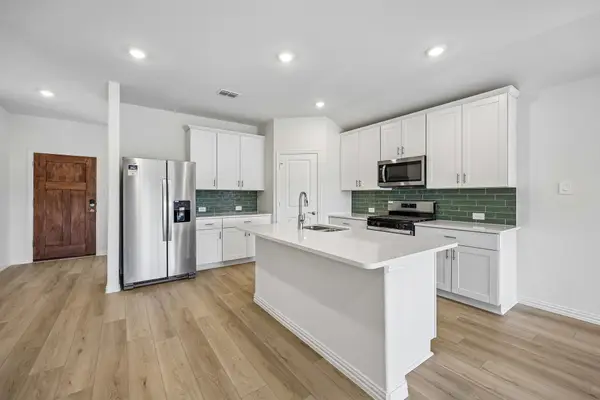 $344,862Active3 beds 2 baths1,831 sq. ft.
3041 Dry Brook Way, Fort Worth, TX 76179
MLS# 21390106Listed by: MERITAGE HOMES REALTY - New
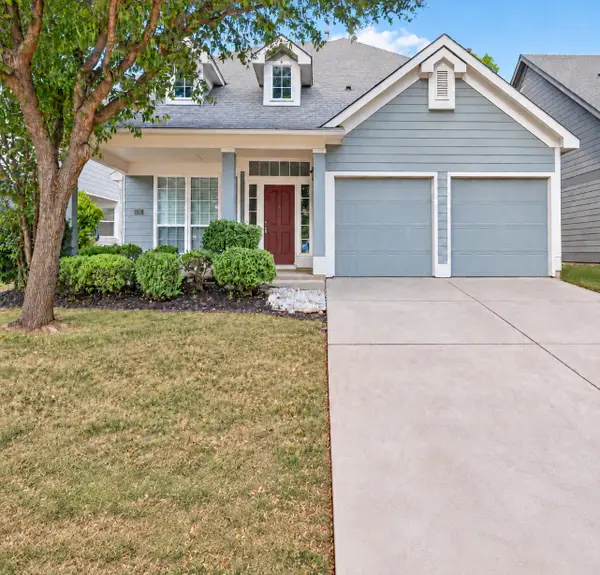 $409,000Active4 beds 3 baths2,269 sq. ft.
8941 Haas Drive, Fort Worth, TX 76244
MLS# 21390406Listed by: 1ST CHOICE REAL ESTATE - New
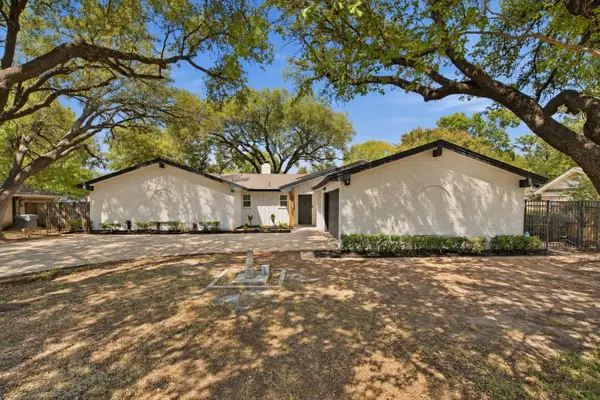 $375,000Active3 beds 2 baths1,944 sq. ft.
4905 Rock River Drive, Fort Worth, TX 76103
MLS# 21390634Listed by: MONUMENT REALTY - New
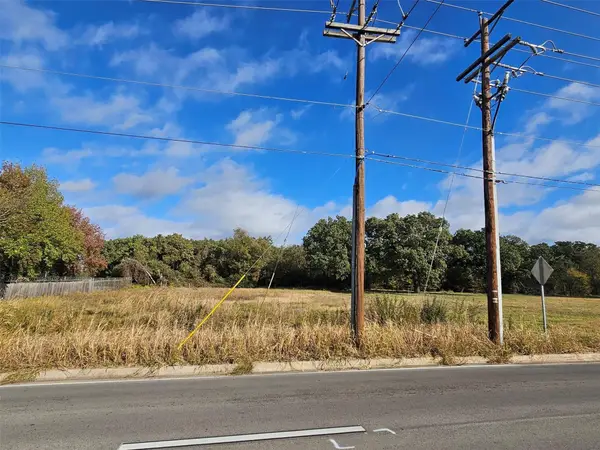 $105,000Active0.46 Acres
7609 John T White Road, Fort Worth, TX 76120
MLS# 21390637Listed by: MONARCH CAPITAL CORPORATION - New
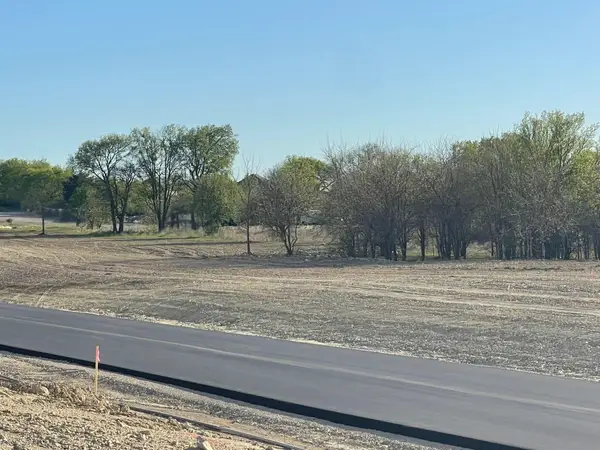 $225,000Active1 Acres
9713 Lark Lane, Fort Worth, TX 76179
MLS# 21390665Listed by: ASPIRE INVESTMENTS LLC - New
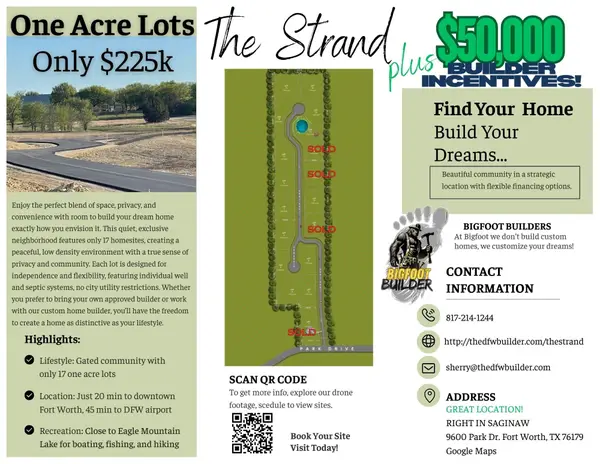 $225,000Active1 Acres
9801 Lark Lane, Fort Worth, TX 76179
MLS# 21390668Listed by: ASPIRE INVESTMENTS LLC


Protect your home and budget from life's surprises with an Assurant Home Warranty, backed by a partner that supports you through every step of homeownership. Explore Plans.
©2026 Century 21 Real Estate LLC. All rights reserved. CENTURY 21®, the CENTURY 21 Logo and C21® are service marks owned by Century 21 Real Estate LLC. Century 21 Real Estate LLC fully supports the principles of the Fair Housing Act and the Equal Opportunity Act. Each office is independently owned and operated. Listing information is deemed reliable but not guaranteed accurate.