3724 Longstraw Drive, Fort Worth, TX 76137
Local realty services provided by:CENTURY 21 Gold Coat Realtors
3724 Longstraw Drive,Fort Worth, TX 76137
$309,500
- 3 Beds
- 2 Baths
- 1,736 sq. ft.
- Single family
- Active
Listed by: bill anderson
Office: ebby halliday, realtors
MLS#:21371335
Source:GDAR
Price summary
- Price:$309,500
- Price per sq. ft.:$178.28
About this home
This bright, beautifully home features a spacious living area with a cozy wood-burning fireplace and abundant natural light. The large kitchen is an entertainer's dream, offering an island, pantry, extensive counter space, and a sunlit breakfast nook with a bay window. The primary suite serves as a private retreat, boasting a built-in window seat and a spa-like bath with a garden tub, separate shower, double vanity, and dual walk-in closets. Two additional guest bedrooms feature ample storage and share a full bath with double sinks. Complete with a dedicated laundry room and a sprawling backyard featuring a covered deck, this home is completely move-in ready and perfect for entertaining! The elementary school is half a mile away, middle school is 1 mile away, and you have easy access to 35W.
Contact an agent
Home facts
- Year built:1999
- Subdivision & Development:Summerfields Add
- Listing ID #:21371335
- Added:1 day(s) ago
- Updated:September 18, 2026 at 07:49 PM
Rooms and interior
- Bedrooms:3
- Total bathrooms:2
- Full bathrooms:2
- Flooring:Luxury Vinyl Plank
- Kitchen Description:Dishwasher, Disposal, Electric Range, Microwave
- Living area:1,736 sq. ft.
Heating and cooling
- Cooling:Ceiling Fans, Central Air, Electric
- Heating:Electric
- Central air:Yes
Structure and exterior
- Roof:Composition
- Year built:1999
- Building area:1,736 sq. ft.
- Lot area:0.16 Acres
- Lot Features:Interior Lot
- Architectural Style:Traditional
- Construction Materials:Brick, Fiber Cement
- Foundation Description:Slab
- Levels:1 Story
Schools
- High school:Fossilridg
- Middle school:Fossil Hill
- Elementary school:Parkview
Finances and disclosures
- Price:$309,500
- Price per sq. ft.:$178.28
- Tax amount:$7,392
Features and amenities
- Appliances:Dishwasher, Disposal, Electric Range, Electric Water Heater, Microwave
- Amenities:Bay Windows, Window Coverings
Parking
- Garage:Yes
- Garage spaces:2
 Information provided, in part, by North Texas Real Estate Information Systems, Inc. Last Updated September 18, 2026 Listings with the NTREIS logo are listed by brokerages other than CENTURY 21 Gold Coat Realtors. GDAR Member Broker: Katherine Hein
New listings near 3724 Longstraw Drive
- New
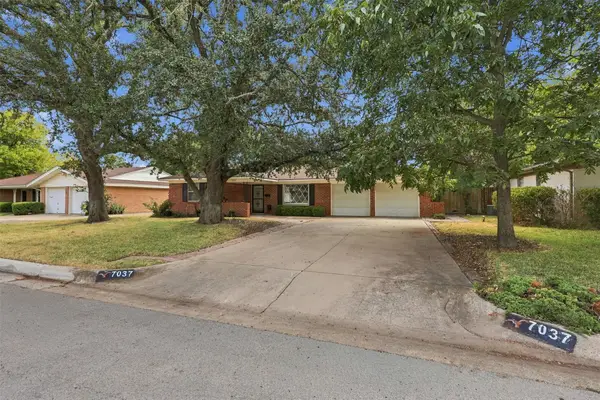 $330,000Active4 beds 3 baths1,949 sq. ft.
7037 Treehaven Road, Fort Worth, TX 76116
MLS# 21385790Listed by: FORT WORTH FOCUSED REAL ESTATE - New
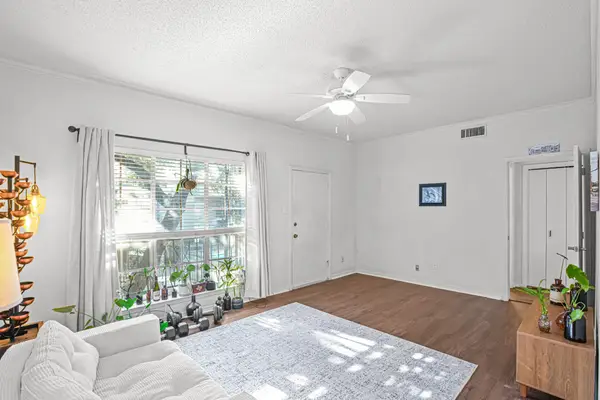 $125,000Active1 beds 1 baths764 sq. ft.
4438 Harlanwood Drive #211, Fort Worth, TX 76109
MLS# 21386923Listed by: WILLIAMS TREW REAL ESTATE - New
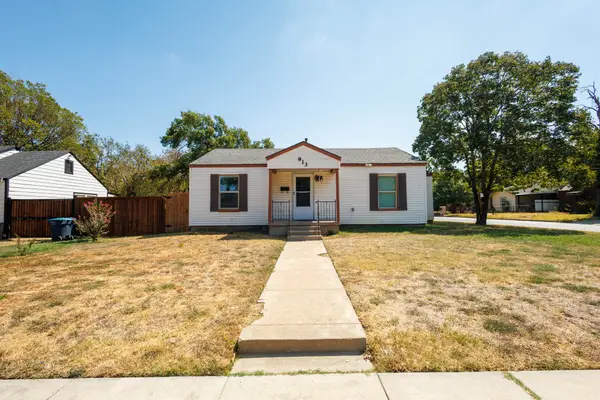 $195,000Active2 beds 1 baths924 sq. ft.
913 S Sargent Street, Fort Worth, TX 76103
MLS# 21390483Listed by: CHANDLER FERGUSON REAL ESTATE - New
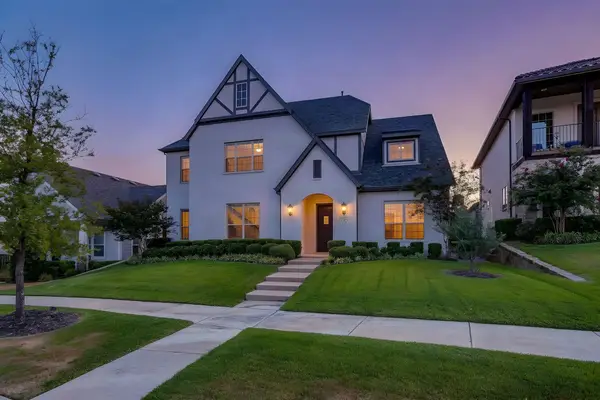 $799,000Active4 beds 4 baths3,801 sq. ft.
13821 Parkline Way, Fort Worth, TX 76008
MLS# 21383201Listed by: WILLIAMS TREW REAL ESTATE - Open Sun, 2 to 4pmNew

 $355,000Active3 beds 2 baths2,152 sq. ft.
2429 Senepol Way, Fort Worth, TX 76131
MLS# 21383510Listed by: CENTURY 21 MIKE BOWMAN, INC. - New
 $1,895,000Active5 beds 6 baths5,652 sq. ft.
6200 Forest Highlands Drive, Fort Worth, TX 76132
MLS# 21384557Listed by: MOORE REAL ESTATE - Open Sat, 12 to 2pmNew
 $335,000Active4 beds 2 baths1,820 sq. ft.
9733 New Bern Drive, Fort Worth, TX 76108
MLS# 21386856Listed by: FLORAVISTA REALTY, LLC - New
 $335,000Active3 beds 2 baths1,520 sq. ft.
10812 Pinyon Court, Fort Worth, TX 76108
MLS# 21387304Listed by: THE STREET REAL ESTATE COMPANY - New
 $760,000Active6 beds 5 baths4,688 sq. ft.
9840 El Colina Drive, Fort Worth, TX 76179
MLS# 21388557Listed by: RITE REAL ESTATE


Protect your home and budget from life's surprises with an Assurant Home Warranty, backed by a partner that supports you through every step of homeownership. Explore Plans.
©2026 Century 21 Real Estate LLC. All rights reserved. CENTURY 21®, the CENTURY 21 Logo and C21® are service marks owned by Century 21 Real Estate LLC. Century 21 Real Estate LLC fully supports the principles of the Fair Housing Act and the Equal Opportunity Act. Each office is independently owned and operated. Listing information is deemed reliable but not guaranteed accurate.