
3833 Cedar Falls Drive, Fort Worth, TX 76244
Local realty services provided by:CENTURY 21 Mike Bowman, Inc.
Upcoming open houses
- Sun, Nov 0801:00 pm - 03:00 pm
Listed by: francisco almeida lujan
Office: keller williams fort worth
MLS#:21420134
Source:GDAR
Price summary
- Price:$385,000
- Price per sq. ft.:$159.35
- Monthly HOA dues:$71.42
About this home
Welcome to this beautiful two-story brick home in the desirable Villages of Woodland Springs community! Offering 2,416 square feet of living space, this home features 4 bedrooms, 2 full bathrooms, 1 half bath, and a spacious, functional layout designed for everyday living and entertaining. Step inside to discover a bright and inviting living area with a cozy wood-burning fireplace, complemented by a separate dining area and a kitchen with ample cabinet and counter space. Upstairs, you'll find a generously sized primary suite, additional bedrooms, and a versatile game room perfect for a second living area, home office, or entertainment space. Enjoy a spacious backyard with plenty of room for outdoor gatherings, gardening, or relaxation. Additional highlights include an attached two-car garage and access to an impressive array of community amenities, including 4 swimming pools, basketball courts, tennis and pickleball courts, beach volleyball, multiple parks, a clubhouse, and catch-and-release fishing opportunities. Conveniently located within Keller ISD, with easy access to shopping, dining, and major highways, this home offers a wonderful combination of comfort, convenience, and community living. Don't miss the opportunity to make this wonderful property your next home!...
Contact an agent
Home facts
- Year built:2006
- Subdivision & Development:Villages Of Woodland Spgs
- Listing ID #:21420134
- Added:1 day(s) ago
- Updated:November 06, 2026 at 03:34 PM
Rooms and interior
- Bedrooms:4
- Total bathrooms:3
- Full bathrooms:2
- Half bathrooms:1
- Flooring:Laminate, Tile, Vinyl
- Kitchen Description:Dishwasher, Disposal, Electric Range
- Living area:2,416 sq. ft.
Heating and cooling
- Cooling:Central Air, Electric
- Heating:Central, Electric
- Central air:Yes
Structure and exterior
- Roof:Composition
- Year built:2006
- Building area:2,416 sq. ft.
- Lot area:0.13 Acres
- Lot Features:Acreage
- Architectural Style:Traditional
- Construction Materials:Brick
- Foundation Description:Slab
- Levels:2 Story
Schools
- High school:Timber Creek
- Middle school:Trinity Springs,Trinity Meadows
- Elementary school:Independence
Finances and disclosures
- Price:$385,000
- Price per sq. ft.:$159.35
- Tax amount:$8,346
Features and amenities
- Appliances:Dishwasher, Disposal, Electric Range
Parking
- Garage:Yes
- Garage spaces:2
 Information provided, in part, by North Texas Real Estate Information Systems, Inc. Last Updated November 6, 2026 Listings with the NTREIS logo are listed by brokerages other than CENTURY 21 Mike Bowman, Inc.. GDAR Member Broker: Dave Bowman
New listings near 3833 Cedar Falls Drive
- New
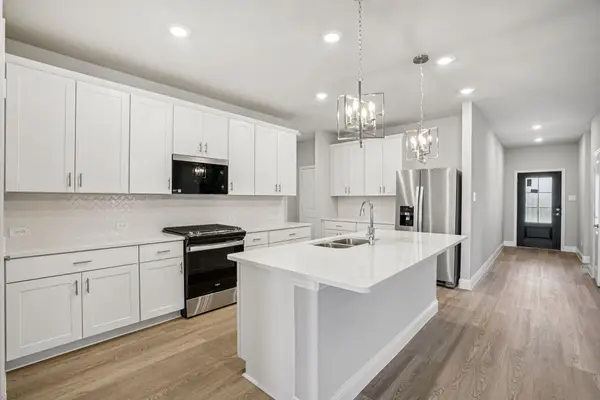 $479,113Active5 beds 4 baths3,627 sq. ft.
10545 Colonial Heights Lane, Fort Worth, TX 76179
MLS# 21410274Listed by: MERITAGE HOMES REALTY - New
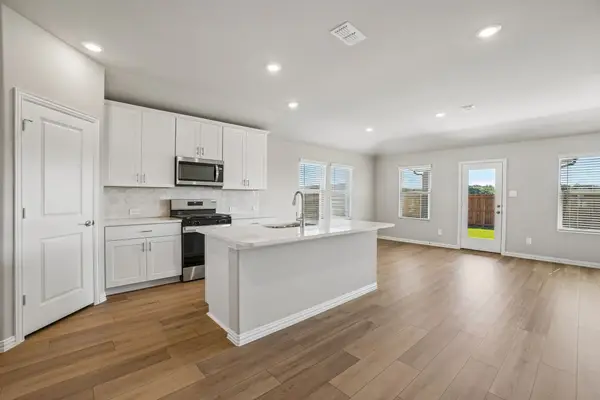 $364,843Active4 beds 3 baths2,059 sq. ft.
10569 Colonial Heights Lane, Fort Worth, TX 76179
MLS# 21410276Listed by: MERITAGE HOMES REALTY - New
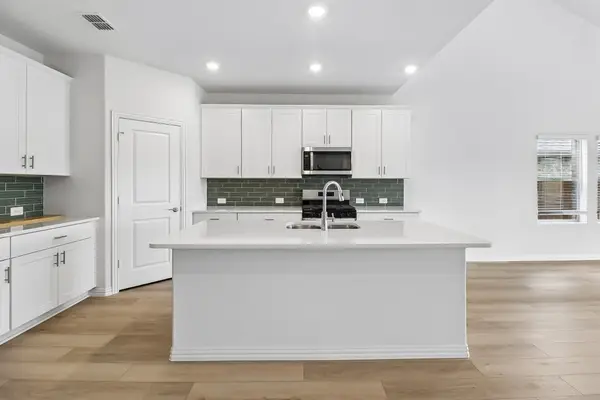 $422,814Active5 beds 3 baths3,060 sq. ft.
10565 Colonial Heights Lane, Fort Worth, TX 76179
MLS# 21410278Listed by: MERITAGE HOMES REALTY - New
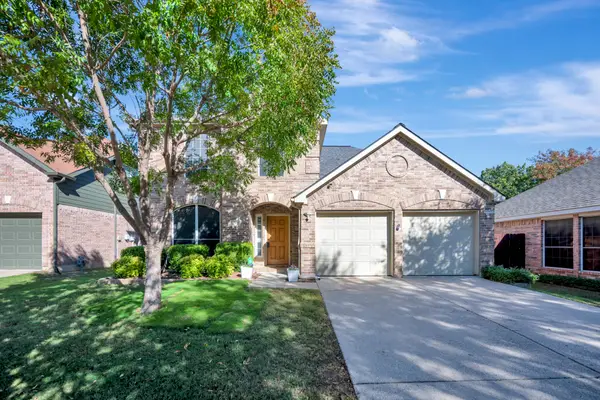 $415,000Active4 beds 3 baths2,525 sq. ft.
4505 Coconino Court, Fort Worth, TX 76137
MLS# 21423524Listed by: CHANDLER CROUCH, REALTORS - New
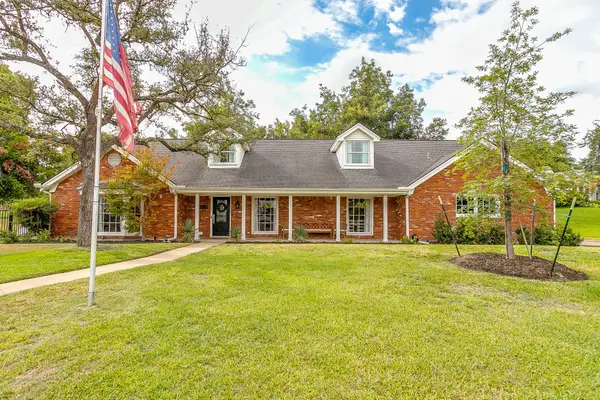 $839,900Active5 beds 3 baths3,646 sq. ft.
4116 Rowan Drive, Fort Worth, TX 76116
MLS# 21427326Listed by: LEAGUE REAL ESTATE - New
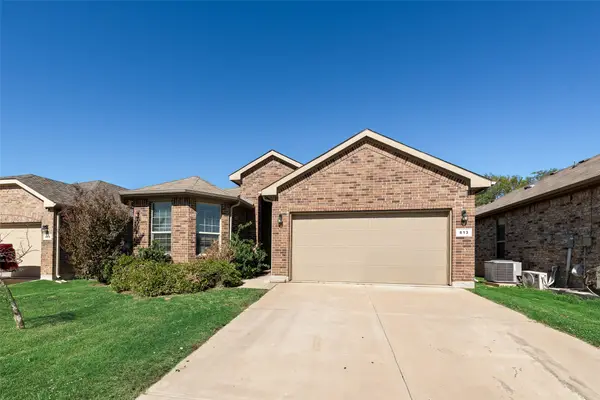 $320,000Active4 beds 2 baths1,830 sq. ft.
813 Nicole Way, Fort Worth, TX 76028
MLS# 21427991Listed by: MAPVIEW REAL ESTATE - New
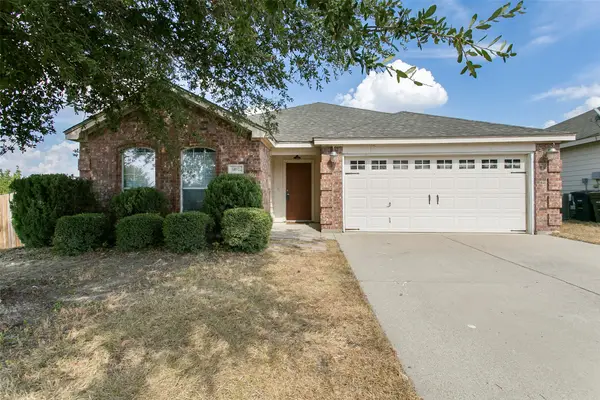 $265,000Active3 beds 2 baths1,710 sq. ft.
14032 Sand Hills Drive, Fort Worth, TX 76052
MLS# 21429224Listed by: THE PROPERTY SHOP - New
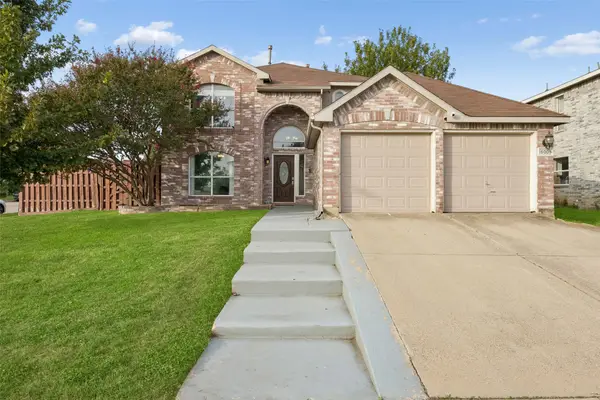 $325,000Active4 beds 3 baths2,199 sq. ft.
6001 Bridal Trail, Fort Worth, TX 76179
MLS# 21422003Listed by: REDFIN CORPORATION - New
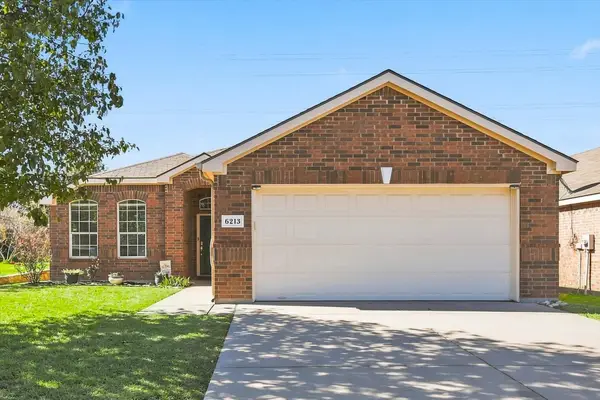 $275,000Active3 beds 2 baths1,532 sq. ft.
6213 Stone Lake Drive, Fort Worth, TX 76179
MLS# 21424188Listed by: HOMESMART - New
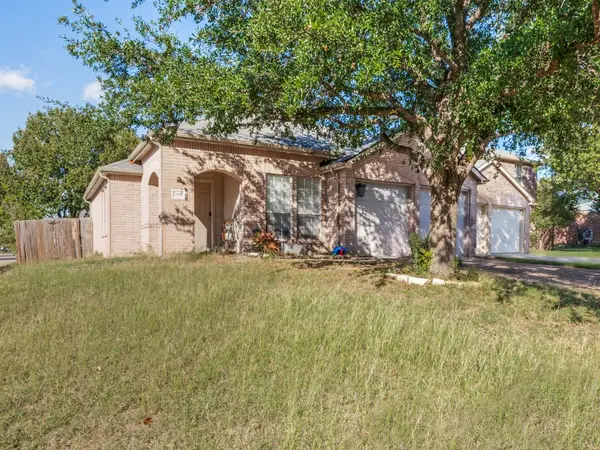 $299,000Active3 beds 2 baths1,666 sq. ft.
3401 Star Ranch Court, Fort Worth, TX 76262
MLS# 21425232Listed by: ALL CITY REAL ESTATE, LTD CO


Protect your home and budget from life's surprises with an Assurant Home Warranty, backed by a partner that supports you through every step of homeownership. Explore Plans.
©2026 Century 21 Real Estate LLC. All rights reserved. CENTURY 21®, the CENTURY 21 Logo and C21® are service marks owned by Century 21 Real Estate LLC. Century 21 Real Estate LLC fully supports the principles of the Fair Housing Act and the Equal Opportunity Act. Each office is independently owned and operated. Listing information is deemed reliable but not guaranteed accurate.