813 Nicole Way, Fort Worth, TX 76028
Local realty services provided by:CENTURY 21 Gold Coat Realtors
Listed by: daniel kak
Office: mapview real estate
MLS#:21427991
Source:GDAR
Price summary
- Price:$320,000
- Price per sq. ft.:$174.86
- Monthly HOA dues:$18.58
About this home
Spacious 4-bedroom, 2-bath home offering comfort, functionality, and extra space for today's flexible lifestyle located in BURLESON - DEER MEADOW subdivision. This well-designed floor plan features a bright living area, a spacious kitchen, and a private primary suite with an ensuite bath. Three additional bedrooms provide plenty of room for guests, or hobbies. Step outside to a large backyard featuring a versatile detached shed equipped with a window and air conditioning, making it an ideal home office, creative studio, workout room, or private workspace.
Contact an agent
Home facts
- Year built:2020
- Subdivision & Development:Deer Meadow
- Listing ID #:21427991
- Added:1 day(s) ago
- Updated:November 07, 2026 at 04:56 AM
Rooms and interior
- Bedrooms:4
- Total bathrooms:2
- Full bathrooms:2
- Kitchen Description:Dishwasher, Disposal, Electric Range, Microwave
- Living area:1,830 sq. ft.
Heating and cooling
- Cooling:Ceiling Fans, Central Air
- Heating:Central
- Central air:Yes
Structure and exterior
- Year built:2020
- Building area:1,830 sq. ft.
- Lot area:0.13 Acres
- Construction Materials:Brick
- Foundation Description:Slab
- Levels:1 Story
Schools
- High school:Burleson Centennial
- Middle school:Kerr
- Elementary school:Brock
Finances and disclosures
- Price:$320,000
- Price per sq. ft.:$174.86
- Tax amount:$8,158
Features and amenities
- Appliances:Dishwasher, Disposal, Electric Range, Electric Water Heater, Microwave
Parking
- Garage:Yes
- Garage spaces:2
 Information provided, in part, by North Texas Real Estate Information Systems, Inc. Last Updated November 7, 2026 Listings with the NTREIS logo are listed by brokerages other than CENTURY 21 Gold Coat Realtors. GDAR Member Broker: Katherine Hein
New listings near 813 Nicole Way
- New
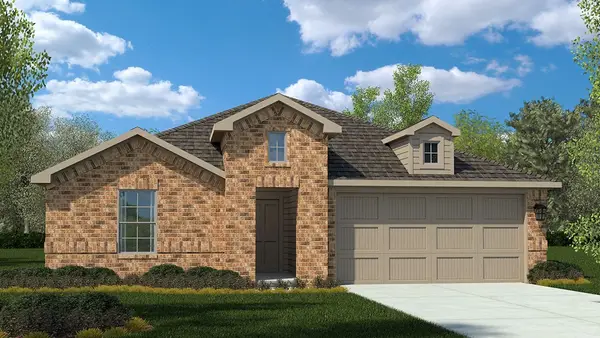
 $369,685Active4 beds 2 baths1,880 sq. ft.
1053 Standing Point Drive, Fort Worth, TX 76131
MLS# 21428501Listed by: CENTURY 21 MIKE BOWMAN, INC. - New
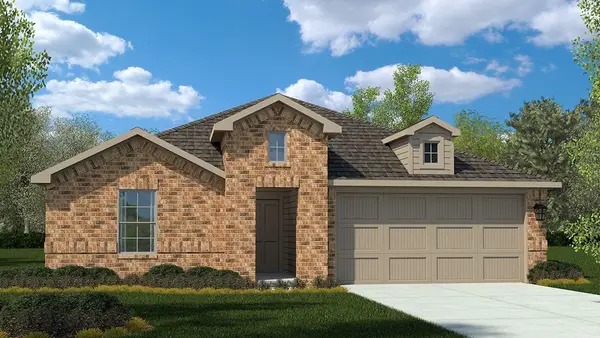 $367,685Active4 beds 2 baths1,880 sq. ft.
8513 Bluebonnet Bend Road, Fort Worth, TX 76131
MLS# 21428521Listed by: CENTURY 21 MIKE BOWMAN, INC. - New
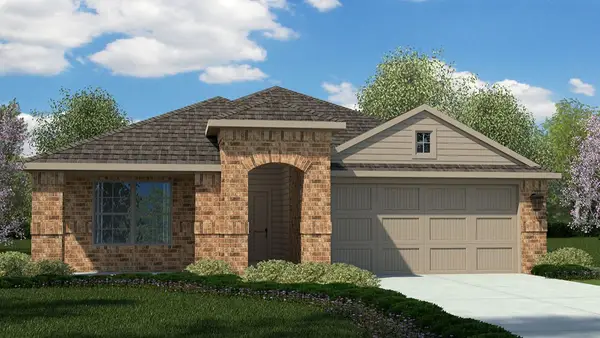 $361,685Active4 beds 2 baths1,653 sq. ft.
8429 Bluebonnet Bend Road, Fort Worth, TX 76131
MLS# 21429172Listed by: CENTURY 21 MIKE BOWMAN, INC. - New
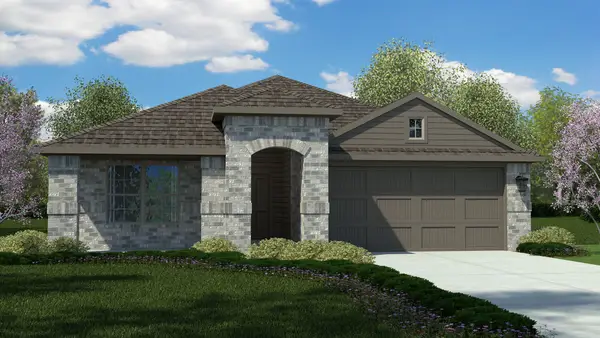 $363,685Active4 beds 2 baths1,653 sq. ft.
1025 Standing Point Drive, Fort Worth, TX 76131
MLS# 21429226Listed by: CENTURY 21 MIKE BOWMAN, INC. - New
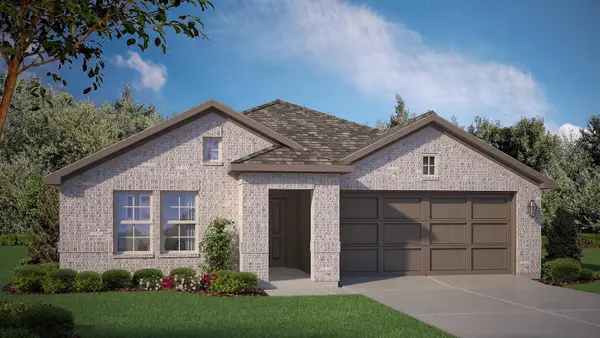 $341,765Active4 beds 2 baths1,799 sq. ft.
10725 Black Onyx Drive, Fort Worth, TX 76036
MLS# 21429244Listed by: CENTURY 21 MIKE BOWMAN, INC. - New
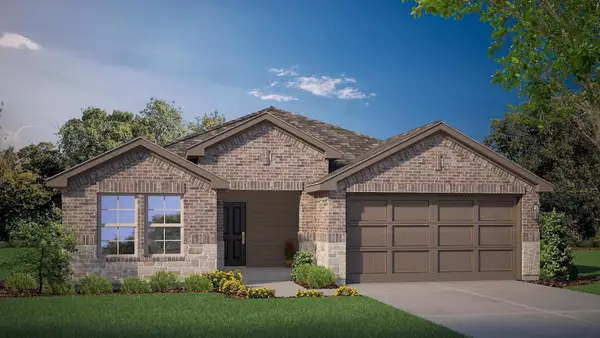 $360,685Active3 beds 2 baths1,621 sq. ft.
8532 Standing Point Drive, Fort Worth, TX 76131
MLS# 21429247Listed by: CENTURY 21 MIKE BOWMAN, INC. - New
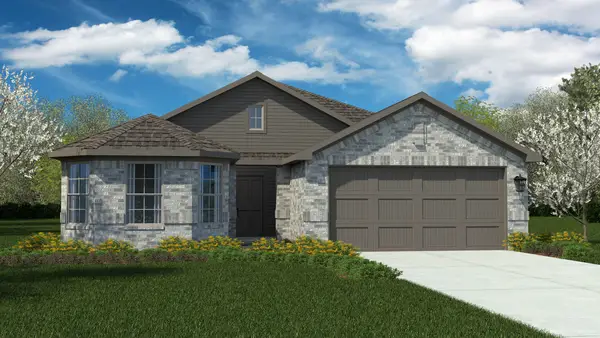 $367,685Active4 beds 2 baths1,819 sq. ft.
1037 Standing Point Drive, Fort Worth, TX 76131
MLS# 21429437Listed by: CENTURY 21 MIKE BOWMAN, INC. - New
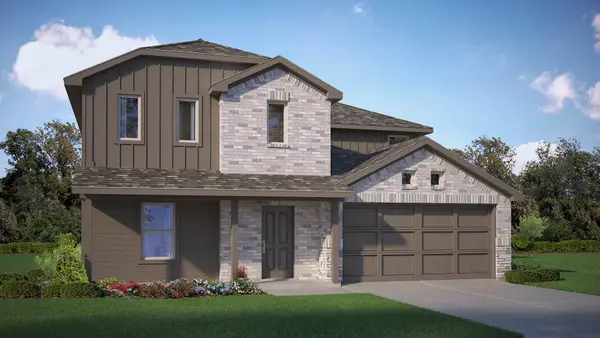 $346,990Active5 beds 3 baths2,252 sq. ft.
4140 Sunny Branch Lane, Fort Worth, TX 76036
MLS# 21429810Listed by: CENTURY 21 MIKE BOWMAN, INC. - New
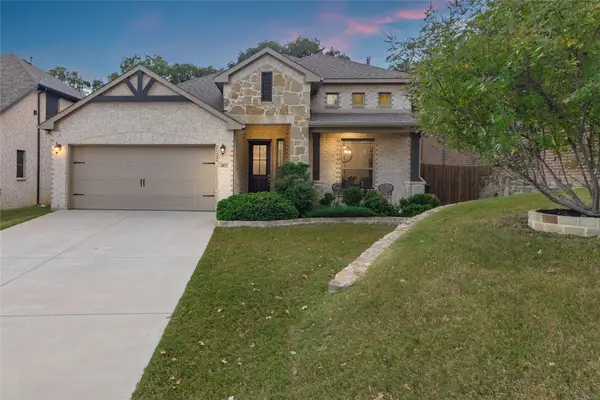 $475,000Active4 beds 4 baths3,065 sq. ft.
4852 Nickeldale Court, Fort Worth, TX 76244
MLS# 21430810Listed by: RUBICON HOME TEAM REALTY LLC - New
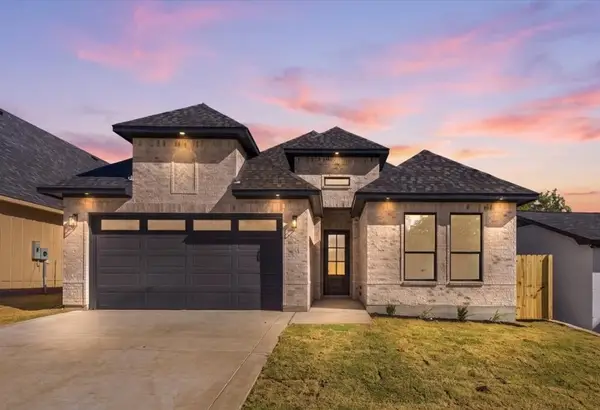 $400,000Active4 beds 2 baths2,014 sq. ft.
2922 Refugio Avenue, Fort Worth, TX 76106
MLS# 21430907Listed by: PERLA REALTY GROUP, LLC


Protect your home and budget from life's surprises with an Assurant Home Warranty, backed by a partner that supports you through every step of homeownership. Explore Plans.
©2026 Century 21 Real Estate LLC. All rights reserved. CENTURY 21®, the CENTURY 21 Logo and C21® are service marks owned by Century 21 Real Estate LLC. Century 21 Real Estate LLC fully supports the principles of the Fair Housing Act and the Equal Opportunity Act. Each office is independently owned and operated. Listing information is deemed reliable but not guaranteed accurate.