
3851 Harley Avenue, Fort Worth, TX 76107
Local realty services provided by:CENTURY 21 Middleton
Listed by: amy moody
Office: keller williams fort worth
MLS#:21328429
Source:GDAR
Price summary
- Price:$395,000
- Price per sq. ft.:$228.06
About this home
Charming Cultural District Bungalow with Income-Producing ADU! Nestled in the heart of Fort Worth's coveted Cultural District, this beautifully updated 1950 bungalow sits in Queensborough Heights just minutes from Dickies Arena, the Kimbell and Modern Art Museums, the Fort Worth Botanic Garden, and the boutiques and restaurants of Camp Bowie Blvd. Enjoy easy access to world-class entertainment, dining, and shopping — all from a quiet, tree-lined corner lot in a cul-de-sac setting. Freshly painted inside, this 3-bedroom, 1-bath primary home offers 1,332 sq ft of open-concept living with original hardwood floors, abundant natural light, and classic charm throughout. The kitchen features granite counters and ample cabinet storage. Comfortable bedrooms include ceiling fans and custom built-ins, while the bathroom offers timeless finishes. Peace of mind comes with an HVAC system that is only 2 years old. A standout feature is the detached studio (approx. 400 sq ft ADU) with brand-new Hardie board siding, complete with its own kitchenette , bedroom and bathroom — perfect for guests, a home office, or rental income potential. Additional highlights include a covered front porch, rain gutters, storage, and a fenced yard. Don't miss this rare opportunity to own a versatile property in one of Fort Worth's most walkable, culturally rich neighborhoods!...
Contact an agent
Home facts
- Year built:1950
- Subdivision & Development:Queensborough Heights
- Listing ID #:21328429
- Added:45 day(s) ago
- Updated:August 26, 2026 at 08:13 AM
Rooms and interior
- Bedrooms:3
- Total bathrooms:1
- Full bathrooms:1
- Flooring:Ceramic Tile, Wood
- Kitchen Description:Dishwasher, Disposal, Electric Oven, Refrigerator
- Living area:1,732 sq. ft.
Heating and cooling
- Cooling:Central Air, Electric, Window Units
- Heating:Central, Natural Gas, Wall Furnace
- Central air:Yes
Structure and exterior
- Roof:Composition
- Year built:1950
- Building area:1,732 sq. ft.
- Lot area:0.14 Acres
- Lot Features:Corner Lot, Cul De Sac, Few Trees
- Architectural Style:Traditional
- Construction Materials:Fiber Cement
- Foundation Description:Combination
- Levels:1 Story
Schools
- High school:Arlington Heights
- Middle school:Stripling
- Elementary school:Southhimou
Finances and disclosures
- Price:$395,000
- Price per sq. ft.:$228.06
Features and amenities
- Appliances:Dishwasher, Disposal, Electric Oven, Gas Water Heater, Refrigerator
- Amenities:Window Coverings
 Information provided, in part, by North Texas Real Estate Information Systems, Inc. Last Updated August 26, 2026 Listings with the NTREIS logo are listed by brokerages other than CENTURY 21 Middleton.
New listings near 3851 Harley Avenue
- New
 $297,500Active3 beds 2 baths1,722 sq. ft.
628 Poncho Lane, Fort Worth, TX 76052
MLS# 21364647Listed by: KELLER WILLIAMS REALTY - New
 $359,000Active4 beds 3 baths2,525 sq. ft.
4821 Bellflower Way, Fort Worth, TX 76123
MLS# 21365008Listed by: REAL ESTATE FAQ, LLC - New
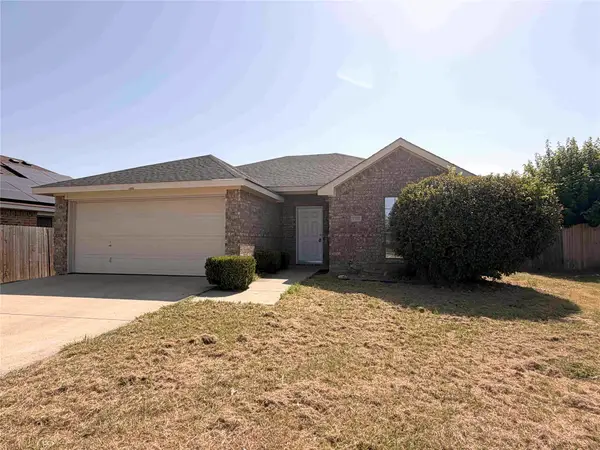 $215,000Active3 beds 2 baths1,382 sq. ft.
9325 Rhoni Court, Fort Worth, TX 76140
MLS# 21369680Listed by: COWTOWN REALTY LLC - New
 $294,900Active3 beds 2 baths1,522 sq. ft.
1236 E Fogg Street, Fort Worth, TX 76115
MLS# 21364048Listed by: TEXAS CONNECT REALTY LLC - New
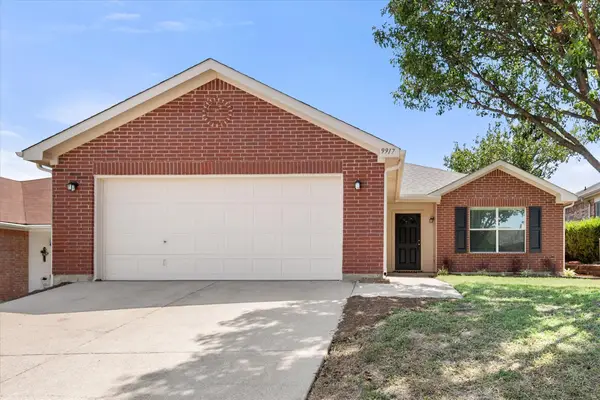 $265,000Active3 beds 2 baths1,657 sq. ft.
9917 Blue Bell Drive, Fort Worth, TX 76108
MLS# 21367153Listed by: MARK CABAL REALTY - New
 $1,300,000Active4 beds 4 baths4,498 sq. ft.
6309 Big Elk Drive, Fort Worth, TX 76140
MLS# 21368114Listed by: KELLER WILLIAMS REALTY DPR - New
 $750,000Active6 beds 4 baths4,413 sq. ft.
14709 Storyteller Lane, Haslet, TX 76052
MLS# 19496994Listed by: LOCKE AND KEY HOMES - New
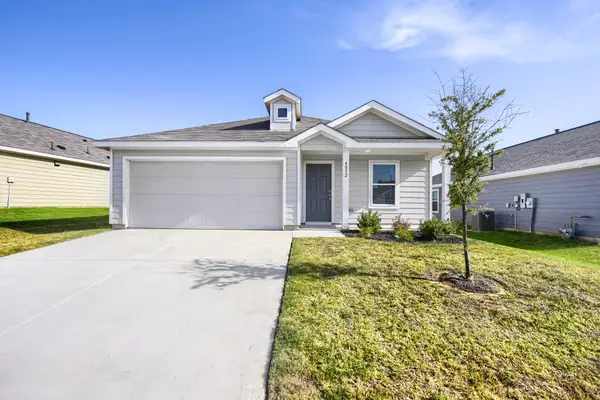 $250,000Active3 beds 2 baths1,464 sq. ft.
4052 Dublin Ridge Drive, Fort Worth, TX 76036
MLS# 21364459Listed by: KELLER WILLIAMS REALTY - New
 $375,000Active3 beds 2 baths1,772 sq. ft.
3840 Devonaire Drive, Fort Worth, TX 76008
MLS# 21368970Listed by: THE ATKINS AGENCY - New
 $325,000Active4 beds 2 baths1,854 sq. ft.
12000 Castleford Way, Fort Worth, TX 76036
MLS# 21369502Listed by: RENDON REALTY, LLC


Protect your home and budget from life's surprises with an Assurant Home Warranty, backed by a partner that supports you through every step of homeownership. Explore Plans.
©2026 Century 21 Real Estate LLC. All rights reserved. CENTURY 21®, the CENTURY 21 Logo and C21® are service marks owned by Century 21 Real Estate LLC. Century 21 Real Estate LLC fully supports the principles of the Fair Housing Act and the Equal Opportunity Act. Each office is independently owned and operated. Listing information is deemed reliable but not guaranteed accurate.