
3900 Pelham Road, Fort Worth, TX 76116
Local realty services provided by:CENTURY 21 Crew
3900 Pelham Road,Fort Worth, TX 76116
$699,900
- 5 Beds
- 4 Baths
- 3,200 sq. ft.
- Single family
- Active
Listed by: tod franklin
Office: dfwcityhomes
MLS#:21334000
Source:GDAR
Price summary
- Price:$699,900
- Price per sq. ft.:$218.72
About this home
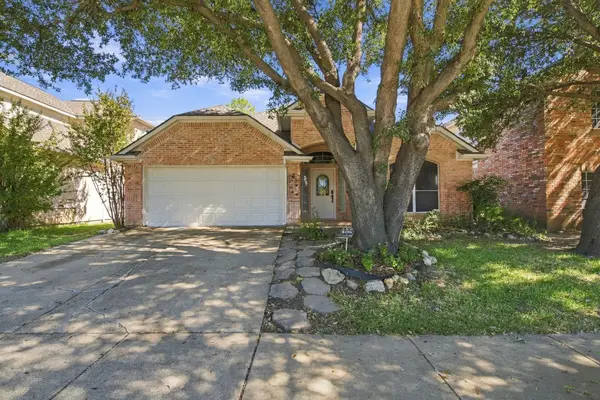
HIDDEN SANCTUARY! Nestled in Fort Worth's sought-after RIDGLEA HILLS neighborhood, this COMPLETELY renovated 5-bedroom, 3.5-bath mid-century modern offers 3,200 sqft of chic living with NEW & UPDATED big-ticket items, including roof, HVAC, plumbing, electrical, windows, and appliances. Step inside to gleaming 5-inch white oak hardwood floors and three expansive living areas, including a first-floor media and game room. Two bedrooms feature private ensuite baths, perfect for guests or multi-generational living. The showstopper kitchen boasts custom cabinetry, quartz countertops, illuminated onyx accents, white-and-gold appliances, and a professional-grade 6-burner gas range. Step out back onto the brand-new, full-width deck to take in elevated, treehouse-like views of your expansive, multi-tiered natural oasis. Complete with a private creek and lush tree canopy, this secluded landscape offers a peaceful wildlife haven and ultimate privacy. Located minutes from Ridglea Country Club, Colonial Country Club, Clearfork shopping & dining, with quick access to I-30 and Loop 820. This completely updated and wonderfully spacious property is a luxury gem that you do not want to miss....
Contact an agent
Home facts
- Year built:1957
- Subdivision & Development:Ridglea Add
- Listing ID #:21334000
- Added:93 day(s) ago
- Updated:October 26, 2026 at 12:06 PM
Rooms and interior
- Bedrooms:5
- Total bathrooms:4
- Full bathrooms:3
- Half bathrooms:1
- Flooring:Carpet, Ceramic Tile, Wood
- Kitchen Description:Dishwasher, Disposal, Electric Oven, Gas Cooktop, Microwave
- Living area:3,200 sq. ft.
Heating and cooling
- Cooling:Ceiling Fans, Central Air, Electric, Zoned
- Heating:Central, Natural Gas, Zoned
- Central air:Yes
Structure and exterior
- Roof:Composition
- Year built:1957
- Building area:3,200 sq. ft.
- Lot area:0.56 Acres
- Lot Features:Greenbelt, Interior Lot, Landscaped, Lawn, Many Trees, Sloped, Sprinkler System
- Construction Materials:Brick, Fiber Cement
- Foundation Description:Pillar Post Pier
- Levels:1 Story
Schools
- High school:Arlington Heights
- Middle school:Monnig
- Elementary school:Ridgleahil
Finances and disclosures
- Price:$699,900
- Price per sq. ft.:$218.72
- Tax amount:$11,031
Features and amenities
- Appliances:Dishwasher, Disposal, Electric Oven, Gas Cooktop, Microwave, Plumbed For Gas, Some Gas Appliances
- Amenities:Smoke Detectors
Parking
- Garage:Yes
- Garage spaces:2
 Information provided, in part, by North Texas Real Estate Information Systems, Inc. Last Updated October 26, 2026 Listings with the NTREIS logo are listed by brokerages other than CENTURY 21 Crew. GDAR Member Broker: William Medlock
New listings near 3900 Pelham Road
- New
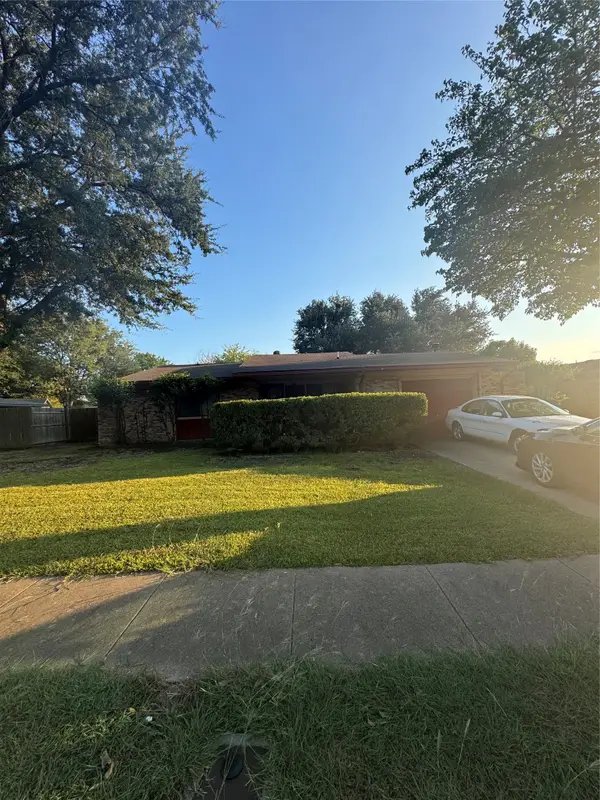 $199,000Active3 beds 2 baths1,211 sq. ft.
1804 Beacon Way, Fort Worth, TX 76140
MLS# 21399988Listed by: HELEN PAINTER GROUP, REALTORS - New
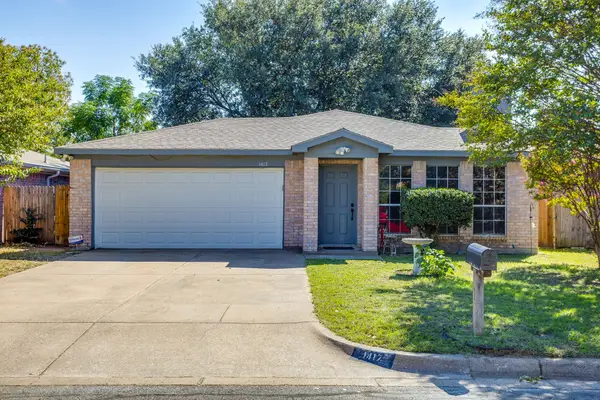 $250,000Active3 beds 2 baths1,168 sq. ft.
1417 Yorkshire Street, Fort Worth, TX 76134
MLS# 21420160Listed by: LEAGUE REAL ESTATE - New
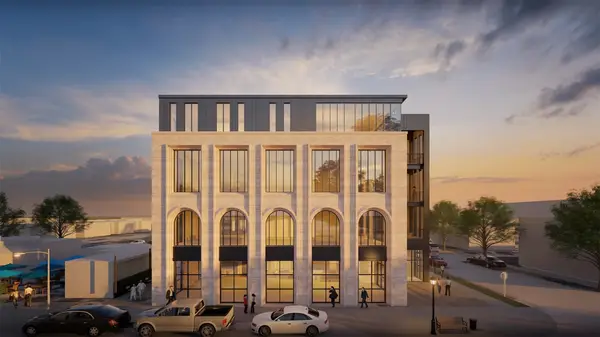 $1,175,500Active3 beds 3 baths2,351 sq. ft.
1250 W Magnolia Avenue #1, Fort Worth, TX 76104
MLS# 21413494Listed by: ALEXANDER CHANDLER, BROKER - New
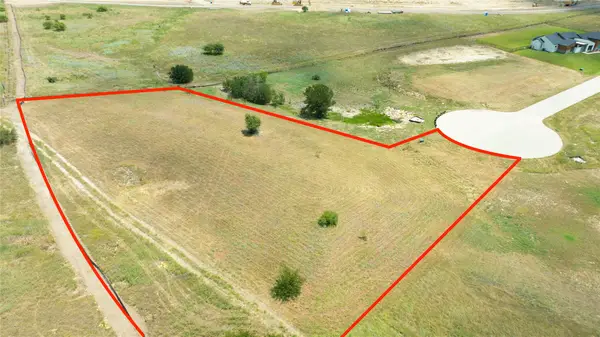 $300,000Active1.56 Acres
12301 Bella Cirro Drive, Fort Worth, TX 76126
MLS# 21420523Listed by: DFW REALTY GROUP LLC - New
 $325,000Active4 beds 2 baths2,042 sq. ft.
4117 Mountain Meadow Road, Fort Worth, TX 76036
MLS# 21417440Listed by: JPAR - New
 $800,000Active5 beds 3 baths3,188 sq. ft.
308 Paint Pony Trail N, Fort Worth, TX 76108
MLS# 21415900Listed by: HERITAGE HOMES REALTY - New
 $369,500Active3 beds 2 baths2,150 sq. ft.
8532 Western Meadows Drive, Fort Worth, TX 76244
MLS# 21420320Listed by: ROWE REAL ESTATE GROUP, LLC - New
 $665,000Active3 beds 3 baths1,982 sq. ft.
3215 Odessa Avenue, Fort Worth, TX 76109
MLS# 21419419Listed by: BRIGGS FREEMAN SOTHEBY'S INT'L - New
 $227,474Active3 beds 2 baths1,014 sq. ft.
2451 Dancy Drive N, Fort Worth, TX 76131
MLS# 21420298Listed by: IP REALTY, LLC - New
 $400,000Active4 beds 3 baths3,012 sq. ft.
14505 Mainstay Way, Fort Worth, TX 76052
MLS# 21378290Listed by: EBBY HALLIDAY REALTORS


Protect your home and budget from life's surprises with an Assurant Home Warranty, backed by a partner that supports you through every step of homeownership. Explore Plans.
©2026 Century 21 Real Estate LLC. All rights reserved. CENTURY 21®, the CENTURY 21 Logo and C21® are service marks owned by Century 21 Real Estate LLC. Century 21 Real Estate LLC fully supports the principles of the Fair Housing Act and the Equal Opportunity Act. Each office is independently owned and operated. Listing information is deemed reliable but not guaranteed accurate.