3904 W 5th Street, Fort Worth, TX 76107
Local realty services provided by:CENTURY 21 Elite
3904 W 5th Street,Fort Worth, TX 76107
$1,320,000
- 3 Beds
- 5 Baths
- 4,476 sq. ft.
- Single family
- Active
Listed by: raleigh green, ben frederick
Office: briggs freeman sotheby's int'l
MLS#:21430641
Source:GDAR
Price summary
- Price:$1,320,000
- Price per sq. ft.:$294.91
About this home
Welcome to 3904 W 5th St, where the best of Fort Worth starts right at your front door. Set in one of the city’s most coveted neighborhoods, this home pairs high-end finishes with a layout that feels both open and inviting. The bright living area flows into a chef-inspired kitchen with sleek countertops, premium appliances, and a generous island, ready for weekend brunches and dinner parties alike. Large windows fill the home with natural light and show off its crisp, thoughtful design. The primary suite is a true retreat, with a spa-like bath and ample closet space, while the additional bedrooms adapt easily as a home office, studio, or guest room. Out back, the private yard is made for morning coffee and evenings under the stars. It works just as well for a quiet night in as it does for a crowd. Then step out and enjoy the location. You’re minutes from the restaurants, shops, and nightlife of West 7th, the neighborhood bars and eateries along Camp Bowie, boutique hotels for visiting friends and family, and the world-class museums of the Cultural District. Catch a concert at Dickies Arena or a show at Will Rogers, then tee off at River Crest Country Club, just around the corner. Downtown, Clearfork, and the Trinity Trails are an easy drive away. Centrally located and full of character, this is Fort Worth living at its very best....
Contact an agent
Home facts
- Year built:2017
- Subdivision & Development:Country Club Heights
- Listing ID #:21430641
- Added:1 day(s) ago
- Updated:November 07, 2026 at 04:56 AM
Rooms and interior
- Bedrooms:3
- Total bathrooms:5
- Full bathrooms:4
- Half bathrooms:1
- Flooring:Ceramic Tile, Hardwood
- Kitchen Description:Built In Refrigerator, Dishwasher, Disposal, Gas Oven, Gas Range
- Living area:4,476 sq. ft.
Heating and cooling
- Cooling:Ceiling Fans, Central Air
- Heating:Central, Electric
- Central air:Yes
Structure and exterior
- Roof:Composition
- Year built:2017
- Building area:4,476 sq. ft.
- Lot area:0.13 Acres
- Architectural Style:Spanish, Traditional
- Construction Materials:Stucco
- Levels:2 Story
Schools
- High school:Arlington Heights
- Middle school:Stripling
- Elementary school:N Hi Mt
Finances and disclosures
- Price:$1,320,000
- Price per sq. ft.:$294.91
- Tax amount:$25,270
Features and amenities
- Appliances:Built In Refrigerator, Dishwasher, Disposal, Gas Oven, Gas Range
- Amenities:Smoke Detectors
Parking
- Garage:Yes
- Garage spaces:2
 Information provided, in part, by North Texas Real Estate Information Systems, Inc. Last Updated November 7, 2026 Listings with the NTREIS logo are listed by brokerages other than CENTURY 21 Elite. GDAR Member Broker: Mike Salter
New listings near 3904 W 5th Street
- New
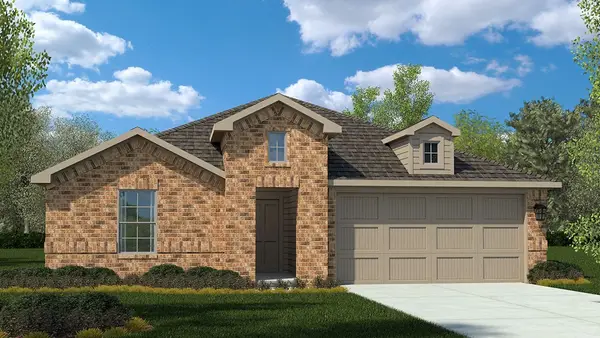
 $369,685Active4 beds 2 baths1,880 sq. ft.
1053 Standing Point Drive, Fort Worth, TX 76131
MLS# 21428501Listed by: CENTURY 21 MIKE BOWMAN, INC. - New
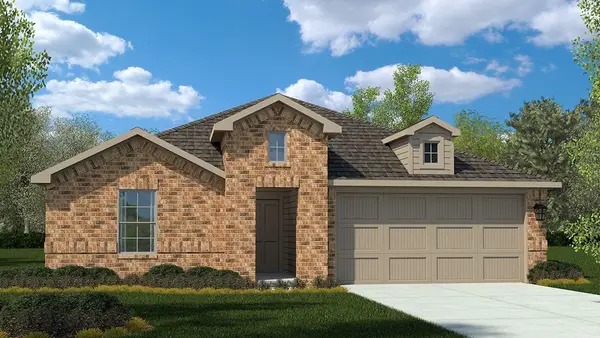 $367,685Active4 beds 2 baths1,880 sq. ft.
8513 Bluebonnet Bend Road, Fort Worth, TX 76131
MLS# 21428521Listed by: CENTURY 21 MIKE BOWMAN, INC. - New
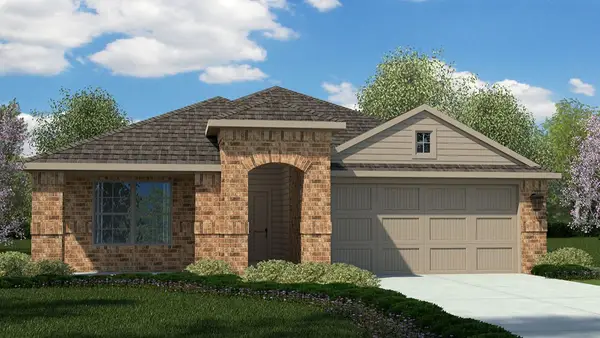 $361,685Active4 beds 2 baths1,653 sq. ft.
8429 Bluebonnet Bend Road, Fort Worth, TX 76131
MLS# 21429172Listed by: CENTURY 21 MIKE BOWMAN, INC. - New
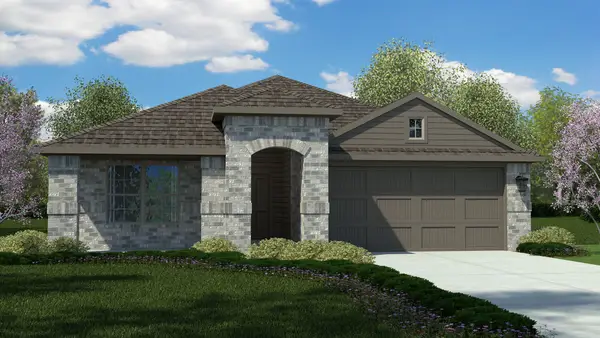 $363,685Active4 beds 2 baths1,653 sq. ft.
1025 Standing Point Drive, Fort Worth, TX 76131
MLS# 21429226Listed by: CENTURY 21 MIKE BOWMAN, INC. - New
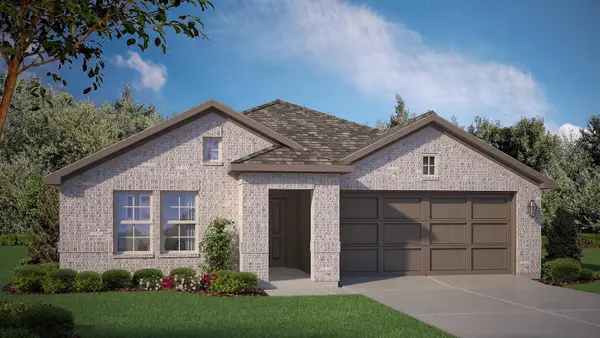 $341,765Active4 beds 2 baths1,799 sq. ft.
10725 Black Onyx Drive, Fort Worth, TX 76036
MLS# 21429244Listed by: CENTURY 21 MIKE BOWMAN, INC. - New
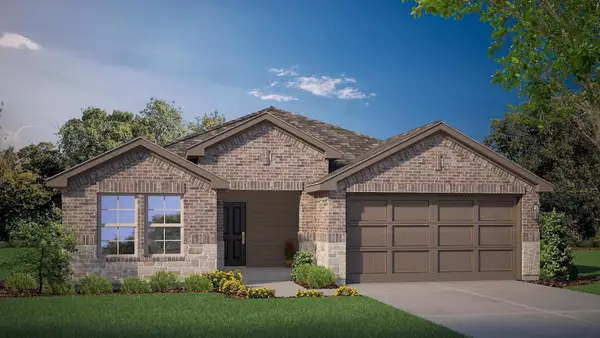 $360,685Active3 beds 2 baths1,621 sq. ft.
8532 Standing Point Drive, Fort Worth, TX 76131
MLS# 21429247Listed by: CENTURY 21 MIKE BOWMAN, INC. - New
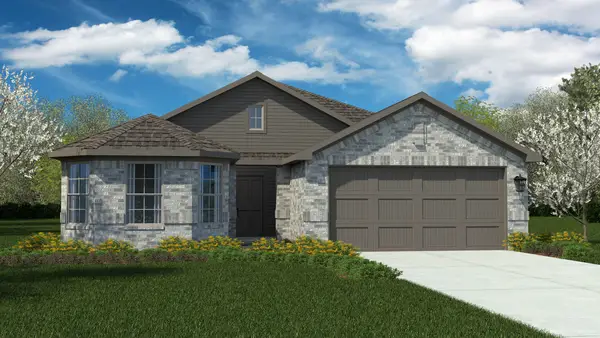 $367,685Active4 beds 2 baths1,819 sq. ft.
1037 Standing Point Drive, Fort Worth, TX 76131
MLS# 21429437Listed by: CENTURY 21 MIKE BOWMAN, INC. - New
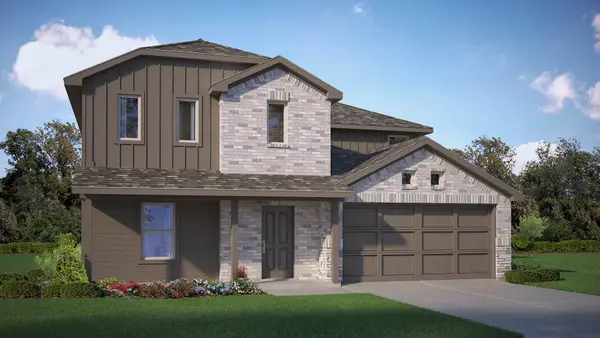 $346,990Active5 beds 3 baths2,252 sq. ft.
4140 Sunny Branch Lane, Fort Worth, TX 76036
MLS# 21429810Listed by: CENTURY 21 MIKE BOWMAN, INC. - New
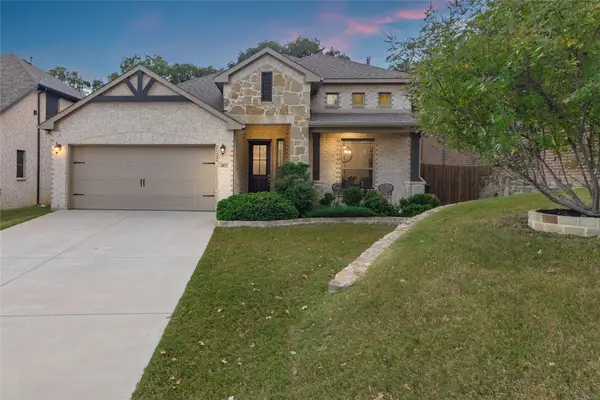 $475,000Active4 beds 4 baths3,065 sq. ft.
4852 Nickeldale Court, Fort Worth, TX 76244
MLS# 21430810Listed by: RUBICON HOME TEAM REALTY LLC - New
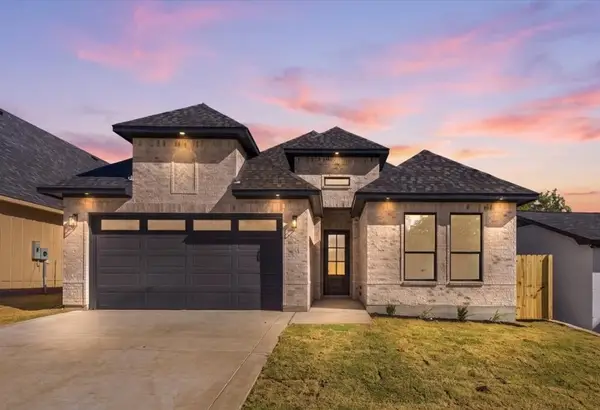 $400,000Active4 beds 2 baths2,014 sq. ft.
2922 Refugio Avenue, Fort Worth, TX 76106
MLS# 21430907Listed by: PERLA REALTY GROUP, LLC


Protect your home and budget from life's surprises with an Assurant Home Warranty, backed by a partner that supports you through every step of homeownership. Explore Plans.
©2026 Century 21 Real Estate LLC. All rights reserved. CENTURY 21®, the CENTURY 21 Logo and C21® are service marks owned by Century 21 Real Estate LLC. Century 21 Real Estate LLC fully supports the principles of the Fair Housing Act and the Equal Opportunity Act. Each office is independently owned and operated. Listing information is deemed reliable but not guaranteed accurate.