3912 Byers Avenue, Fort Worth, TX 76107
Local realty services provided by:CENTURY 21 Elite
Listed by: leigh crates, will kelly
Office: compass re texas, llc.
MLS#:21284877
Source:GDAR
Price summary
- Price:$498,000
- Price per sq. ft.:$285.55
About this home
Charming home in the heart of Fort Worth's Cultural District with exceptional curb appeal and an unbeatable location. Enjoy being within walking distance of world-class museums, popular restaurants, and Dickies Arena. The inviting front porch welcomes you into a light-filled interior featuring beautiful hardwood floors and abundant character. The spacious living room centers around a classic brick fireplace and opens through a stunning archway to the kitchen. The eat-in kitchen offers a gas cooktop, functional layout, and direct access to a large second-story deck (2025) overlooking the expansive fenced backyard. The flexible floor plan includes a full walk-out basement, a rare bonus, with a full bathroom, providing the perfect space for a second living area, home office, guest suite, or potential third bedroom. The oversized utility room is conveniently located in the basement, as well as a separate room, ideal for a wine cellar. This home combines charm, versatility, and a premier location in one of Fort Worth's most sought-after neighborhoods. HVAC (2020), Kitchen & bath remodel (2020), Water heater (2026), French drains (2024), Trex style deck (2025)....
Contact an agent
Home facts
- Year built:1939
- Listing ID #:21284877
- Added:1 day(s) ago
- Updated:May 31, 2026 at 01:49 PM
Rooms and interior
- Bedrooms:2
- Total bathrooms:2
- Full bathrooms:2
- Flooring:Ceramic Tile, Hardwood
- Kitchen Description:Dishwasher, Disposal, Gas Cooktop, Gas Range, Refrigerator
- Basement:Yes
- Living area:1,744 sq. ft.
Heating and cooling
- Cooling:Central Air, Electric
- Heating:Central, Electric
- Central air:Yes
Structure and exterior
- Roof:Composition
- Year built:1939
- Building area:1,744 sq. ft.
- Lot area:0.14 Acres
- Lot Features:Interior Lot, Lawn
- Foundation Description:Pillar Post Pier, Slab
- Levels:2 Story
Schools
- High school:Arlington Heights
- Middle school:Stripling
- Elementary school:Southhimou
Finances and disclosures
- Price:$498,000
- Price per sq. ft.:$285.55
- Tax amount:$7,924
Features and amenities
- Appliances:Dishwasher, Disposal, Electric Water Heater, Gas Cooktop, Gas Range, Gas Water Heater, Refrigerator
- Amenities:Security System, Smoke Detectors, Window Coverings
Parking
- Garage:Yes
- Garage spaces:2
 Information provided, in part, by North Texas Real Estate Information Systems, Inc. Last Updated May 31, 2026 Listings with the NTREIS logo are listed by brokerages other than CENTURY 21 Elite. GDAR Member Broker: Mike Salter
New listings near 3912 Byers Avenue
- New
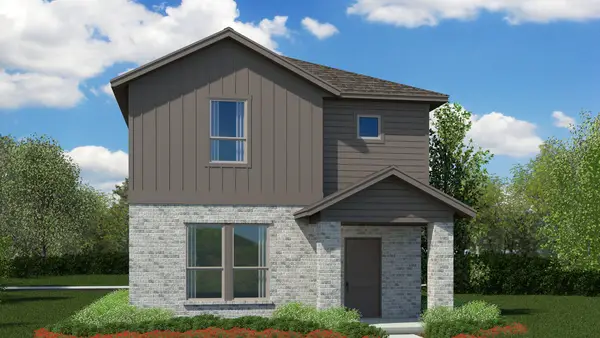
 $291,990Active4 beds 3 baths2,054 sq. ft.
3132 Maple Orchard Lane, Fort Worth, TX 76140
MLS# 21282703Listed by: CENTURY 21 MIKE BOWMAN, INC. - New
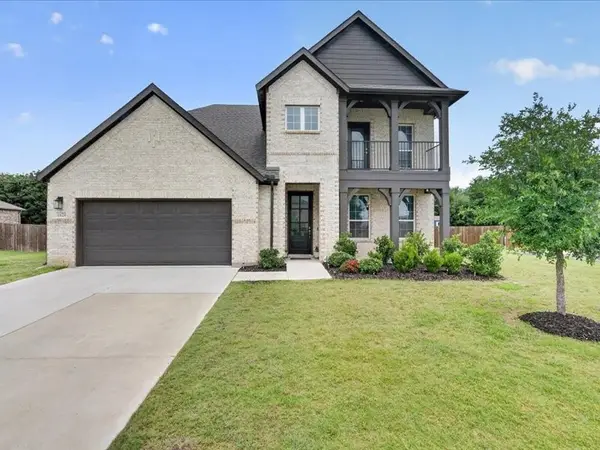 $514,990Active4 beds 4 baths2,965 sq. ft.
1624 Pavin Lane, Fort Worth, TX 76052
MLS# 21284774Listed by: BEAM REAL ESTATE, LLC - New
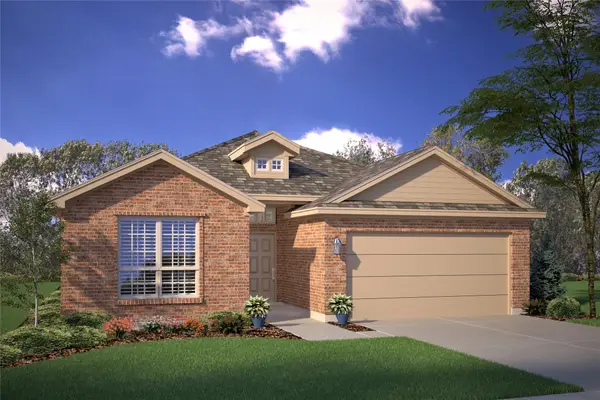 $316,990Active4 beds 2 baths1,773 sq. ft.
9728 Mcclane Farm Drive, Fort Worth, TX 76036
MLS# 21285261Listed by: CENTURY 21 MIKE BOWMAN, INC. - New
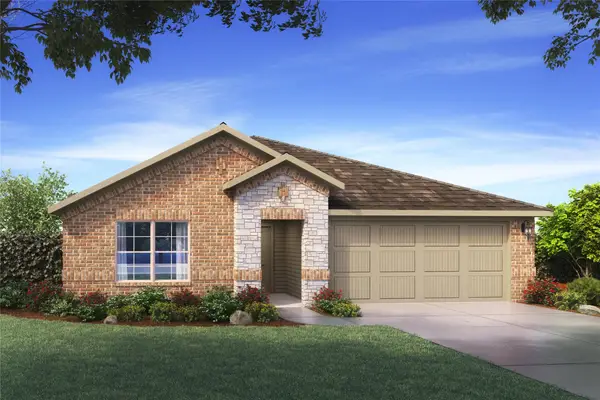 $365,460Active4 beds 2 baths1,836 sq. ft.
4328 Mill Stream Lane, Fort Worth, TX 76036
MLS# 21285268Listed by: CENTURY 21 MIKE BOWMAN, INC. - New
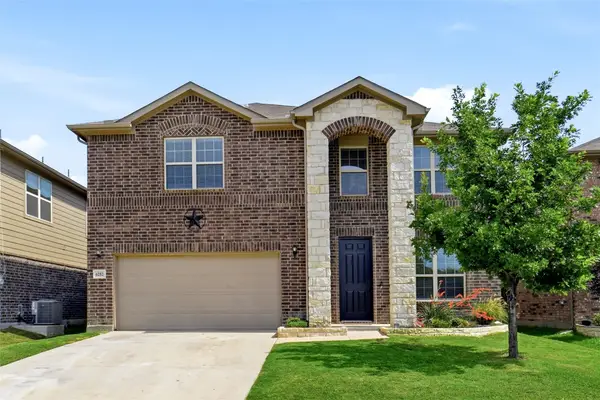 $365,000Active4 beds 4 baths2,623 sq. ft.
6252 Jackstaff Drive, Fort Worth, TX 76179
MLS# 21263355Listed by: C21 FINE HOMES JUDGE FITE - New
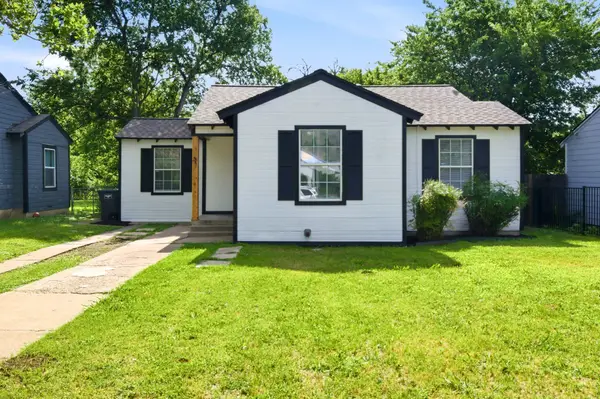 $230,000Active5 beds 2 baths1,463 sq. ft.
4909 Sandage Avenue, Fort Worth, TX 76115
MLS# 21285384Listed by: RJ WILLIAMS & COMPANY RE - New
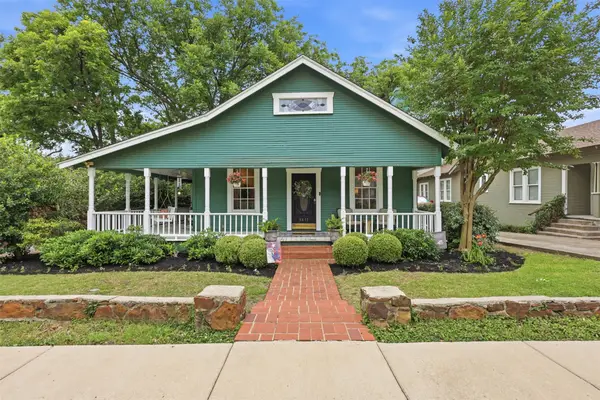 $650,000Active3 beds 3 baths2,437 sq. ft.
3817 Clarke Avenue, Fort Worth, TX 76107
MLS# 21272268Listed by: FORT WORTH FOCUSED REAL ESTATE - New
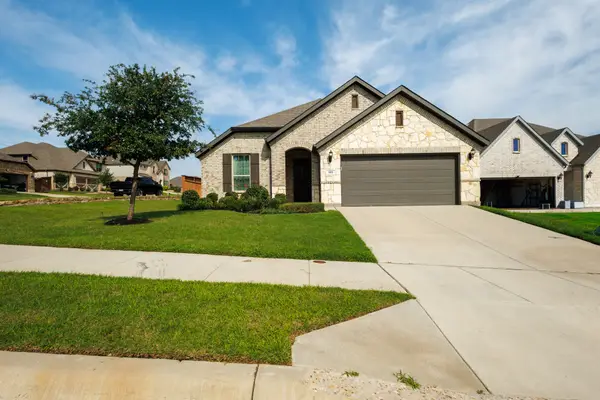 $429,900Active3 beds 2 baths1,992 sq. ft.
101 St Meena Court, Fort Worth, TX 76120
MLS# 21286135Listed by: BEAM REAL ESTATE, LLC - New
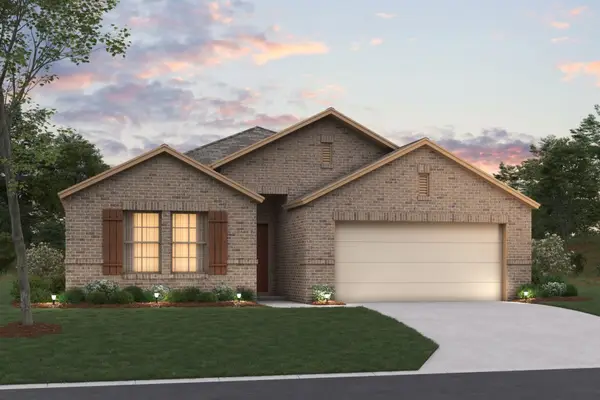 $439,990Active4 beds 3 baths2,106 sq. ft.
1713 Cambium Drive, Fort Worth, TX 76131
MLS# 21270466Listed by: ESCAPE REALTY


Protect your home and budget from life's surprises with an Assurant Home Warranty, backed by a partner that supports you through every step of homeownership. Explore Plans.
©2026 Century 21 Real Estate LLC. All rights reserved. CENTURY 21®, the CENTURY 21 Logo and C21® are service marks owned by Century 21 Real Estate LLC. Century 21 Real Estate LLC fully supports the principles of the Fair Housing Act and the Equal Opportunity Act. Each office is independently owned and operated. Listing information is deemed reliable but not guaranteed accurate.