
3921 Clayton Road E, Fort Worth, TX 76116
Local realty services provided by:CENTURY 21 Alliance Properties
Listed by: joseph berkes
Office: williams trew real estate
MLS#:21380669
Source:GDAR
Price summary
- Price:$585,000
- Price per sq. ft.:$264.71
About this home
Mid-century character takes center stage at 3921 Clayton Road E, a distinctive Ridglea Hills home set on nearly half an acre in the heart of Fort Worth. This 3-bedroom, 3-bath home offers approximately 2,200 square feet with spacious rooms, gorgeous parquet floors and walls of windows that fill the home with natural light and overlook the backyard and pool. The bright kitchen features a bold black-and-white checkerboard floor and opens to generous living and dining spaces. Outside, the expansive backyard and pool create a great setting for entertaining and enjoying the outdoors. Full of architectural character with plenty of potential to make it your own, the home offers a unique opportunity in an established Fort Worth neighborhood. Located just a block from Luther Lake and convenient to some of Fort Worth’s best shopping, dining and amenities, 3921 Clayton Road E brings together distinctive design, generous space and a great Ridglea Hills location.
Contact an agent
Home facts
- Year built:1953
- Subdivision & Development:Ridglea Add
- Listing ID #:21380669
- Added:45 day(s) ago
- Updated:October 26, 2026 at 12:06 PM
Rooms and interior
- Bedrooms:3
- Total bathrooms:3
- Full bathrooms:3
- Flooring:Parquet, Tile, Wood
- Kitchen Description:Built In Gas Range, Dishwasher, Microwave
- Living area:2,210 sq. ft.
Structure and exterior
- Year built:1953
- Building area:2,210 sq. ft.
- Lot area:0.49 Acres
- Construction Materials:Brick
- Foundation Description:Pillar Post Pier
- Levels:1 Story
Schools
- High school:Arlington Heights
- Middle school:Monnig
- Elementary school:Ridgleahil
Finances and disclosures
- Price:$585,000
- Price per sq. ft.:$264.71
- Tax amount:$12,304
Features and amenities
- Appliances:Built In Gas Range, Dishwasher, Microwave
 Information provided, in part, by North Texas Real Estate Information Systems, Inc. Last Updated October 26, 2026 Listings with the NTREIS logo are listed by brokerages other than CENTURY 21 Alliance Properties. GDAR Member Broker: Roger Del Brandt II
New listings near 3921 Clayton Road E
- New
 $325,000Active4 beds 2 baths2,042 sq. ft.
4117 Mountain Meadow Road, Fort Worth, TX 76036
MLS# 21417440Listed by: JPAR - New
 $800,000Active5 beds 3 baths3,188 sq. ft.
308 Paint Pony Trail N, Fort Worth, TX 76108
MLS# 21415900Listed by: HERITAGE HOMES REALTY - New
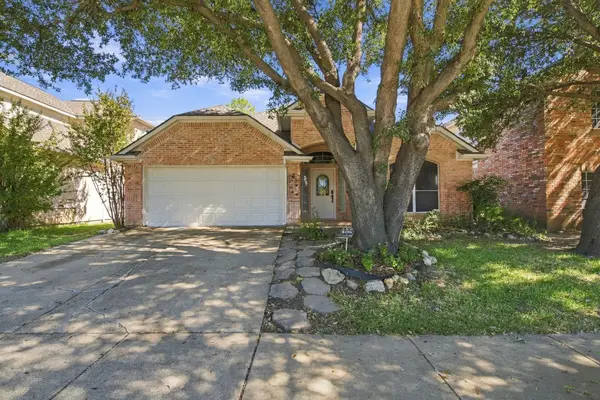 $369,500Active3 beds 2 baths2,150 sq. ft.
8532 Western Meadows Drive, Fort Worth, TX 76244
MLS# 21420320Listed by: ROWE REAL ESTATE GROUP, LLC - New
 $665,000Active3 beds 3 baths1,982 sq. ft.
3215 Odessa Avenue, Fort Worth, TX 76109
MLS# 21419419Listed by: BRIGGS FREEMAN SOTHEBY'S INT'L - New
 $227,474Active3 beds 2 baths1,014 sq. ft.
2451 Dancy Drive N, Fort Worth, TX 76131
MLS# 21420298Listed by: IP REALTY, LLC - New
 $400,000Active4 beds 3 baths3,012 sq. ft.
14505 Mainstay Way, Fort Worth, TX 76052
MLS# 21378290Listed by: EBBY HALLIDAY REALTORS - New
 $254,900Active3 beds 2 baths1,808 sq. ft.
209 Cotillion Road, Fort Worth, TX 76134
MLS# 21419468Listed by: SUMMIT COVE REALTY, INC. - New
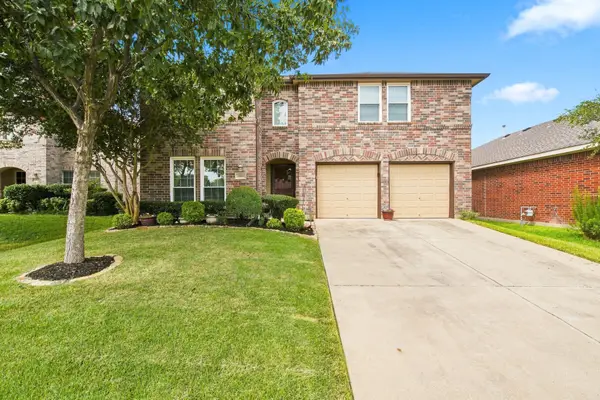 $392,000Active4 beds 3 baths2,809 sq. ft.
13041 Fencerow Road, Fort Worth, TX 76244
MLS# 21420202Listed by: ROWE REAL ESTATE GROUP, LLC - New
 $329,000Active3 beds 2 baths1,821 sq. ft.
1409 Ancer Way, Fort Worth, TX 76052
MLS# 21420119Listed by: RE/MAX DALLAS SUBURBS - New
 $870,000Active3 beds 4 baths3,482 sq. ft.
4604 Pershing Avenue, Fort Worth, TX 76107
MLS# 21420148Listed by: STEPHEN DARBY, BROKER


Protect your home and budget from life's surprises with an Assurant Home Warranty, backed by a partner that supports you through every step of homeownership. Explore Plans.
©2026 Century 21 Real Estate LLC. All rights reserved. CENTURY 21®, the CENTURY 21 Logo and C21® are service marks owned by Century 21 Real Estate LLC. Century 21 Real Estate LLC fully supports the principles of the Fair Housing Act and the Equal Opportunity Act. Each office is independently owned and operated. Listing information is deemed reliable but not guaranteed accurate.