4017 Piedmont Road, Fort Worth, TX 76116
Local realty services provided by:CENTURY 21 Harvey Properties
Upcoming open houses
- Sun, Sep 2011:00 am - 01:00 pm
Listed by: john zimmerman, dane steinhagen
Office: compass re texas, llc.
MLS#:21383792
Source:GDAR
Price summary
- Price:$615,000
- Price per sq. ft.:$275.91
About this home
This beautifully updated 4-bedroom, 3-full bath home in Ridglea Hills features a desirable split-bedroom layout and extensive renovations throughout. The home underwent a major renovation in 2016, including plumbing throughout the home and to the street, electrical, insulation, radiant barrier in the attic, high ceilings in the living room, and Oakline hardwood floors throughout. The open living and kitchen areas feature high ceilings and large windows that provide abundant natural light, creating an ideal space for entertaining. The kitchen offers floor-to-ceiling cabinetry and quartzite countertops, while the adjoining dining nook features a built-in bench with four large storage drawers.
The spacious primary suite includes a large walk-in closet with ample built-in shelving and storage, along with an ensuite bath beautifully renovated in December 2024 with high-end finishes. On the opposite side of the home is a secondary ensuite bedroom, plus two additional bedrooms that share a full hall bath, which was also renovated and expanded in December 2024.
Additional features include large double-paned windows, custom window shades in the bedrooms, quartzite countertops in the bathrooms, several storage closets throughout, a custom Elfa shelving and organization system in the laundry room, tankless water heater, ceiling-mounted garage storage, rain gutters, sprinkler system, irrigation drip lines in the front flower beds, and mature trees. The large, flat backyard is enclosed by a 6-foot wood privacy fence added in 2023. Conveniently located with easy access to I-20, Clearfork, and less than 15 minutes from Downtown Fort Worth....
Contact an agent
Home facts
- Year built:1954
- Subdivision & Development:Ridglea Hills Add
- Listing ID #:21383792
- Added:5 day(s) ago
- Updated:September 17, 2026 at 11:55 AM
Rooms and interior
- Bedrooms:4
- Total bathrooms:3
- Full bathrooms:3
- Flooring:Tile, Wood
- Kitchen Description:Dishwasher, Disposal, Gas Range, Microwave, Refrigerator, Water Purifier
- Living area:2,229 sq. ft.
Heating and cooling
- Cooling:Ceiling Fans, Central Air, Electric
- Heating:Central, Natural Gas
- Central air:Yes
Structure and exterior
- Year built:1954
- Building area:2,229 sq. ft.
- Lot area:0.31 Acres
- Lot Features:Few Trees, Interior Lot, Landscaped, Lawn, Sprinkler System
- Architectural Style:Traditional
- Construction Materials:Brick
- Foundation Description:Combination, Pillar Post Pier, Slab
- Levels:1 Story
Schools
- High school:Arlngtnhts
- Middle school:Monnig
- Elementary school:Ridgleahil
Finances and disclosures
- Price:$615,000
- Price per sq. ft.:$275.91
Features and amenities
- Appliances:Dishwasher, Disposal, Gas Range, Gas Water Heater, Microwave, Plumbed For Gas, Refrigerator, Some Gas Appliances, Tankless Water Heater, Water Purifier
- Amenities:Irrigation Equipment, Security System Owned, Smoke Detectors, Window Coverings
Parking
- Garage:Yes
- Garage spaces:2
 Information provided, in part, by North Texas Real Estate Information Systems, Inc. Last Updated September 17, 2026 Listings with the NTREIS logo are listed by brokerages other than CENTURY 21 Harvey Properties. GDAR Member Broker: Renee Harvey
New listings near 4017 Piedmont Road
- New
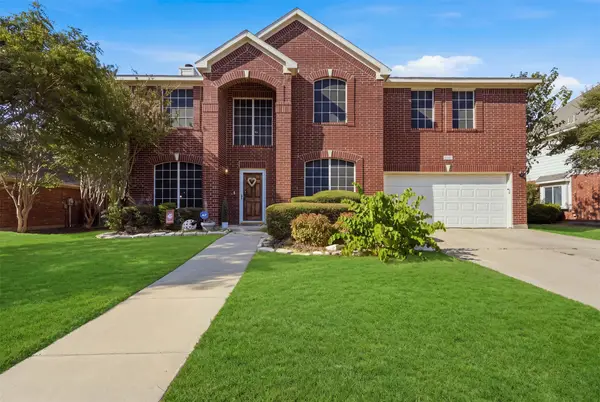 $350,000Active4 beds 3 baths2,538 sq. ft.
4532 Pebble Stone Drive, Fort Worth, TX 76123
MLS# 21386758Listed by: TK REALTY - New
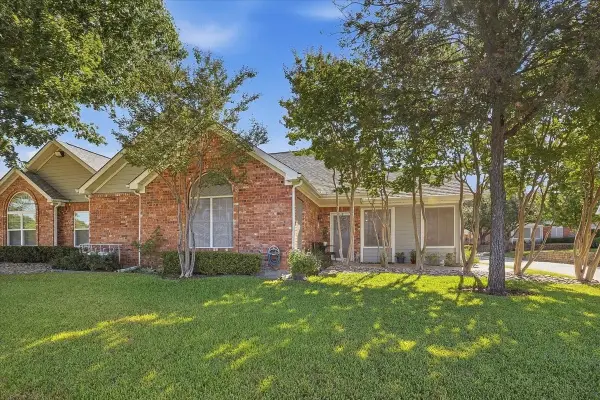 $429,900Active2 beds 2 baths1,579 sq. ft.
6153 Welden Court, Fort Worth, TX 76132
MLS# 21380734Listed by: BURT LADNER REAL ESTATE LLC - New
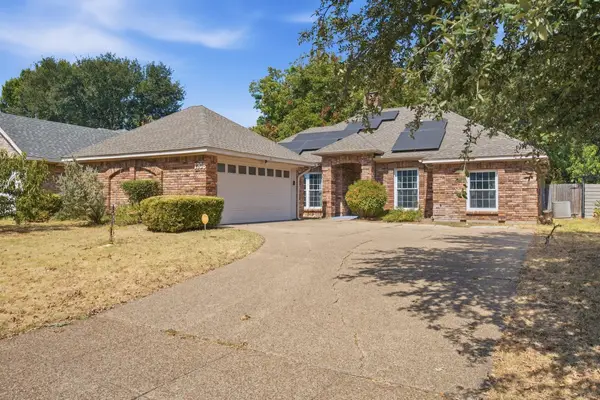 $335,000Active4 beds 2 baths1,884 sq. ft.
1708 Willow Vale Drive, Fort Worth, TX 76134
MLS# 21387585Listed by: KELLER WILLIAMS REALTY - New
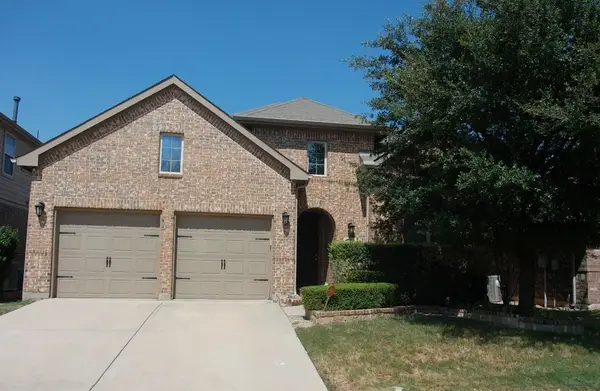 $360,000Active4 beds 3 baths2,126 sq. ft.
1136 Crest Meadow Drive, Fort Worth, TX 76052
MLS# 21388830Listed by: ALLIANCE REAL ESTATE - New
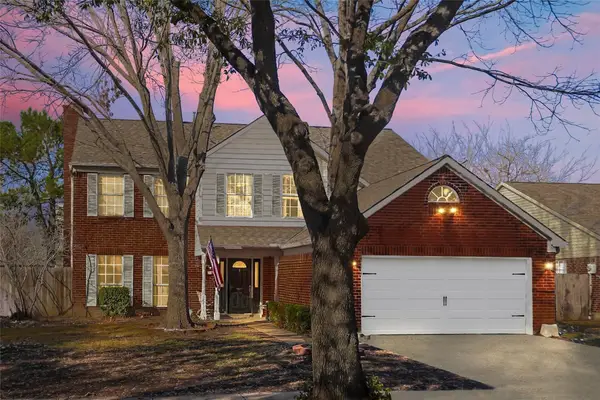 $393,000Active5 beds 3 baths2,478 sq. ft.
5329 Grand Mesa Drive, Fort Worth, TX 76137
MLS# 21388874Listed by: KELLER WILLIAMS REALTY - New
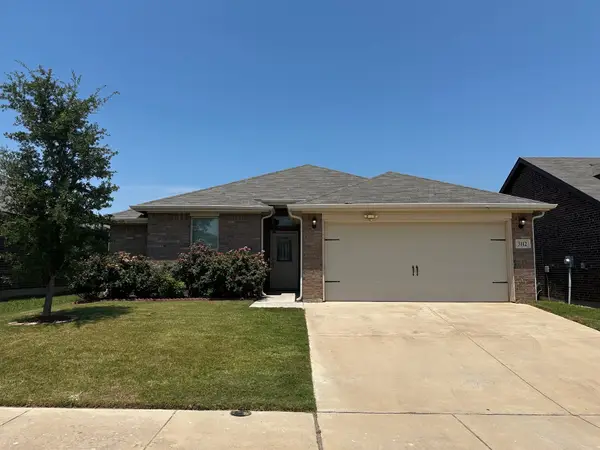 $275,000Active3 beds 2 baths1,536 sq. ft.
3112 Montego Bay Lane, Fort Worth, TX 76123
MLS# 21388884Listed by: SUNLAND INTERNATIONAL INC. - New
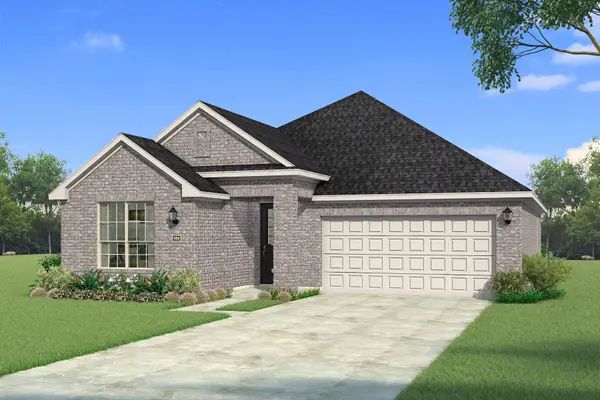 $393,907Active3 beds 2 baths1,868 sq. ft.
16412 Boston Ivy Drive, Fort Worth, TX 76247
MLS# 21388923Listed by: PINNACLE REALTY ADVISORS - New
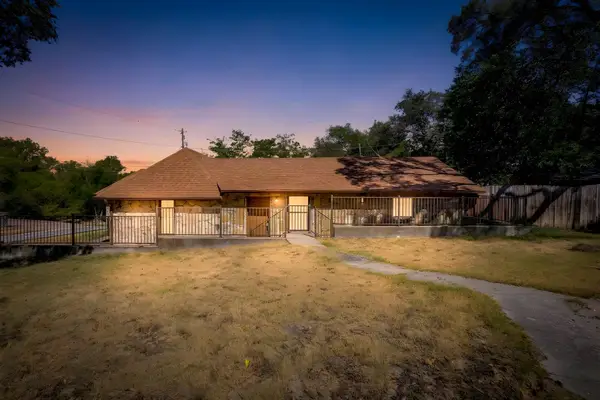 $265,000Active2 beds 1 baths1,267 sq. ft.
6940 Hatch Road, Fort Worth, TX 76135
MLS# 21379021Listed by: COMPASS RE TEXAS, LLC - New
 $839,900Active4 beds 4 baths3,002 sq. ft.
1705 Tolleson Drive, Aledo, TX 76008
MLS# 21382819Listed by: KELLER WILLIAMS REALTY-FM - Open Sat, 12 to 2pmNew
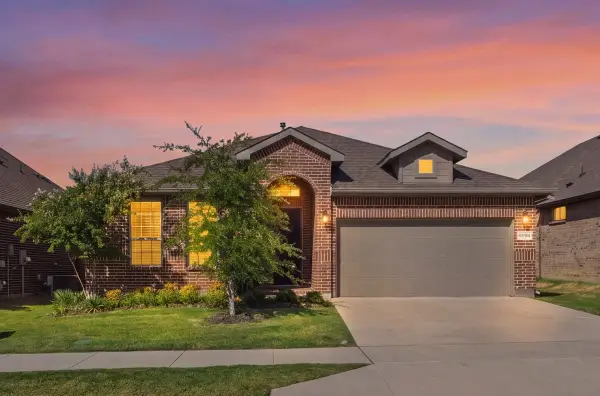
 $459,900Active4 beds 2 baths2,135 sq. ft.
11541 Royston Street, Fort Worth, TX 76244
MLS# 21385537Listed by: CENTURY 21 MIKE BOWMAN, INC.


Protect your home and budget from life's surprises with an Assurant Home Warranty, backed by a partner that supports you through every step of homeownership. Explore Plans.
©2026 Century 21 Real Estate LLC. All rights reserved. CENTURY 21®, the CENTURY 21 Logo and C21® are service marks owned by Century 21 Real Estate LLC. Century 21 Real Estate LLC fully supports the principles of the Fair Housing Act and the Equal Opportunity Act. Each office is independently owned and operated. Listing information is deemed reliable but not guaranteed accurate.