4306 Sandstrom Way, Fort Worth, TX 76179
Local realty services provided by:CENTURY 21 Crew
4306 Sandstrom Way,Fort Worth, TX 76179
$975,000
- 5 Beds
- 4 Baths
- 3,500 sq. ft.
- Single family
- Active
Listed by: kristen holle
Office: keller williams fort worth
MLS#:21389881
Source:GDAR
Price summary
- Price:$975,000
- Price per sq. ft.:$278.57
- Monthly HOA dues:$50
About this home
Welcome to this custom-built one story modern farmhouse, where refined luxury, privacy, and thoughtful design come together on just over 2 acres. Ideally positioned at the end of a quiet cul-de-sac this stunning property offers a rare combination of upscale living, expansive space, and peaceful country privacy. Inside, impressive craftsmanship is showcased throughout with 10' ceilings, 8' doors, and an extraordinary 18' ceiling in the living room. Large windows overlook the covered patio & expansive backyard, offering effortless indoor-outdoor living. The gourmet kitchen is beautifully appointed with soft-close cabinetry, pull-out drawers, a beverage refrigerator, and two refrigerators that convey. A propane drop is already in place for a future built-in outdoor grill, making an outdoor kitchen an easy addition. The split-bedroom floor plan provides exceptional privacy. The primary suite features a spa-inspired bath with soaking tub, generous walk-in closet, and direct access to the laundry room. Four additional bedrooms, one having an en-suite bath, are located in a separate wing, with one currently used as a gym or as a flex space. Lastly, a dedicated study, mud room, and half bath conveniently located with access from the patio—perfect for entertaining & future pool plans. The oversized 3-car garage offers abundant room for vehicles, storage, and equipment and includes an EV charging plug. Additional features include a private well, aerobic septic system, buried 500-gallon propane tank, gas range, and two tankless water heaters. 2026 improvements include a new covered patio with lighting, water softener, reverse osmosis system, septic pumping, and flushing of both tankless water heaters. Approx. 25 minutes from Downtown Fort Worth and Alliance Town Center and 35 minutes from DFW International Airport. With shops, barns, and horses allowed, this exceptional property offers the opportunity to create a truly private luxury retreat while remaining close to the city....
Contact an agent
Home facts
- Year built:2023
- Subdivision & Development:Sandstrom Ranch Add
- Listing ID #:21389881
- Added:1 day(s) ago
- Updated:September 18, 2026 at 03:49 PM
Rooms and interior
- Bedrooms:5
- Total bathrooms:4
- Full bathrooms:3
- Half bathrooms:1
- Flooring:Luxury Vinyl Plank, Tile
- Kitchen Description:Built In Gas Range, Dishwasher, Disposal, Double Oven, Microwave, Wine Cooler
- Living area:3,500 sq. ft.
Heating and cooling
- Cooling:Ceiling Fans, Central Air, Electric
- Heating:Electric
- Central air:Yes
Structure and exterior
- Roof:Composition
- Year built:2023
- Building area:3,500 sq. ft.
- Lot area:2.22 Acres
- Lot Features:Cul De Sac, Few Trees, Landscaped, Lawn
- Foundation Description:Slab
- Levels:1 Story
Schools
- High school:Eagle Mountain
- Middle school:Wayside
- Elementary school:Eagle Mountain
Utilities
- Water:Well
Finances and disclosures
- Price:$975,000
- Price per sq. ft.:$278.57
- Tax amount:$14,957
Features and amenities
- Appliances:Built In Gas Range, Dishwasher, Disposal, Double Oven, Microwave, Wine Cooler
- Amenities:Security System, Window Coverings
Parking
- Garage:Yes
- Garage spaces:3
 Information provided, in part, by North Texas Real Estate Information Systems, Inc. Last Updated September 18, 2026 Listings with the NTREIS logo are listed by brokerages other than CENTURY 21 Crew. GDAR Member Broker: William Medlock
New listings near 4306 Sandstrom Way
- New
 $149,900Active1 beds 2 baths734 sq. ft.
1424 Meadowood Village Drive, Fort Worth, TX 76120
MLS# 21388253Listed by: MONUMENT REALTY - New
 $389,900Active3 beds 2 baths1,100 sq. ft.
4925 Pershing Avenue, Fort Worth, TX 76107
MLS# 21389741Listed by: FATHOM REALTY, LLC - New
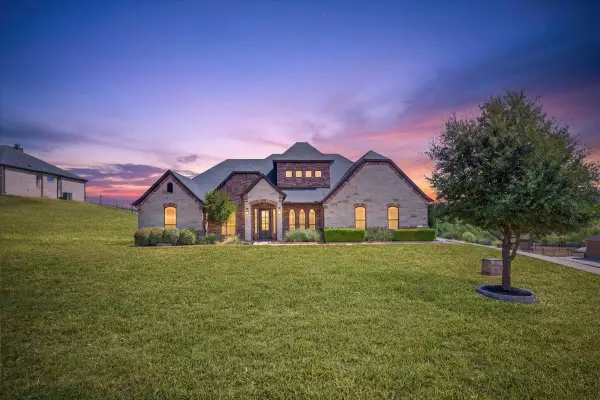 $825,000Active4 beds 3 baths3,348 sq. ft.
12233 Bella Palazzo Drive, Fort Worth, TX 76126
MLS# 21389801Listed by: WILLIAMS TREW REAL ESTATE - New
 $275,000Active3 beds 2 baths1,545 sq. ft.
10445 Hideaway Trail, Fort Worth, TX 76131
MLS# 21390021Listed by: EXP REALTY, LLC - Open Sat, 11am to 1pmNew
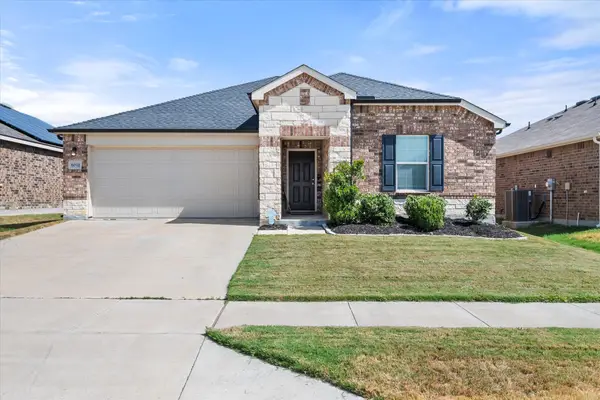 $285,000Active3 beds 2 baths1,437 sq. ft.
6032 Anchors Landing Pass, Fort Worth, TX 76179
MLS# 21389085Listed by: DFW FINE PROPERTIES - Open Sat, 11am to 1pmNew
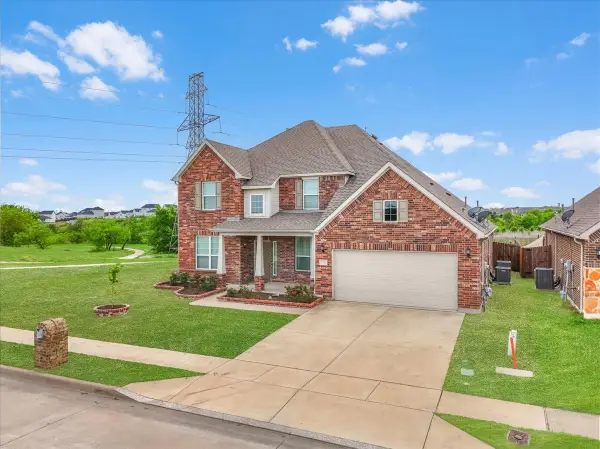
 $500,000Active4 beds 4 baths3,764 sq. ft.
7521 Aubrac Way, Fort Worth, TX 76131
MLS# 21390163Listed by: CENTURY 21 JUDGE FITE - New
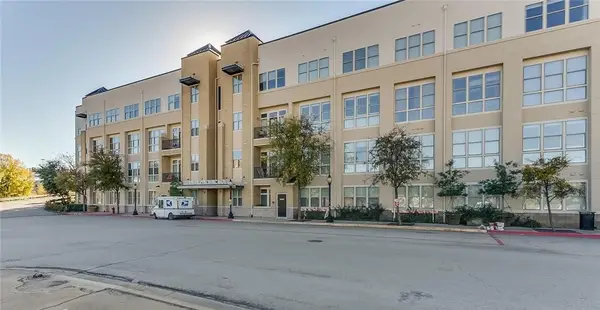 $208,500Active1 beds 1 baths778 sq. ft.
201 W Lancaster Avenue #208, Fort Worth, TX 76102
MLS# 21390166Listed by: NEXTHOME NTX REAL ESTATE - New
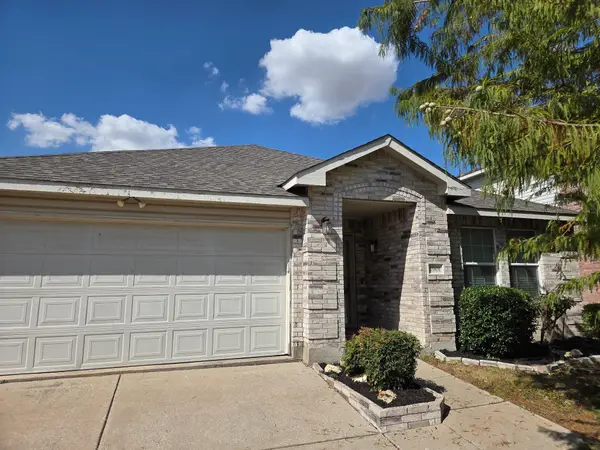 $289,900Active4 beds 2 baths2,093 sq. ft.
1901 Foxfield, Fort Worth, TX 76247
MLS# 21389325Listed by: 3G PROPERTIES - Open Sat, 10am to 1pmNew
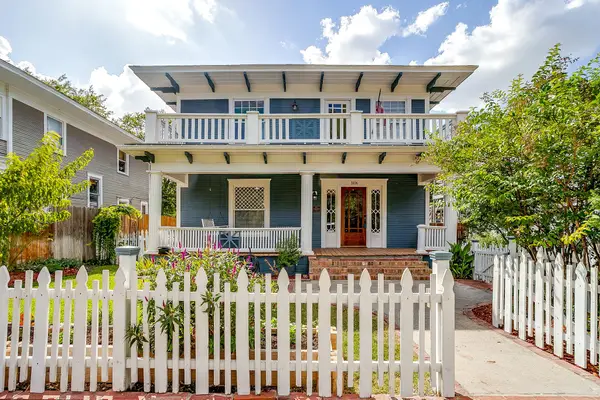 $549,000Active3 beds 2 baths2,043 sq. ft.
1406 6th Avenue, Fort Worth, TX 76104
MLS# 21390120Listed by: AGAPE AND ASSOCIATES LLC


Protect your home and budget from life's surprises with an Assurant Home Warranty, backed by a partner that supports you through every step of homeownership. Explore Plans.
©2026 Century 21 Real Estate LLC. All rights reserved. CENTURY 21®, the CENTURY 21 Logo and C21® are service marks owned by Century 21 Real Estate LLC. Century 21 Real Estate LLC fully supports the principles of the Fair Housing Act and the Equal Opportunity Act. Each office is independently owned and operated. Listing information is deemed reliable but not guaranteed accurate.