
4328 Oak Chase Drive, Fort Worth, TX 76244
Local realty services provided by:CENTURY 21 Judge Fite Company
Listed by: lanita angel-morris, ashton young
Office: real t team by exp
MLS#:21320129
Source:GDAR
Price summary
- Price:$599,950
- Price per sq. ft.:$160.89
- Monthly HOA dues:$51.25
About this home
Welcome to this stunning 5 bedroom, 3.5 bath home offering over 3,700 square feet of thoughtfully designed living space. Built in 2015, this home features an open-concept layout with soaring ceilings, beautiful wood beam accents, and a floor-to-ceiling stone fireplace that creates a warm and inviting gathering space. The spacious kitchen opens seamlessly to the dining and living areas, making it ideal for entertaining and everyday living.
The private first-floor primary suite provides a relaxing retreat, while a dedicated office offers the perfect work-from-home space. Upstairs, you'll find generously sized secondary bedrooms, a large game room, and a dedicated media room; giving everyone room to spread out.
Step outside to enjoy the covered back patio or unwind on the charming second-story balcony. Located in a desirable North Fort Worth community with highly regarded schools, convenient shopping, dining, and quick access to major highways. This home offers the perfect blend of space, comfort, and convenience. Don't miss your opportunity to make this exceptional property your next home!...
Contact an agent
Home facts
- Year built:2015
- Subdivision & Development:Steadman Farms
- Listing ID #:21320129
- Added:51 day(s) ago
- Updated:August 26, 2026 at 11:57 AM
Rooms and interior
- Bedrooms:5
- Total bathrooms:4
- Full bathrooms:3
- Half bathrooms:1
- Flooring:Carpet, Ceramic Tile, Laminate
- Kitchen Description:Dishwasher, Disposal, Electric Oven, Gas Cooktop, Microwave, Vented Exhaust Fan
- Living area:3,729 sq. ft.
Heating and cooling
- Cooling:Central Air, Electric
- Heating:Central, Natural Gas
- Central air:Yes
Structure and exterior
- Roof:Composition
- Year built:2015
- Building area:3,729 sq. ft.
- Lot area:0.14 Acres
- Lot Features:Few Trees, Interior Lot, Landscaped, Lawn, Sprinkler System, Subdivision
- Architectural Style:Traditional
- Construction Materials:Brick, Concrete, Stone
- Foundation Description:Slab
- Levels:2 Story
Schools
- High school:Timber Creek
- Middle school:Trinity Springs,Trinity Meadows
- Elementary school:Woodlandsp
Finances and disclosures
- Price:$599,950
- Price per sq. ft.:$160.89
- Tax amount:$14,408
Features and amenities
- Appliances:Dishwasher, Disposal, Electric Oven, Gas Cooktop, Gas Water Heater, Microwave, Plumbed For Gas, Some Gas Appliances, Vented Exhaust Fan
- Amenities:Window Coverings
Parking
- Garage:Yes
- Garage spaces:2
 Information provided, in part, by North Texas Real Estate Information Systems, Inc. Last Updated August 26, 2026 Listings with the NTREIS logo are listed by brokerages other than CENTURY 21 Judge Fite Company. GDAR Member Broker: Ashley Conlon
New listings near 4328 Oak Chase Drive
- New
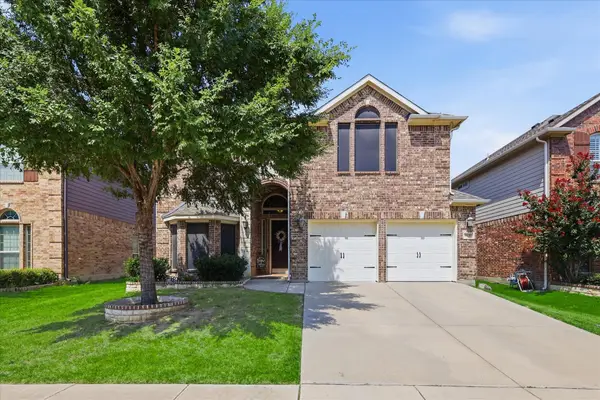 $500,000Active4 beds 4 baths3,143 sq. ft.
9837 Amaranth Drive, Fort Worth, TX 76177
MLS# 21363139Listed by: COLDWELL BANKER APEX, REALTORS - New
 $435,000Active6 beds 5 baths4,468 sq. ft.
4804 Grapevine Terrace, Fort Worth, TX 76123
MLS# 21368812Listed by: BRIGGS FREEMAN SOTHEBY'S INT'L - New
 $645,000Active3 beds 4 baths3,271 sq. ft.
7613 Royal Troon Drive, Fort Worth, TX 76179
MLS# 21364537Listed by: COMPASS RE TEXAS, LLC - New
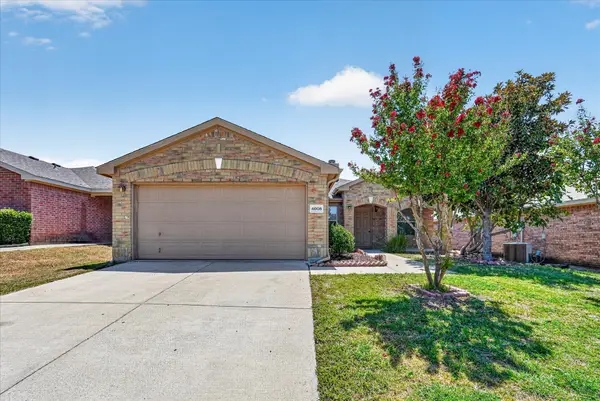 $285,000Active3 beds 2 baths1,578 sq. ft.
4008 Mantis Street, Fort Worth, TX 76106
MLS# 21366254Listed by: TEXAS LEGACY REALTY - New
 $297,500Active3 beds 2 baths1,722 sq. ft.
628 Poncho Lane, Fort Worth, TX 76052
MLS# 21364647Listed by: KELLER WILLIAMS REALTY - Open Sat, 11am to 3pmNew
 $359,000Active4 beds 3 baths2,525 sq. ft.
4821 Bellflower Way, Fort Worth, TX 76123
MLS# 21365008Listed by: REAL ESTATE FAQ, LLC - New
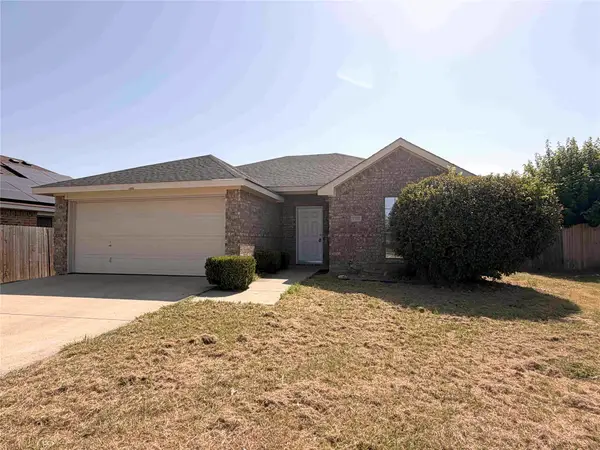 $215,000Active3 beds 2 baths1,382 sq. ft.
9325 Rhoni Court, Fort Worth, TX 76140
MLS# 21369680Listed by: COWTOWN REALTY LLC - New
 $294,900Active3 beds 2 baths1,522 sq. ft.
1236 E Fogg Street, Fort Worth, TX 76115
MLS# 21364048Listed by: TEXAS CONNECT REALTY LLC - New
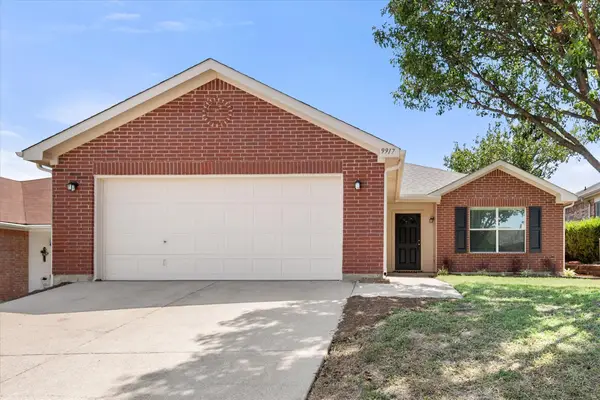 $265,000Active3 beds 2 baths1,657 sq. ft.
9917 Blue Bell Drive, Fort Worth, TX 76108
MLS# 21367153Listed by: MARK CABAL REALTY - New
 $1,300,000Active4 beds 4 baths4,498 sq. ft.
6309 Big Elk Drive, Fort Worth, TX 76140
MLS# 21368114Listed by: KELLER WILLIAMS REALTY DPR


Protect your home and budget from life's surprises with an Assurant Home Warranty, backed by a partner that supports you through every step of homeownership. Explore Plans.
©2026 Century 21 Real Estate LLC. All rights reserved. CENTURY 21®, the CENTURY 21 Logo and C21® are service marks owned by Century 21 Real Estate LLC. Century 21 Real Estate LLC fully supports the principles of the Fair Housing Act and the Equal Opportunity Act. Each office is independently owned and operated. Listing information is deemed reliable but not guaranteed accurate.