
4432 Hulen Circle W, Fort Worth, TX 76133
Local realty services provided by:CENTURY 21 Judge Fite Company
Listed by: gurvaneet singh
Office: signature real estate group
MLS#:21340288
Source:GDAR
Price summary
- Price:$195,099
- Price per sq. ft.:$152.54
About this home
Two-Story Vaulted Ceilings. Open Loft. Two Ensuite Bedroom Suites. Private Full Ensuite Bathroom. Walk-In Shower. Double Vanity. Brick Wood-Burning Fireplace. Arched Windows. Natural Light. Front Porch. Covered Patio. Fenced Backyard. Private Courtyard. No HOA.
Step into a great room with two-story vaulted ceilings and an open loft landing above. A brick wood-burning fireplace anchors the space, while arched windows carry natural light from the entry all the way to the bedrooms upstairs. It's a scale you don't find in a home this size.
Upstairs, a rare dual-suite layout: both bedrooms have their own private, full ensuite bathroom, one with a double vanity, plus a half bath downstairs for guests. One suite features a walk-in shower finished in marble tile with a pebble mosaic floor; the other is filled with natural light from a skylight overhead.
Outside, a front porch and a covered patio lead to a fenced backyard and a private brick courtyard. Recently updated with new flooring, paint, garage door, faucets, and HVAC service. No HOA, in Hulen Estates, minutes from shopping, dining, schools, and major roadways in southwest Fort Worth....
Contact an agent
Home facts
- Year built:1984
- Subdivision & Development:Hulen Estates Add
- Listing ID #:21340288
- Added:14 day(s) ago
- Updated:August 08, 2026 at 12:18 PM
Rooms and interior
- Bedrooms:2
- Total bathrooms:3
- Full bathrooms:2
- Half bathrooms:1
- Flooring:Laminate, Vinyl
- Kitchen Description:Dishwasher, Electric Cooktop, Electric Oven
- Living area:1,279 sq. ft.
Heating and cooling
- Cooling:Ceiling Fans, Central Air, Electric
- Heating:Central, Electric
- Central air:Yes
Structure and exterior
- Year built:1984
- Building area:1,279 sq. ft.
- Lot area:0.06 Acres
- Levels:2 Story
Schools
- High school:Southwest
- Middle school:Wedgwood
- Elementary school:Hazel Harvey Peace
Finances and disclosures
- Price:$195,099
- Price per sq. ft.:$152.54
- Tax amount:$3,591
Features and amenities
- Appliances:Dishwasher, Electric Cooktop, Electric Oven
Parking
- Garage:Yes
- Garage spaces:2
 Information provided, in part, by North Texas Real Estate Information Systems, Inc. Last Updated August 8, 2026 Listings with the NTREIS logo are listed by brokerages other than CENTURY 21 Judge Fite Company. GDAR Member Broker: Ashley Conlon
New listings near 4432 Hulen Circle W
- New
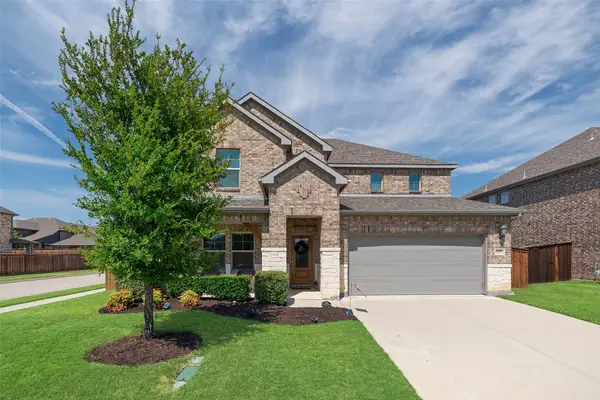 $489,899Active4 beds 4 baths3,100 sq. ft.
10101 Lakemont, Fort Worth, TX 76131
MLS# 21354379Listed by: ARISE CAPITAL REAL ESTATE - New
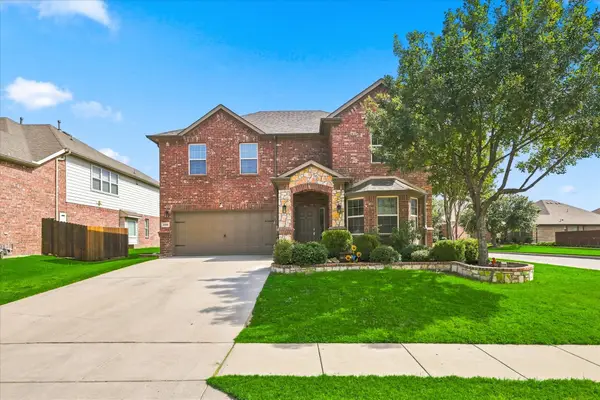 $483,000Active5 beds 4 baths2,912 sq. ft.
1100 Crest Breeze Drive, Haslet, TX 76052
MLS# 21354446Listed by: RITCHEY REALTY 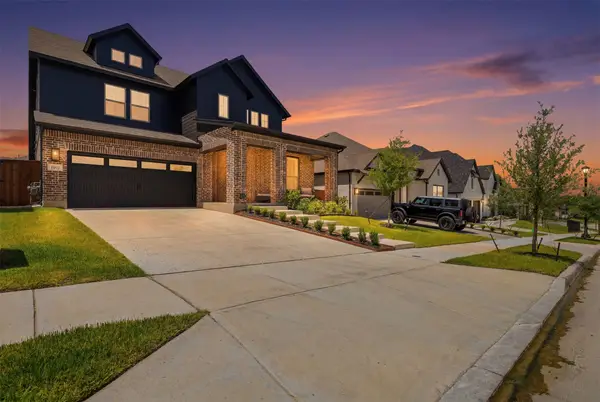 $690,000Active4 beds 3 baths3,246 sq. ft.
14513 Short Ridge Lane, Fort Worth, TX 76008
MLS# 21337853Listed by: THE FORT REAL ESTATE- $690,000Active4 beds 3 baths3,246 sq. ft.
14513 Short Ridge Lane, Fort Worth, TX 76008
MLS# 21337853Listed by: THE FORT REAL ESTATE - $690,000Active4 beds 3 baths3,246 sq. ft.
14513 Short Ridge Lane, Fort Worth, TX 76008
MLS# 21337853Listed by: THE FORT REAL ESTATE - New
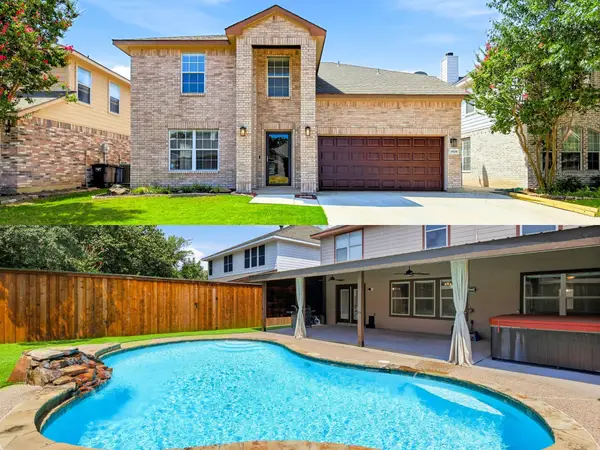 $439,900Active4 beds 3 baths2,402 sq. ft.
3520 Cattlebaron Drive, Fort Worth, TX 76262
MLS# 21354119Listed by: DOUGLAS ELLIMAN REAL ESTATE - Open Sat, 11am to 1pmNew
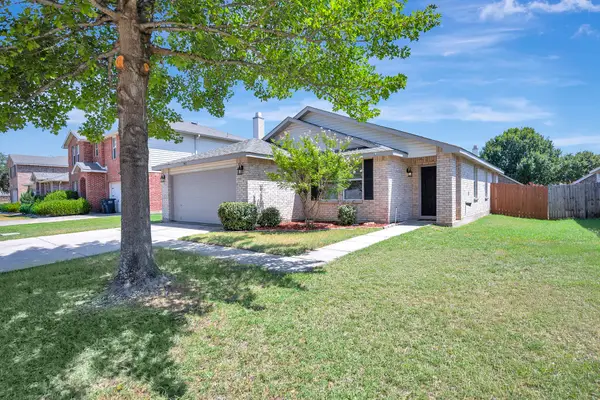 $265,000Active3 beds 2 baths1,507 sq. ft.
1952 Copper Mountain Drive, Fort Worth, TX 76247
MLS# 21348128Listed by: HOMESMART - New
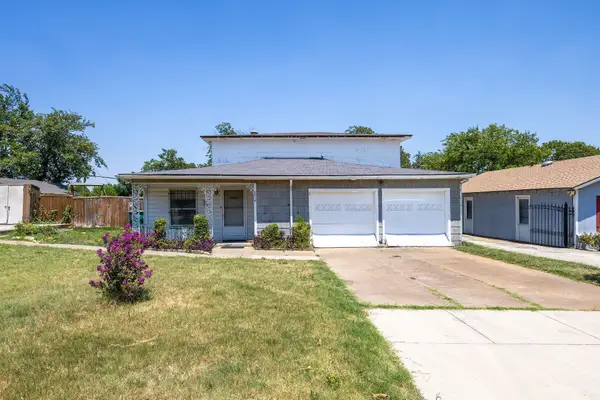 $165,000Active4 beds 3 baths2,081 sq. ft.
2716 Loraine Street, Fort Worth, TX 76106
MLS# 21353232Listed by: PERLA REALTY GROUP, LLC - New
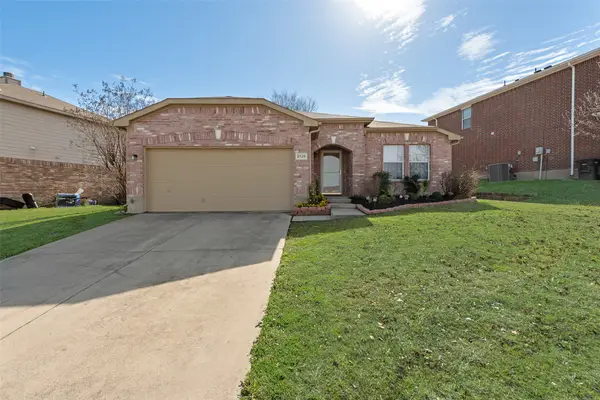 $295,000Active3 beds 2 baths1,744 sq. ft.
2528 Big Spring Drive, Fort Worth, TX 76120
MLS# 21354237Listed by: VIBRANT REAL ESTATE - New
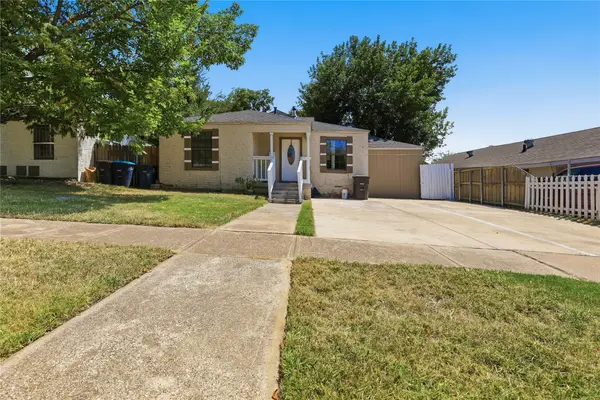 $189,999Active2 beds 1 baths1,427 sq. ft.
3104 Avenue L, Fort Worth, TX 76105
MLS# 21354326Listed by: ELITE REAL ESTATE TEXAS


Protect your home and budget from life's surprises with an Assurant Home Warranty, backed by a partner that supports you through every step of homeownership. Explore Plans.
©2026 Century 21 Real Estate LLC. All rights reserved. CENTURY 21®, the CENTURY 21 Logo and C21® are service marks owned by Century 21 Real Estate LLC. Century 21 Real Estate LLC fully supports the principles of the Fair Housing Act and the Equal Opportunity Act. Each office is independently owned and operated. Listing information is deemed reliable but not guaranteed accurate.