
4432 Rush River Trail, Fort Worth, TX 76123
Local realty services provided by:CENTURY 21 Gold Coat Realtors
4432 Rush River Trail,Fort Worth, TX 76123
$349,000
- 3 Beds
- 3 Baths
- 2,420 sq. ft.
- Single family
- Active
Listed by: hallie cranford
Office: fathom realty, llc.
MLS#:21376344
Source:GDAR
Price summary
- Price:$349,000
- Price per sq. ft.:$144.21
- Monthly HOA dues:$54.33
About this home
Welcome to this beautifully maintained home in the heart of Fort Worth. Before you even enter the home you are welcomed onto a large, covered, front porch that is perfect for relaxing and watching the sunrise. Step inside this beautiful brick home to discover a bright, open-concept floor plan that is very flexible. The spacious living area features a cozy fireplace, tall ceilings and seamless flow into the kitchen. The kitchen boasts of a large breakfast bar, perfect for both daily living and entertaining. The countertops are granite and the appliances were replaced in 2025. There are 2 dining areas, perfect for entertaining. The primary suite offers a relaxing retreat with a well-appointed, ensuite bath featuring separate vanities, a separate walk-in shower, a jetted tub and a large walk in closet. There is a private office—ideal for working from home but could also be used as an additional living area, or game room. Upstairs, there is another living area with a full bathroom, that was recently remodeled and the 2 additional bedrooms. Enjoy the private backyard with a patio, perfect for relaxing or entertaining. This home is part of a vibrant community featuring two pools and a clubhouse, with convenient access to schools, shopping, dining, and the Chisholm Trail Parkway. Foundation work was completed in 2026 with transferrable warranty, downstairs AC is only 3 years old and roof was replaced and upgraded 5 years ago. Garage door was replaced in 2025....
Contact an agent
Home facts
- Year built:2005
- Subdivision & Development:Summer Creek Ranch Add
- Listing ID #:21376344
- Added:1 day(s) ago
- Updated:September 03, 2026 at 05:50 PM
Rooms and interior
- Bedrooms:3
- Total bathrooms:3
- Full bathrooms:2
- Half bathrooms:1
- Flooring:Carpet, Tile
- Kitchen Description:Dishwasher, Disposal, Gas Range, Microwave
- Living area:2,420 sq. ft.
Heating and cooling
- Cooling:Ceiling Fans, Central Air, Electric, Multi Units
- Heating:Central, Fireplaces, Natural Gas
- Central air:Yes
Structure and exterior
- Roof:Composition
- Year built:2005
- Building area:2,420 sq. ft.
- Lot area:0.14 Acres
- Lot Features:Few Trees, Interior Lot, Landscaped, Lawn
- Construction Materials:Brick
- Foundation Description:Slab
- Levels:2 Story
Schools
- High school:North Crowley
- Middle school:Summer Creek,Crowley 9Th Grade
- Elementary school:Dallas Park
Finances and disclosures
- Price:$349,000
- Price per sq. ft.:$144.21
Features and amenities
- Appliances:Dishwasher, Disposal, Gas Range, Gas Water Heater, Microwave, Plumbed For Gas, Some Gas Appliances
- Amenities:Fire Alarm, Security System, Security System Leased, Window Coverings
Parking
- Garage:Yes
- Garage spaces:2
 Information provided, in part, by North Texas Real Estate Information Systems, Inc. Last Updated September 3, 2026 Listings with the NTREIS logo are listed by brokerages other than CENTURY 21 Gold Coat Realtors. GDAR Member Broker: Katherine Hein
New listings near 4432 Rush River Trail
- New
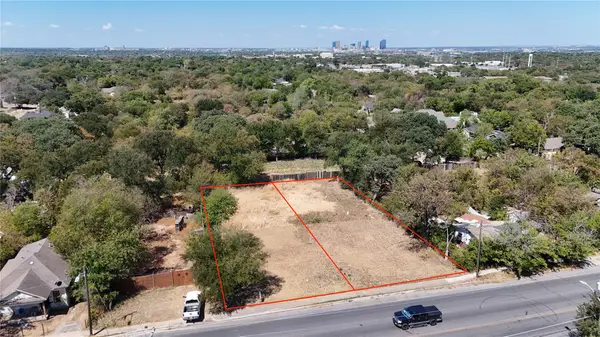 $150,000Active0.53 Acres
1614 Miller Avenue, Fort Worth, TX 76105
MLS# 21375125Listed by: COMPASS RE TEXAS , LLC - New
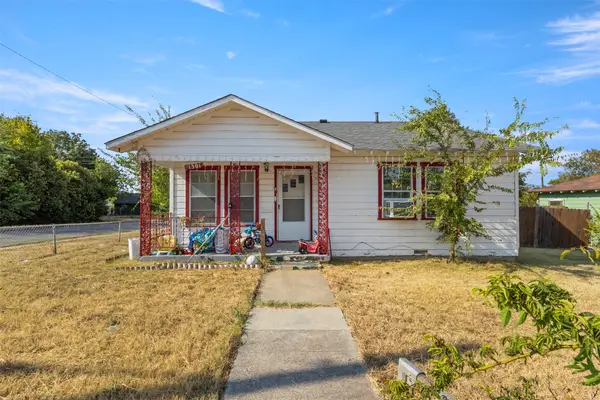 $175,000Active3 beds 1 baths1,016 sq. ft.
1301 E Ramsey Avenue, Fort Worth, TX 76104
MLS# 21375479Listed by: MONUMENT REALTY - New
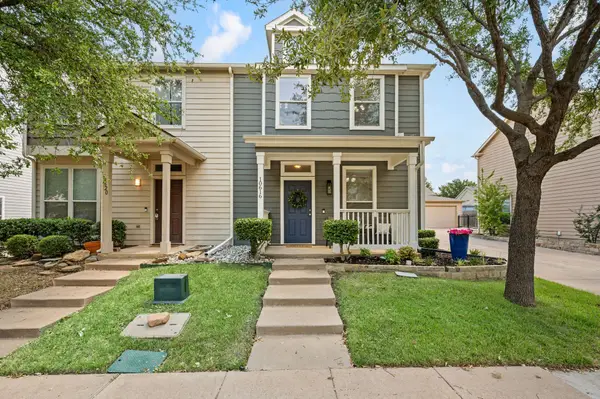 $284,900Active2 beds 3 baths1,361 sq. ft.
10616 Traymore Drive, Fort Worth, TX 76244
MLS# 21376047Listed by: SOPHIE TEL DIAZ REAL ESTATE - New
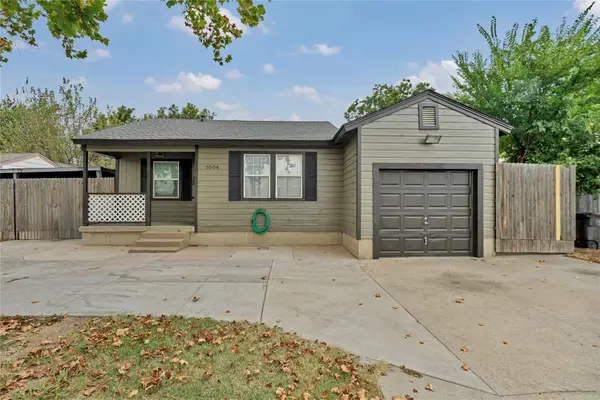 $299,000Active5 beds 3 baths2,000 sq. ft.
5504 James Avenue, Fort Worth, TX 76115
MLS# 21376480Listed by: INDERMAN + LEIJA - New
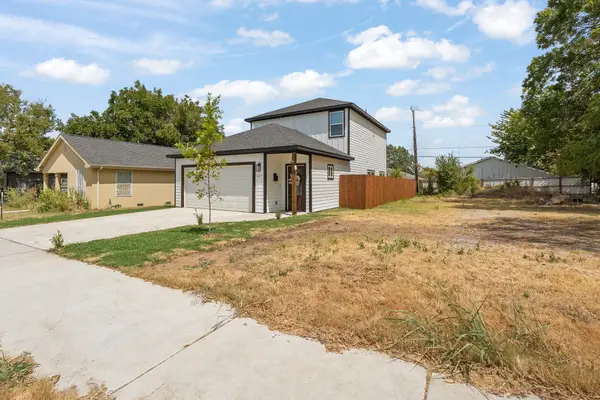 $319,000Active3 beds 3 baths1,581 sq. ft.
1427 Arizona Avenue, Fort Worth, TX 76104
MLS# 21376983Listed by: ELITE REAL ESTATE TEXAS - New
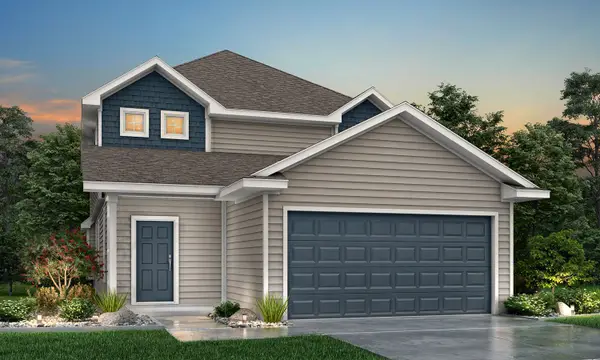 $377,112Active5 beds 4 baths2,622 sq. ft.
7845 White Spruce Lane, Fort Worth, TX 76123
MLS# 21377309Listed by: LEGEND HOME CORP - Open Sat, 2 to 3pmNew
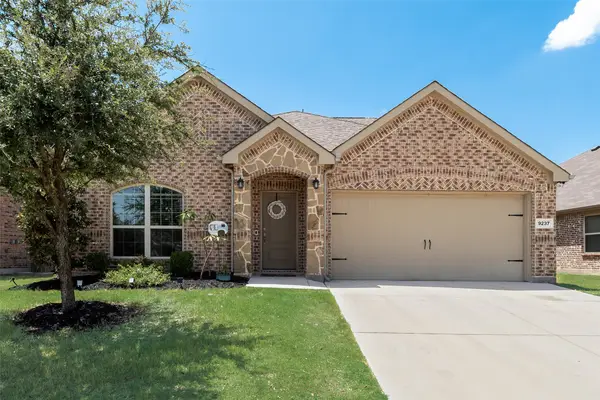 $365,000Active4 beds 3 baths2,359 sq. ft.
9237 Flying Eagle Lane, Fort Worth, TX 76131
MLS# 21361505Listed by: INNOVATIVE REALTY - New
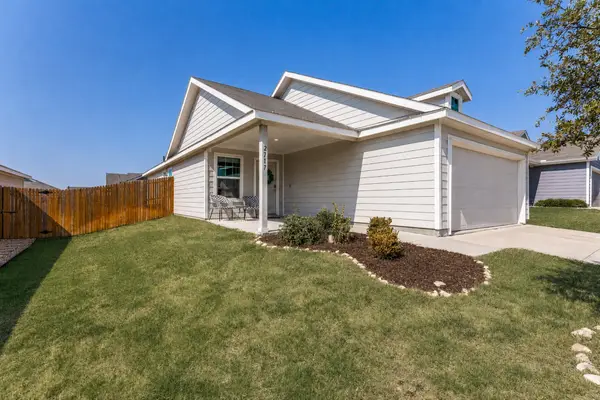 $257,000Active3 beds 2 baths1,320 sq. ft.
2717 Rosewater Lane, Fort Worth, TX 76179
MLS# 21376391Listed by: ALLIE BETH ALLMAN & ASSOC. - New
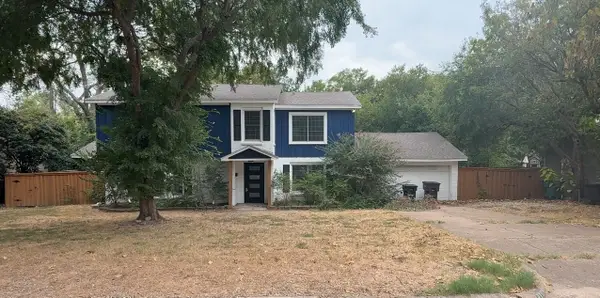 $409,000Active4 beds 4 baths2,624 sq. ft.
4104 Middlebrook Road, Fort Worth, TX 76116
MLS# 21376982Listed by: EXP REALTY LLC - New
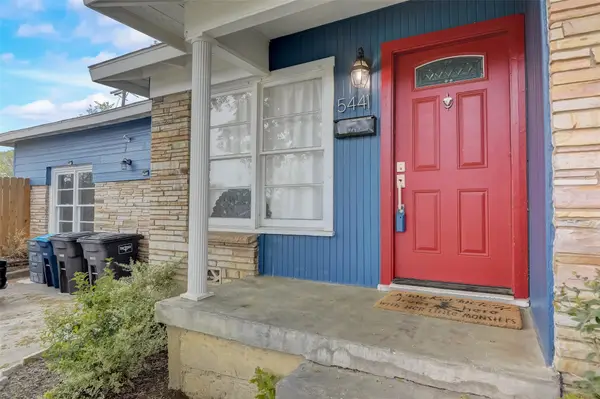 $250,000Active3 beds 2 baths1,992 sq. ft.
5441 Norma Street, Fort Worth, TX 76112
MLS# 21377241Listed by: TEXAS PREMIER REALTY


Protect your home and budget from life's surprises with an Assurant Home Warranty, backed by a partner that supports you through every step of homeownership. Explore Plans.
©2026 Century 21 Real Estate LLC. All rights reserved. CENTURY 21®, the CENTURY 21 Logo and C21® are service marks owned by Century 21 Real Estate LLC. Century 21 Real Estate LLC fully supports the principles of the Fair Housing Act and the Equal Opportunity Act. Each office is independently owned and operated. Listing information is deemed reliable but not guaranteed accurate.