
4617 Belladonna Drive, Fort Worth, TX 76123
Local realty services provided by:CENTURY 21 Mike Bowman, Inc.
4617 Belladonna Drive,Fort Worth, TX 76123
$252,500
- 3 Beds
- 3 Baths
- 2,111 sq. ft.
- Single family
- Active
Listed by: marion napoleon
Office: unlimited realty solutions
MLS#:21379655
Source:GDAR
Price summary
- Price:$252,500
- Price per sq. ft.:$119.61
- Monthly HOA dues:$41.67
About this home
This inviting home in Hulen Heights offers a flexible floor plan and plenty of potential for buyers ready to add their personal touch. The home needs a little TLC, providing an opportunity to make it your own.
The entry opens to a versatile space that can serve as a formal dining room, second living area, home office, or playroom. The eat-in kitchen offers generous cabinet and counter space, a center island, and a breakfast bar. Vaulted ceilings, large windows, and a fireplace give the family room an open yet comfortable atmosphere.
The primary suite features abundant natural light, separate vanities, a soaking tub, and an oversized walk-in closet. Two additional bedrooms include tall ceilings and spacious closets. Other features include wood-look flooring, tile in the laundry room and bathrooms, a dishwasher, water heater, roof, and air-conditioning system.
The fenced backyard offers privacy and room for entertaining, gardening, pets, or play. Hulen Heights is known for its tree-lined streets and welcoming atmosphere. Community amenities include a junior Olympic-size swimming pool, covered toddler pool, children’s playground, park areas, neighborhood activities, and special events. Shopping, dining, entertainment, schools, and major roadways are also conveniently accessible.
Soiled carpet has been removed in bedrooms....
Contact an agent
Home facts
- Year built:1999
- Subdivision & Development:Columbus Heights Add
- Listing ID #:21379655
- Added:1 day(s) ago
- Updated:October 15, 2026 at 04:51 AM
Rooms and interior
- Bedrooms:3
- Total bathrooms:3
- Full bathrooms:3
- Flooring:Carpet, Ceramic Tile, Luxury Vinyl Plank
- Kitchen Description:Dishwasher, Disposal, Electric Oven, Electric Range, Microwave
- Living area:2,111 sq. ft.
Heating and cooling
- Cooling:Ceiling Fans, Central Air, Electric
- Heating:Central, Electric
- Central air:Yes
Structure and exterior
- Roof:Composition
- Year built:1999
- Building area:2,111 sq. ft.
- Lot area:0.13 Acres
- Architectural Style:Traditional
- Construction Materials:Brick, Wood Siding
- Foundation Description:Slab
- Levels:1 Story
Schools
- High school:North Crowley
- Middle school:Summer Creek,Crowley
- Elementary school:Dallas Park
Finances and disclosures
- Price:$252,500
- Price per sq. ft.:$119.61
- Tax amount:$7,572
Features and amenities
- Appliances:Dishwasher, Disposal, Dryer, Electric Oven, Electric Range, Gas Water Heater, Microwave
- Laundry features:Dryer
Parking
- Garage:Yes
- Garage spaces:2
 Information provided, in part, by North Texas Real Estate Information Systems, Inc. Last Updated October 15, 2026 Listings with the NTREIS logo are listed by brokerages other than CENTURY 21 Mike Bowman, Inc.. GDAR Member Broker: Dave Bowman
New listings near 4617 Belladonna Drive
- New
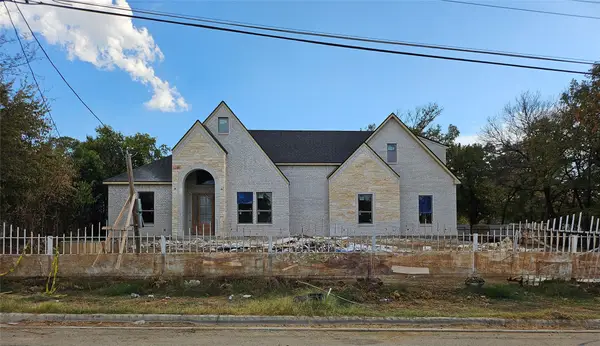 $430,000Active4 beds 3 baths1,975 sq. ft.
2820 Fairway Drive, Fort Worth, TX 76119
MLS# 21412464Listed by: DELEON & ASSOCIATES REALTY LLC - New
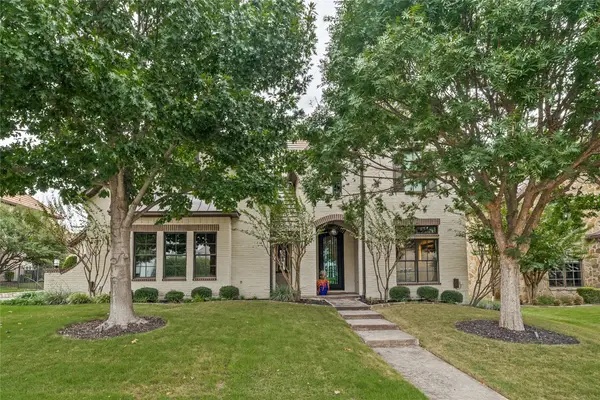 $1,650,000Active4 beds 4 baths4,306 sq. ft.
4663 Sidonia Court, Fort Worth, TX 76126
MLS# 21412372Listed by: FORT PROPERTY MANAGEMENT LLC - New
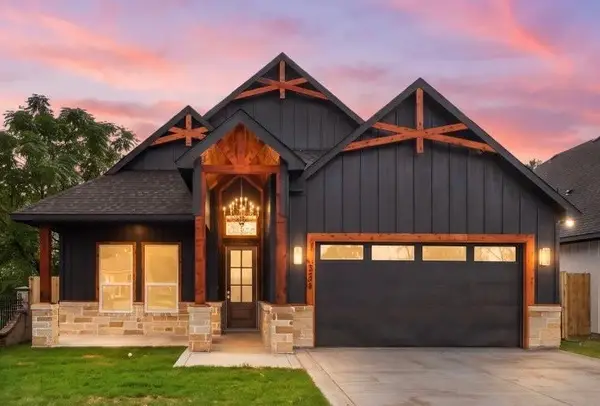 $394,900Active4 beds 2 baths1,965 sq. ft.
5309 Graham Street, Fort Worth, TX 76114
MLS# 21412353Listed by: PERLA REALTY GROUP, LLC - New
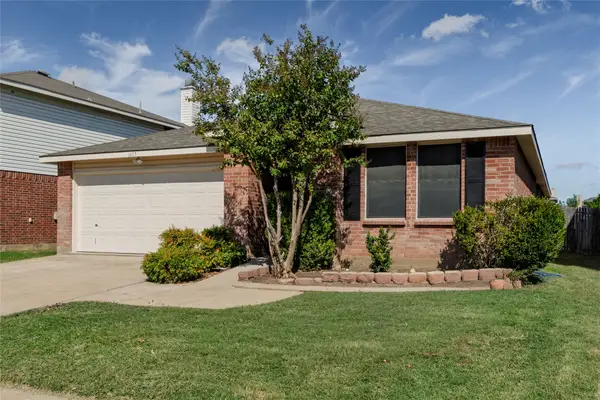 $289,000Active4 beds 2 baths2,093 sq. ft.
1617 Sierra Meadow Lane, Fort Worth, TX 76247
MLS# 21412378Listed by: GATEWAY PROPERTY GROUP - New
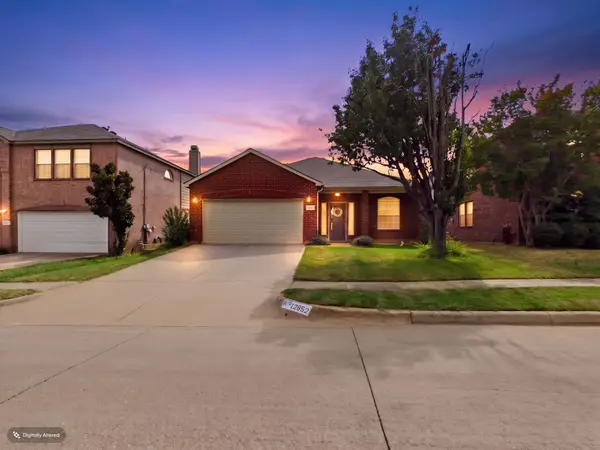 $389,000Active3 beds 2 baths1,854 sq. ft.
12652 Oakwood Circle, Fort Worth, TX 76040
MLS# 21412381Listed by: LEGACY STREETS - New
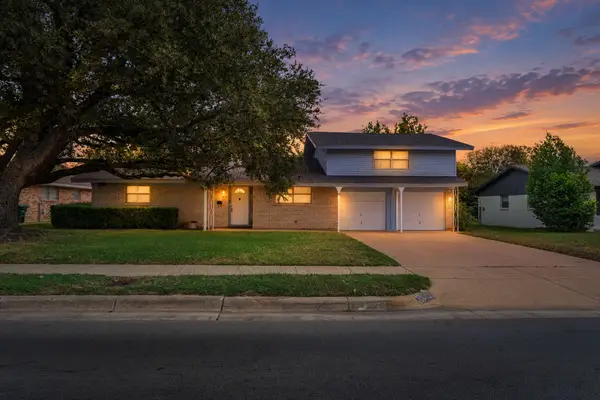 $269,900Active3 beds 2 baths1,826 sq. ft.
5629 Woodway, Fort Worth, TX 76133
MLS# 21388371Listed by: BHHS PREMIER PROPERTIES - New
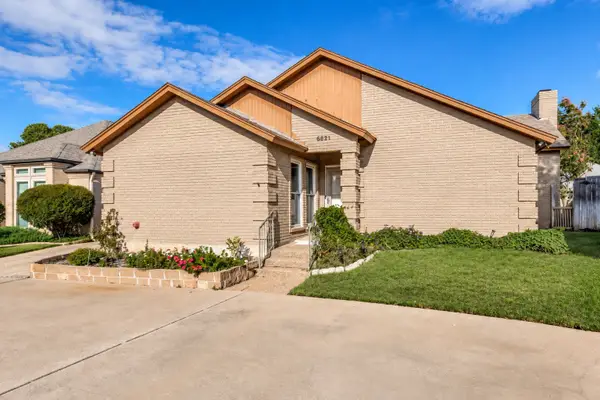 $325,000Active2 beds 2 baths1,768 sq. ft.
5821 Ridgerock Court, Fort Worth, TX 76132
MLS# 21410928Listed by: EBBY HALLIDAY, REALTORS - New
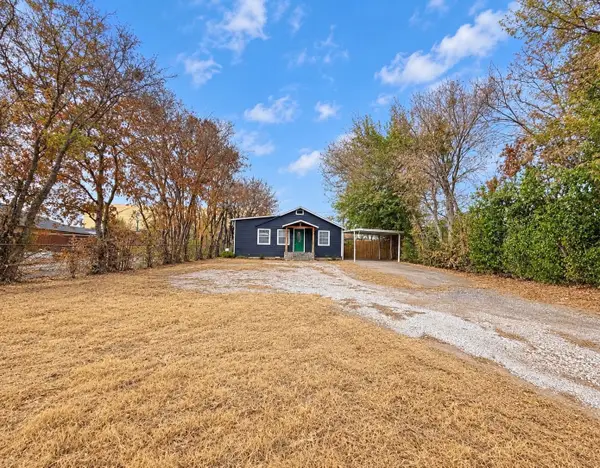 $120,000Active3 beds 1 baths877 sq. ft.
5512 Curzon Avenue, Fort Worth, TX 76107
MLS# 21411748Listed by: ESPINOZA REALTY GROUP, LLC - Open Sat, 11am to 1pmNew
 $369,900Active2 beds 2 baths1,263 sq. ft.
2600 W 7th Street #1727, Fort Worth, TX 76107
MLS# 21412227Listed by: COMPASS RE TEXAS, LLC


Protect your home and budget from life's surprises with an Assurant Home Warranty, backed by a partner that supports you through every step of homeownership. Explore Plans.
©2026 Century 21 Real Estate LLC. All rights reserved. CENTURY 21®, the CENTURY 21 Logo and C21® are service marks owned by Century 21 Real Estate LLC. Century 21 Real Estate LLC fully supports the principles of the Fair Housing Act and the Equal Opportunity Act. Each office is independently owned and operated. Listing information is deemed reliable but not guaranteed accurate.