
1617 Sierra Meadow Lane, Justin Roanoke, TX 76247
Local realty services provided by:CENTURY 21 Elite
1617 Sierra Meadow Lane,Fort Worth, TX 76247
$289,000
- 4 Beds
- 2 Baths
- 2,093 sq. ft.
- Single family
- Active
Listed by: lily ma
Office: gateway property group
MLS#:21412378
Source:GDAR
Price summary
- Price:$289,000
- Price per sq. ft.:$138.08
- Monthly HOA dues:$29.67
About this home
Welcome Home to Modern Style, Comfort, and Move-In-Ready Living!
Offering 2,093 square feet of thoughtfully refreshed living space, this spacious single-story home features 4 bedrooms, 2 full bathrooms, and an inviting blend of modern updates and everyday comfort. Enjoy fresh interior and exterior paint, plush new carpet, and brand-new light fixtures and ceiling fans throughout.
At the heart of the home, the kitchen shines with brand-new white quartz countertops, a new range and dishwasher, a stylish gooseneck faucet, and updated lighting. Both full bathrooms have been beautifully refreshed with brand-new vanities topped with striking veined quartz countertops, sleek new faucets, and modern lighting.
The desirable split-bedroom floor plan offers added privacy, with a relaxing primary suite separated from the secondary bedrooms—ideal for family members, guests, or a home office. Residents can also enjoy neighborhood gatherings, community pools, and parks, all within the sought-after Northwest ISD.
With fresh finishes and modern updates throughout, this move-in-ready home is ready for you to settle in and make it your own!...
Contact an agent
Home facts
- Year built:2005
- Subdivision & Development:Harriet Creek Ranch Ph 3
- Listing ID #:21412378
- Added:1 day(s) ago
- Updated:October 15, 2026 at 04:51 AM
Rooms and interior
- Bedrooms:4
- Total bathrooms:2
- Full bathrooms:2
- Flooring:Carpet, Ceramic Tile, Laminate
- Kitchen Description:Dishwasher, Disposal, Electric Range, Microwave
- Living area:2,093 sq. ft.
Heating and cooling
- Cooling:Ceiling Fans, Central Air, Electric, Heat Pump, Roof Turbines
- Heating:Heat Pump
- Central air:Yes
Structure and exterior
- Year built:2005
- Building area:2,093 sq. ft.
- Lot area:0.13 Acres
- Lot Features:Interior Lot, Landscaped, Subdivision
- Architectural Style:Traditional
- Construction Materials:Brick
- Foundation Description:Slab
- Levels:1 Story
Schools
- High school:Northwest
- Middle school:Pike
- Elementary school:Clara Love
Finances and disclosures
- Price:$289,000
- Price per sq. ft.:$138.08
- Tax amount:$5,659
Features and amenities
- Appliances:Dishwasher, Disposal, Electric Range, Microwave
- Amenities:Carbon Monoxide Detectors
Parking
- Garage:Yes
- Garage spaces:2
 Information provided, in part, by North Texas Real Estate Information Systems, Inc. Last Updated October 15, 2026 Listings with the NTREIS logo are listed by brokerages other than CENTURY 21 Elite. GDAR Member Broker: Mike Salter
New listings near 1617 Sierra Meadow Lane
- New
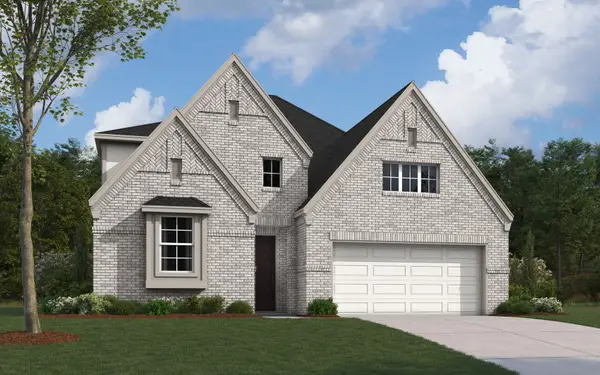 $555,160Active4 beds 4 baths3,309 sq. ft.
17149 Oxborough Drive, Justin, TX 76247
MLS# 21412198Listed by: HOMESUSA.COM - Open Sun, 1 to 3pmNew
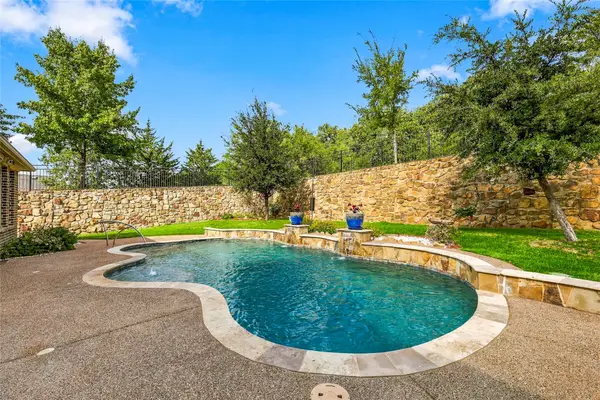 $800,000Active4 beds 4 baths2,869 sq. ft.
6641 Elderberry Way, Flower Mound, TX 76226
MLS# 21412313Listed by: KELLER WILLIAMS REALTY-FM - New
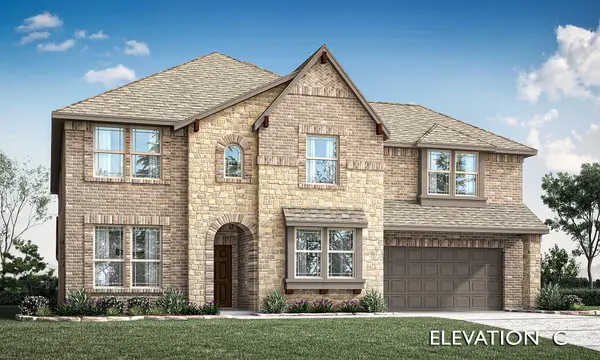 $701,911Active5 beds 4 baths3,780 sq. ft.
3201 Emerald Trace Drive, Denton, TX 76226
MLS# 21411746Listed by: VISIONS REALTY & INVESTMENTS - New
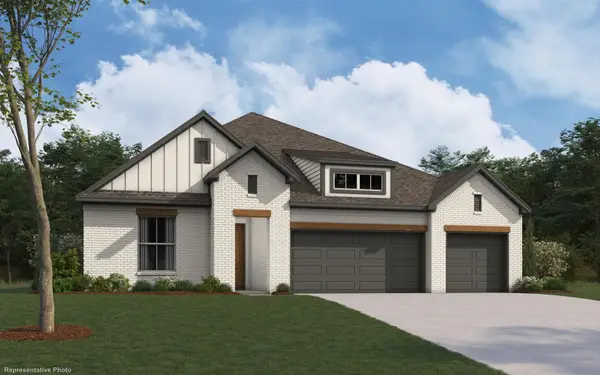 $567,256Active4 beds 4 baths2,796 sq. ft.
621 Brown Buck Avenue, Justin, TX 76247
MLS# 21412202Listed by: HOMESUSA.COM - Open Sat, 1 to 3pmNew
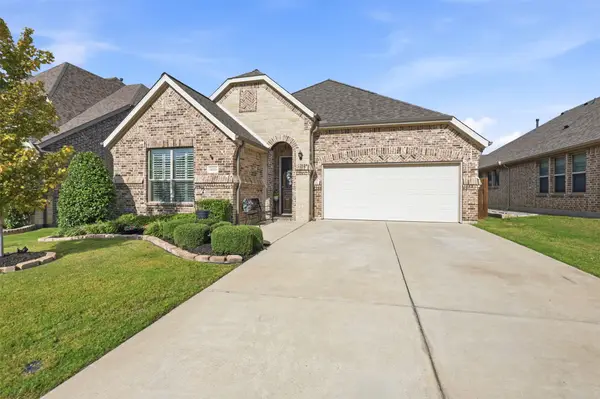 $455,000Active3 beds 3 baths2,112 sq. ft.
14616 Spitfire Trail, Fort Worth, TX 76262
MLS# 21404138Listed by: MARTIN REALTY GROUP - New
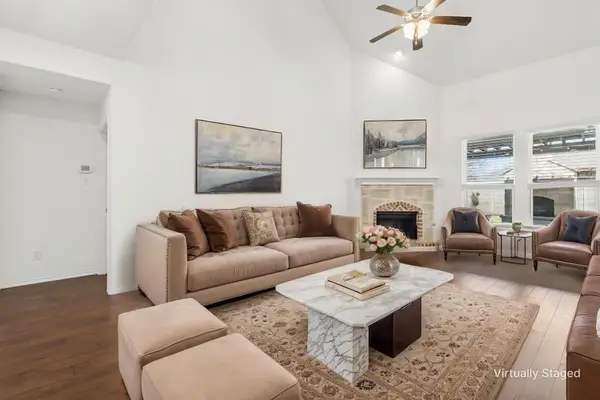 $425,000Active5 beds 3 baths2,774 sq. ft.
1808 Kaiser Cove, Argyle, TX 76226
MLS# 21410360Listed by: COLDWELL BANKER APEX, REALTORS - New
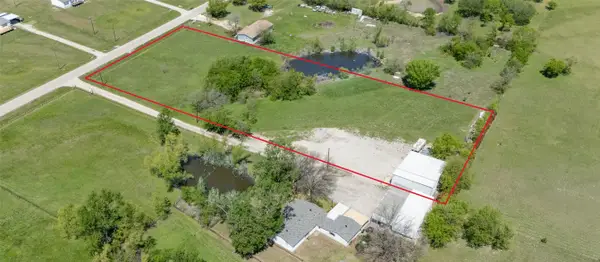 $325,000Active2.35 Acres
24131 Warbler Lane, Haslet, TX 76052
MLS# 21411142Listed by: LEGACY DFW REAL ESTATE - New
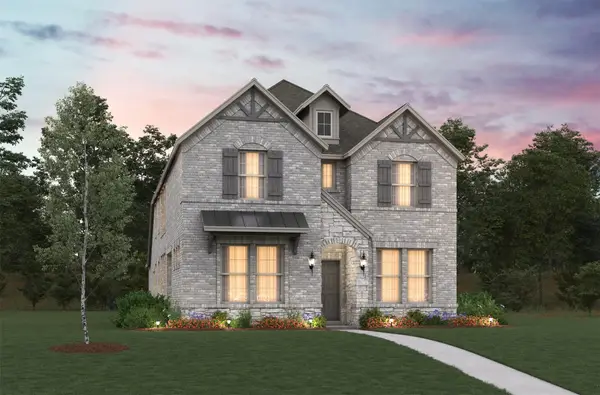 $483,635Active4 beds 4 baths2,950 sq. ft.
1464 Lady Bird Road, Justin, TX 76247
MLS# 21411901Listed by: RE/MAX DFW ASSOCIATES - New
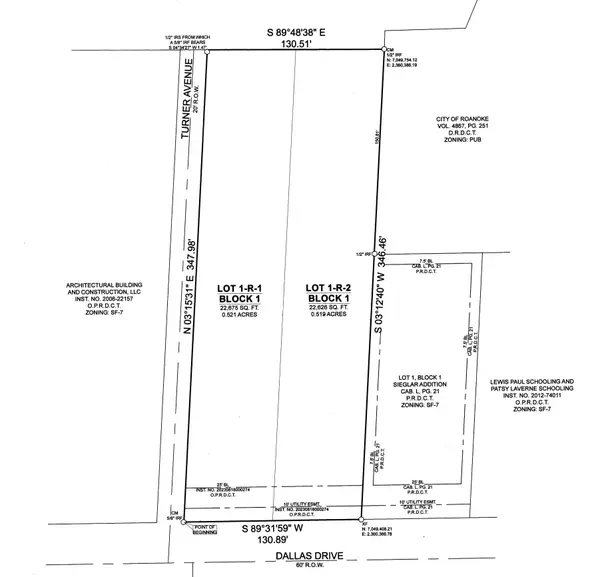 $400,000Active0.52 Acres
601 Dallas Drive, Roanoke, TX 76262
MLS# 21410473Listed by: COMPASS RE TEXAS, LLC


Protect your home and budget from life's surprises with an Assurant Home Warranty, backed by a partner that supports you through every step of homeownership. Explore Plans.
©2026 Century 21 Real Estate LLC. All rights reserved. CENTURY 21®, the CENTURY 21 Logo and C21® are service marks owned by Century 21 Real Estate LLC. Century 21 Real Estate LLC fully supports the principles of the Fair Housing Act and the Equal Opportunity Act. Each office is independently owned and operated. Listing information is deemed reliable but not guaranteed accurate.