
4724 Lafayette Avenue, Fort Worth, TX 76107
Local realty services provided by:CENTURY 21 Alliance Properties
4724 Lafayette Avenue,Fort Worth, TX 76107
$599,999
- 4 Beds
- 3 Baths
- 2,878 sq. ft.
- Single family
- Active
Listed by: heather teems
Office: league real estate
MLS#:21283278
Source:GDAR
Price summary
- Price:$599,999
- Price per sq. ft.:$208.48
About this home
Steps from Rivercrest Country Club and the best of Camp Bowie restaurants, boutiques, and neighborhood staples you'll use every week, this 76107 home delivers the kind of location that's simply hard to find. Inside, hardwood floors and an abundance of natural light flow through two generous living areas and a layout that lives well, with two bedrooms down and two up. The kitchen is the heart of the home with an oversized island, walk in pantry, stainless appliances, and enough counter and cabinet space to actually cook in. The downstairs primary suite is a true retreat offering dual vanities, a large walk-in shower, generous storage, and a private courtyard and sunroom that make morning coffee feel like a luxury. Upstairs, two spacious bedrooms share a well-appointed bath and each bedroom offers plenty of storage making it comfortable and functional for guests, family, or a dedicated workspace. Golf cart to Rivercrest. Walk to Hudson House. Come home to one of Fort Worth's most beautiful streets. This is the lifestyle and the long-term investment you've been looking for....
Contact an agent
Home facts
- Year built:1955
- Listing ID #:21283278
- Added:1 day(s) ago
- Updated:May 28, 2026 at 03:45 AM
Rooms and interior
- Bedrooms:4
- Total bathrooms:3
- Full bathrooms:3
- Flooring:Hardwood
- Kitchen Description:Dishwasher, Disposal, Electric Cooktop
- Living area:2,878 sq. ft.
Structure and exterior
- Roof:Composition
- Year built:1955
- Building area:2,878 sq. ft.
- Lot area:0.14 Acres
- Architectural Style:Traditional
- Construction Materials:Brick
- Levels:2 Story
Schools
- High school:Arlington Heights
- Middle school:Stripling
- Elementary school:N Hi Mt
Finances and disclosures
- Price:$599,999
- Price per sq. ft.:$208.48
- Tax amount:$14,102
Features and amenities
- Appliances:Dishwasher, Disposal, Electric Cooktop
Parking
- Carport spaces:1
 Information provided, in part, by North Texas Real Estate Information Systems, Inc. Last Updated May 28, 2026 Listings with the NTREIS logo are listed by brokerages other than CENTURY 21 Alliance Properties. GDAR Member Broker: Roger Del Brandt II
New listings near 4724 Lafayette Avenue
- New
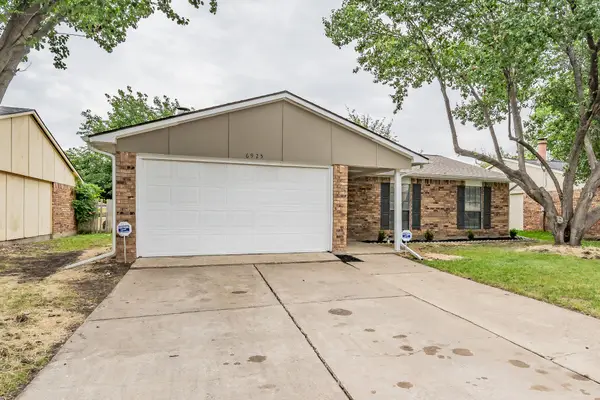 $269,900Active3 beds 2 baths1,398 sq. ft.
6925 Sandstone Court, Fort Worth, TX 76120
MLS# 21283450Listed by: PPMG OF TEXAS, LLC - New
 $585,000Active3 beds 2 baths1,956 sq. ft.
6116 Sharon Road, Fort Worth, TX 76116
MLS# 21231631Listed by: LIVE URBAN FORT WORTH - New
 $554,000Active4 beds 3 baths2,556 sq. ft.
9337 Loggerhead Way, Fort Worth, TX 76118
MLS# 21279826Listed by: ONLY 1 REALTY GROUP NORTH DALLAS - New
 $365,000Active4 beds 2 baths1,725 sq. ft.
8962 Winding River Drive, Fort Worth, TX 76118
MLS# 21281410Listed by: ALL CITY - New
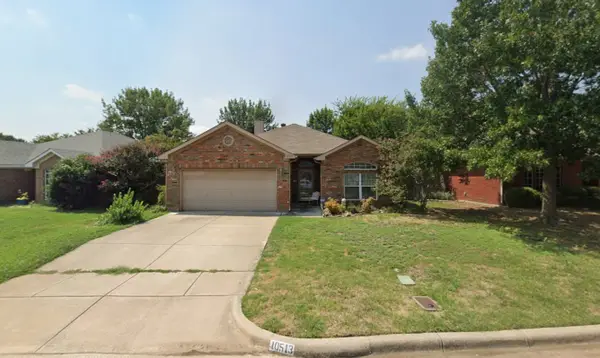 $289,900Active3 beds 2 baths1,384 sq. ft.
10513 Fossil Hill Drive, Fort Worth, TX 76131
MLS# 21283071Listed by: DTX REALTY, LLC - New
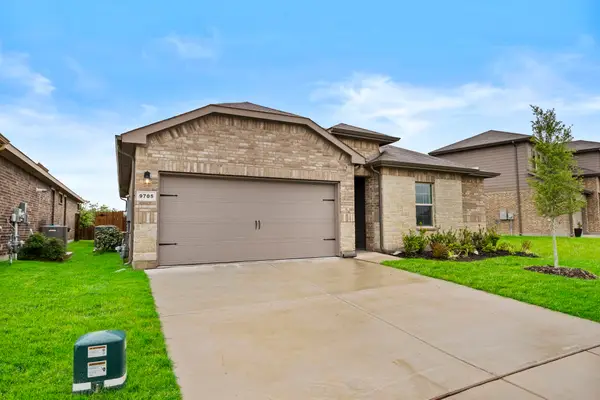 $325,000Active3 beds 2 baths1,446 sq. ft.
9705 Austin Hollow Road, Crowley, TX 76036
MLS# 21283305Listed by: 1ST BROKERAGE - New
 $322,499Active4 beds 2 baths1,891 sq. ft.
9212 Schram Road, Fort Worth, TX 76179
MLS# 21283334Listed by: TURNER MANGUM,LLC - New
 $329,499Active4 beds 2 baths1,707 sq. ft.
9232 Schram Road, Fort Worth, TX 76179
MLS# 21283339Listed by: TURNER MANGUM,LLC - New
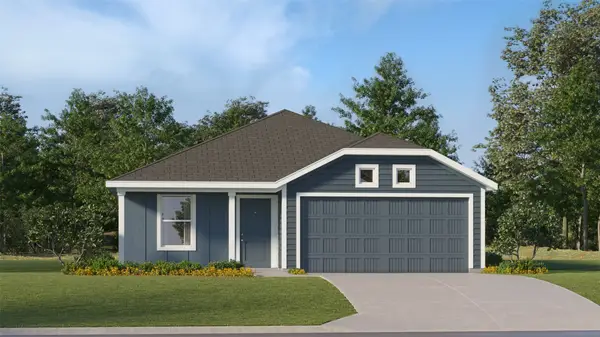 $301,499Active3 beds 2 baths1,260 sq. ft.
9229 Schram Road, Fort Worth, TX 76179
MLS# 21283341Listed by: TURNER MANGUM,LLC


Protect your home and budget from life's surprises with an Assurant Home Warranty, backed by a partner that supports you through every step of homeownership. Explore Plans.
©2026 Century 21 Real Estate LLC. All rights reserved. CENTURY 21®, the CENTURY 21 Logo and C21® are service marks owned by Century 21 Real Estate LLC. Century 21 Real Estate LLC fully supports the principles of the Fair Housing Act and the Equal Opportunity Act. Each office is independently owned and operated. Listing information is deemed reliable but not guaranteed accurate.