
6116 Sharon Road, Fort Worth, TX 76116
Local realty services provided by:CENTURY 21 Mike Bowman, Inc.
6116 Sharon Road,Fort Worth, TX 76116
$585,000
- 3 Beds
- 2 Baths
- 1,956 sq. ft.
- Single family
- Active
Listed by: beau jennings
Office: live urban fort worth
MLS#:21231631
Source:GDAR
Price summary
- Price:$585,000
- Price per sq. ft.:$299.08
About this home
Discover Mid-Century Modern charm in this beautifully maintained home with 3 bedrooms, 2 bathrooms, and situated on a large landscaped lot with a private backyard and located next to the Ridglea Country Club in west Fort Worth. This single-story gem perfectly blends artistic character with everyday functionality. Step inside to two bright, open living areas flooded with natural light from oversized windows. Warm hard-surface floors and a seamless flow create an inviting atmosphere ideal for relaxing or hosting friends. The well-appointed kitchen features ample counter space and storage, opening directly to the dining and living areas, making it a hub for casual meals and lively gatherings. Additional highlights include artistic features throughout, a full-home water filtration system, a sun-drenched open sunroom perfect for morning coffee or evening unwinding, and a large deck overlooking a spacious, tree-lined backyard with custom metal fabricated fencing and gates making the backyard a private sanctuary with a elevated view of evening sunsets. With plenty of parking, a custom designed carport, oversized garage, and mature trees providing shade and privacy, the outdoor spaces are designed for every season. Tucked in a quiet, established neighborhood with no direct thoroughfare, this cozy, artistic home offers easy access to Fort Worth dining, shopping, and highways while feeling worlds away. Once you step inside, the relaxing vibe makes it hard to leave, whether you're enjoying the indoors or stepping out to the sunroom, deck, or yard. This is more than a house, it's a welcoming sanctuary where Mid-Century style meets comfortable modern living. Owner is a licensed real estate agent in Texas....
Contact an agent
Home facts
- Year built:1950
- Listing ID #:21231631
- Added:1 day(s) ago
- Updated:May 28, 2026 at 03:45 AM
Rooms and interior
- Bedrooms:3
- Total bathrooms:2
- Full bathrooms:2
- Flooring:Hardwood, Tile
- Kitchen Description:Convection Oven, Dishwasher, Disposal, Gas Oven, Gas Range, Refrigerator, Some Commercial Grade, Vented Exhaust Fan, Water Purifier
- Living area:1,956 sq. ft.
Heating and cooling
- Cooling:Central Air, Electric
- Heating:Central, Natural Gas
- Central air:Yes
Structure and exterior
- Roof:Composition
- Year built:1950
- Building area:1,956 sq. ft.
- Lot area:0.32 Acres
- Lot Features:Interior Lot, Landscaped, Lawn
- Construction Materials:Brick
- Foundation Description:Pillar Post Pier
- Levels:1 Story
Schools
- High school:Arlington Heights
- Middle school:Monnig
- Elementary school:Ridgleahil
Finances and disclosures
- Price:$585,000
- Price per sq. ft.:$299.08
- Tax amount:$8,654
Features and amenities
- Appliances:Convection Oven, Dishwasher, Disposal, Gas Oven, Gas Range, Range, Refrigerator, Some Commercial Grade, Vented Exhaust Fan, Water Purifier
- Amenities:Fire Alarm, Window Coverings
Parking
- Garage:Yes
- Garage spaces:2
- Carport spaces:2
 Information provided, in part, by North Texas Real Estate Information Systems, Inc. Last Updated May 28, 2026 Listings with the NTREIS logo are listed by brokerages other than CENTURY 21 Mike Bowman, Inc.. GDAR Member Broker: Dave Bowman
New listings near 6116 Sharon Road
- New
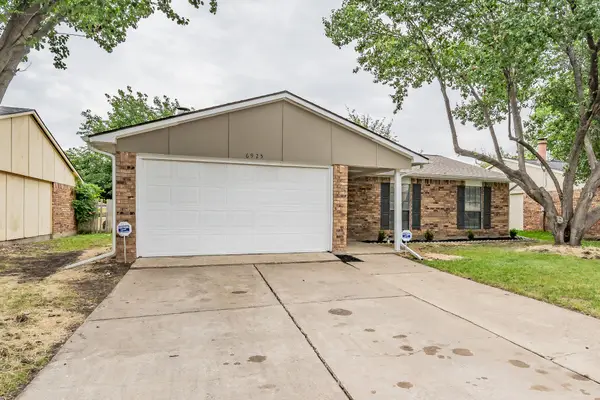 $269,900Active3 beds 2 baths1,398 sq. ft.
6925 Sandstone Court, Fort Worth, TX 76120
MLS# 21283450Listed by: PPMG OF TEXAS, LLC - New
 $554,000Active4 beds 3 baths2,556 sq. ft.
9337 Loggerhead Way, Fort Worth, TX 76118
MLS# 21279826Listed by: ONLY 1 REALTY GROUP NORTH DALLAS - New
 $365,000Active4 beds 2 baths1,725 sq. ft.
8962 Winding River Drive, Fort Worth, TX 76118
MLS# 21281410Listed by: ALL CITY - New
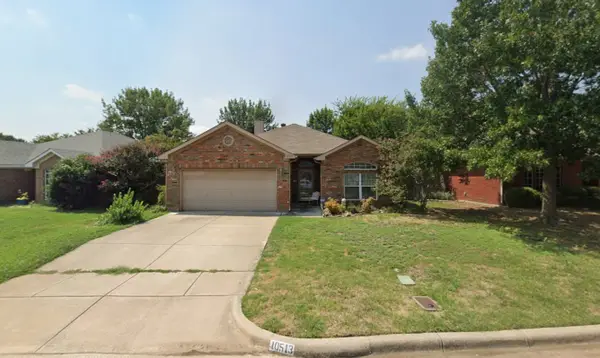 $289,900Active3 beds 2 baths1,384 sq. ft.
10513 Fossil Hill Drive, Fort Worth, TX 76131
MLS# 21283071Listed by: DTX REALTY, LLC - New
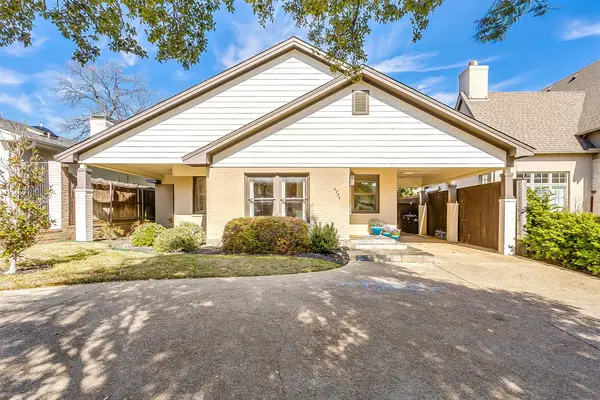 $599,999Active4 beds 3 baths2,878 sq. ft.
4724 Lafayette Avenue, Fort Worth, TX 76107
MLS# 21283278Listed by: LEAGUE REAL ESTATE - New
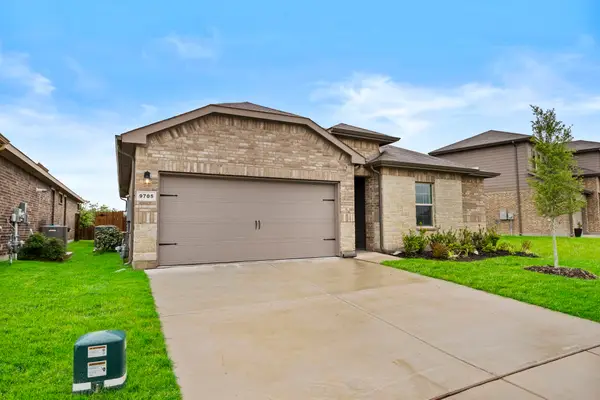 $325,000Active3 beds 2 baths1,446 sq. ft.
9705 Austin Hollow Road, Crowley, TX 76036
MLS# 21283305Listed by: 1ST BROKERAGE - New
 $322,499Active4 beds 2 baths1,891 sq. ft.
9212 Schram Road, Fort Worth, TX 76179
MLS# 21283334Listed by: TURNER MANGUM,LLC - New
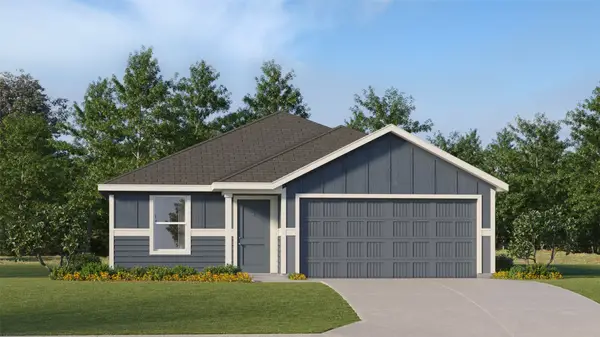 $329,499Active4 beds 2 baths1,707 sq. ft.
9232 Schram Road, Fort Worth, TX 76179
MLS# 21283339Listed by: TURNER MANGUM,LLC - New
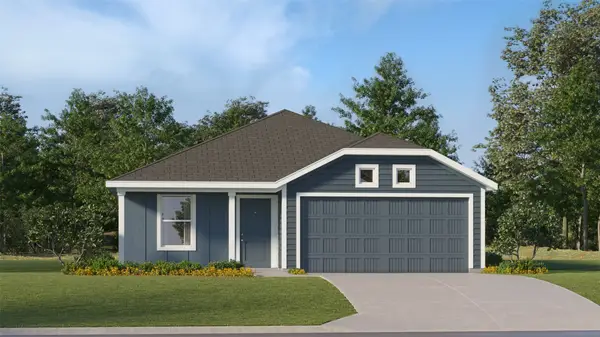 $301,499Active3 beds 2 baths1,260 sq. ft.
9229 Schram Road, Fort Worth, TX 76179
MLS# 21283341Listed by: TURNER MANGUM,LLC


Protect your home and budget from life's surprises with an Assurant Home Warranty, backed by a partner that supports you through every step of homeownership. Explore Plans.
©2026 Century 21 Real Estate LLC. All rights reserved. CENTURY 21®, the CENTURY 21 Logo and C21® are service marks owned by Century 21 Real Estate LLC. Century 21 Real Estate LLC fully supports the principles of the Fair Housing Act and the Equal Opportunity Act. Each office is independently owned and operated. Listing information is deemed reliable but not guaranteed accurate.