4804 Grapevine Terrace, Fort Worth, TX 76123
Local realty services provided by:CENTURY 21 Mike Bowman, Inc.
4804 Grapevine Terrace,Fort Worth, TX 76123
$435,000
- 6 Beds
- 5 Baths
- 4,468 sq. ft.
- Single family
- Active
Upcoming open houses
- Sun, Aug 3002:00 pm - 04:00 pm
Listed by: ashley mooring
Office: briggs freeman sotheby's int'l
MLS#:21368812
Source:GDAR
Price summary
- Price:$435,000
- Price per sq. ft.:$97.36
- Monthly HOA dues:$54.17
About this home
Priced to SELL below TAD value! Make this spacious 6 bedroom, 4 full bath, 1 half bath home with pool your own! A versatile layout offers three living areas and abundant room for everyday living, entertaining and multigenerational needs. The first floor features a welcoming living room and dining room. Just beyond, the family room is anchored by a stone fireplace and opens naturally to the kitchen and breakfast room. The kitchen includes granite countertops, a breakfast bar, a center island and an adjoining butler’s pantry for added storage and serving space. Privately positioned in its own wing, the primary suite features an en-suite bath with a soaking tub, separate shower and walk-in closet. A second first-floor bedroom and full bath are located on the opposite side of the home, creating an ideal arrangement for guests or multigenerational living. Upstairs, a generous game room and four additional bedrooms provide plenty of space for family, visitors, work or play. Outside, the well-maintained swimming pool and lawn create an inviting backyard retreat. Freshly painted and ready for its next chapter, 4804 Grapevine offers exceptional space, flexibility and potential for a NEW OWNER OR INVESTOR to sell or rent....
Contact an agent
Home facts
- Year built:2003
- Subdivision & Development:Summer Creek Ranch Add
- Listing ID #:21368812
- Added:1 day(s) ago
- Updated:August 26, 2026 at 06:10 PM
Rooms and interior
- Bedrooms:6
- Total bathrooms:5
- Full bathrooms:4
- Half bathrooms:1
- Flooring:Carpet, Tile
- Kitchen Description:Built In Refrigerator, Convection Oven, Dishwasher, Disposal, Gas Cooktop
- Living area:4,468 sq. ft.
Heating and cooling
- Cooling:Ceiling Fans, Central Air, Electric, Zoned
- Heating:Central, Fireplaces, Natural Gas, Zoned
- Central air:Yes
Structure and exterior
- Roof:Composition
- Year built:2003
- Building area:4,468 sq. ft.
- Lot area:0.22 Acres
- Lot Features:Few Trees, Landscaped, Level
- Architectural Style:Traditional
- Construction Materials:Brick
- Foundation Description:Slab
- Levels:2 Story
Schools
- High school:North Crowley
- Middle school:Summer Creek
- Elementary school:Dallas Park
Finances and disclosures
- Price:$435,000
- Price per sq. ft.:$97.36
- Tax amount:$13,054
Features and amenities
- Appliances:Built In Refrigerator, Convection Oven, Dishwasher, Disposal, Gas Cooktop, Gas Water Heater, Plumbed For Gas, Some Gas Appliances, Washer
- Laundry features:Washer
- Amenities:Smoke Detectors, Window Coverings
Parking
- Garage:Yes
- Garage spaces:2
- Carport spaces:2
 Information provided, in part, by North Texas Real Estate Information Systems, Inc. Last Updated August 26, 2026 Listings with the NTREIS logo are listed by brokerages other than CENTURY 21 Mike Bowman, Inc.. GDAR Member Broker: Dave Bowman
New listings near 4804 Grapevine Terrace
- New
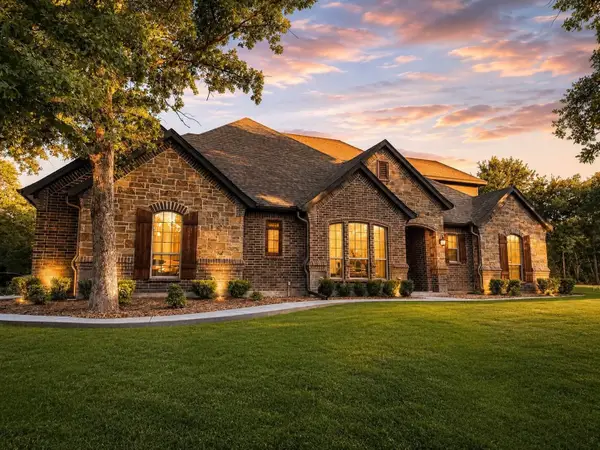 $825,000Active5 beds 4 baths3,896 sq. ft.
7259 Oak Creeks Court, Fort Worth, TX 76135
MLS# 21360425Listed by: KELLER WILLIAMS REALTY - New
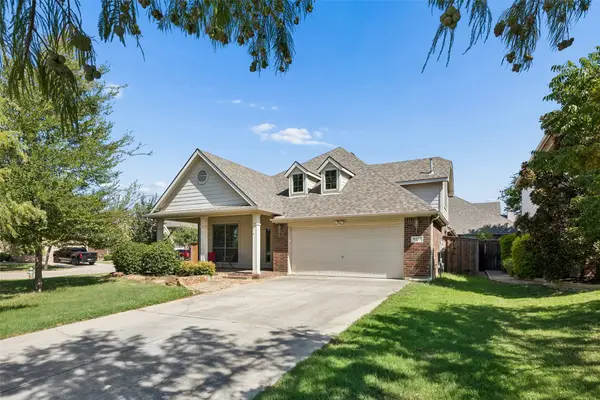 $400,000Active3 beds 2 baths2,274 sq. ft.
4401 Monnig Lane, Fort Worth, TX 76244
MLS# 21362647Listed by: KELLER WILLIAMS REALTY DPR - New
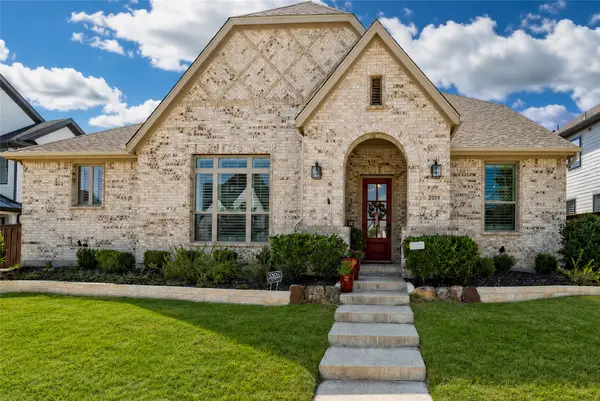 $790,000Active3 beds 5 baths3,952 sq. ft.
2009 Prairie Holly Lane, Fort Worth, TX 76008
MLS# 21362980Listed by: BHHS PREMIER PROPERTIES - New
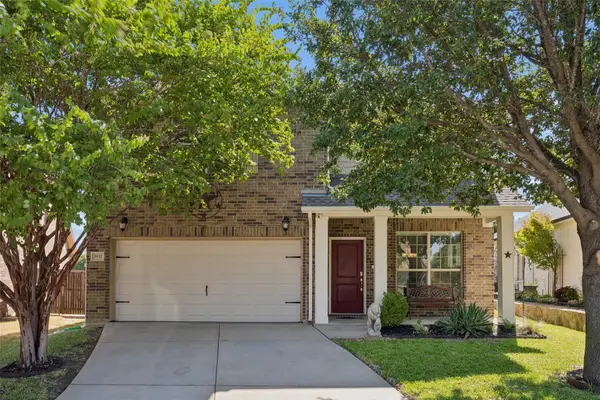 $400,000Active4 beds 3 baths2,402 sq. ft.
3937 Weatherstone Drive, Fort Worth, TX 76137
MLS# 21363370Listed by: KELLER WILLIAMS REALTY DPR - New
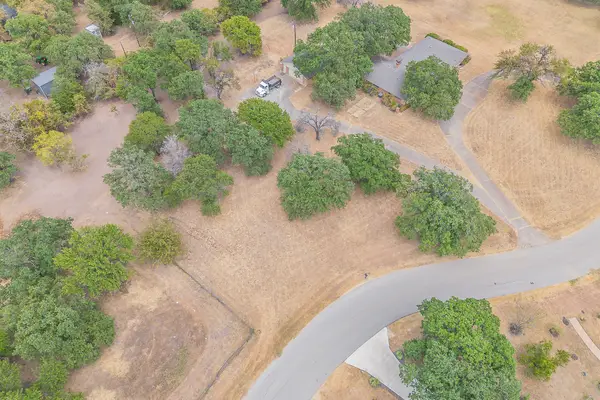 $450,000Active1.04 Acres
4965 Sunset Circle N, Fort Worth, TX 76244
MLS# 21365108Listed by: COMPASS RE TEXAS, LLC - New
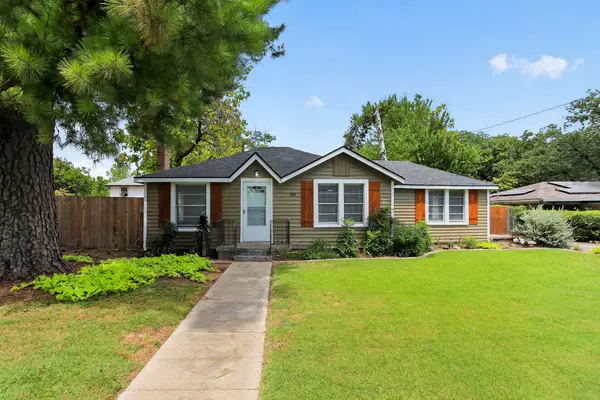 $239,900Active2 beds 1 baths976 sq. ft.
2811 Springdale Road, Fort Worth, TX 76111
MLS# 21367759Listed by: NEWFOUND REAL ESTATE - Open Sat, 1 to 3pmNew
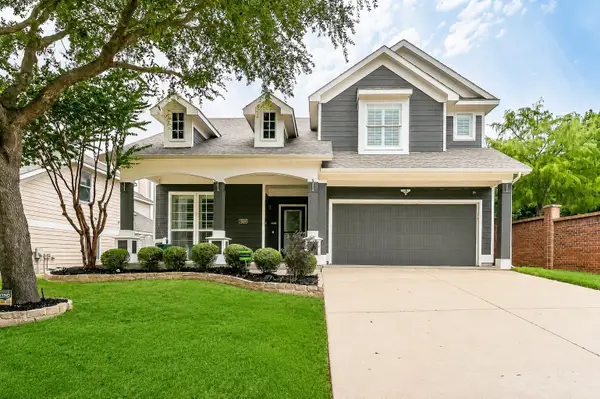
 $475,000Active5 beds 3 baths2,576 sq. ft.
4904 Mccauley Drive, Fort Worth, TX 76244
MLS# 21367842Listed by: CENTURY 21 MIKE BOWMAN, INC. - Open Sat, 12 to 2pmNew
 $515,000Active4 beds 3 baths2,521 sq. ft.
2012 Plamera Lane, Fort Worth, TX 76131
MLS# 21367976Listed by: NEXTHOME NTX REAL ESTATE - New
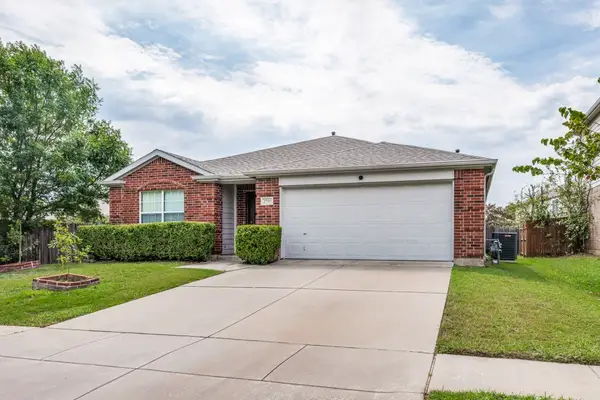 $279,990Active4 beds 2 baths1,830 sq. ft.
2509 Aiken Lane, Fort Worth, TX 76123
MLS# 21368545Listed by: JPAR - PLANO - Open Sun, 2 to 4pmNew
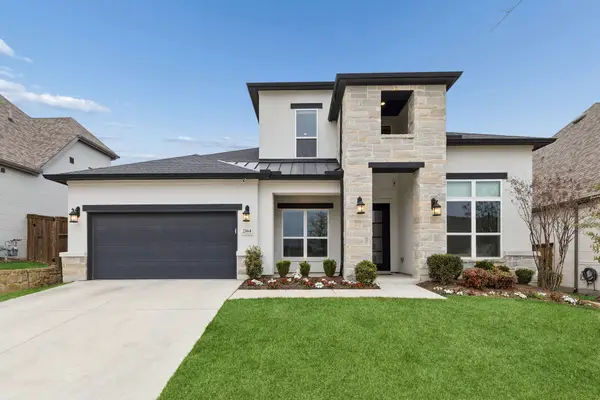 $849,000Active4 beds 5 baths4,152 sq. ft.
2164 Domingo Drive, Fort Worth, TX 76008
MLS# 21368804Listed by: WILLIAMS TREW REAL ESTATE


Protect your home and budget from life's surprises with an Assurant Home Warranty, backed by a partner that supports you through every step of homeownership. Explore Plans.
©2026 Century 21 Real Estate LLC. All rights reserved. CENTURY 21®, the CENTURY 21 Logo and C21® are service marks owned by Century 21 Real Estate LLC. Century 21 Real Estate LLC fully supports the principles of the Fair Housing Act and the Equal Opportunity Act. Each office is independently owned and operated. Listing information is deemed reliable but not guaranteed accurate.