4840 Overton Avenue, Fort Worth, TX 76133
Local realty services provided by:CENTURY 21 Middleton
Listed by: vahn patino
Office: rendon realty, llc.
MLS#:21384154
Source:GDAR
Price summary
- Price:$330,000
- Price per sq. ft.:$180.33
About this home
Lender CREDIT available for 1% of the loan amount in addition to sellers concessions available for this property! Updated for modern living with charm and timeless character. Open-concept floor plan is designed for today’s lifestyle, featuring flexible space that could be a second living area or additional kitchen and dining area and fresh finishes throughout. Expansive outdoor front and fenced in back yard offering endless possibilities for outdoor entertaining, gardening, or building your dream pool. Enjoy unmatched convenience just minutes from TCU, downtown Fort Worth, local dining, shopping, and major commuter routes. Seller concessions available to help buy down your rate or cover closing costs!
Contact an agent
Home facts
- Year built:1954
- Subdivision & Development:South Hills
- Listing ID #:21384154
- Added:5 day(s) ago
- Updated:September 16, 2026 at 11:48 PM
Rooms and interior
- Bedrooms:3
- Total bathrooms:2
- Full bathrooms:2
- Kitchen Description:Dishwasher, Disposal, Electric Cooktop, Electric Oven, Electric Range, Microwave, Refrigerator
- Living area:1,830 sq. ft.
Structure and exterior
- Year built:1954
- Building area:1,830 sq. ft.
- Lot area:0.25 Acres
- Lot Features:Interior Lot, Landscaped, Lawn, Many Trees, Subdivision
- Architectural Style:Craftsman
- Foundation Description:Pillar Post Pier
- Levels:1 Story
Schools
- High school:Southhills
- Middle school:Rosemont
- Elementary school:Southhills
Finances and disclosures
- Price:$330,000
- Price per sq. ft.:$180.33
Features and amenities
- Appliances:Dishwasher, Disposal, Electric Cooktop, Electric Oven, Electric Range, Electric Water Heater, Microwave, Refrigerator
Parking
- Garage:Yes
- Garage spaces:2
- Carport spaces:2
 Information provided, in part, by North Texas Real Estate Information Systems, Inc. Last Updated September 16, 2026 Listings with the NTREIS logo are listed by brokerages other than CENTURY 21 Middleton.
New listings near 4840 Overton Avenue
- New
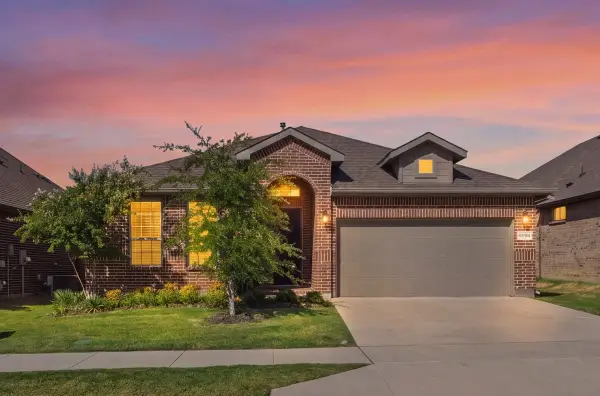
 $459,900Active4 beds 2 baths2,135 sq. ft.
11541 Royston Street, Fort Worth, TX 76244
MLS# 21385537Listed by: CENTURY 21 MIKE BOWMAN, INC. - Open Sat, 1 to 3pmNew
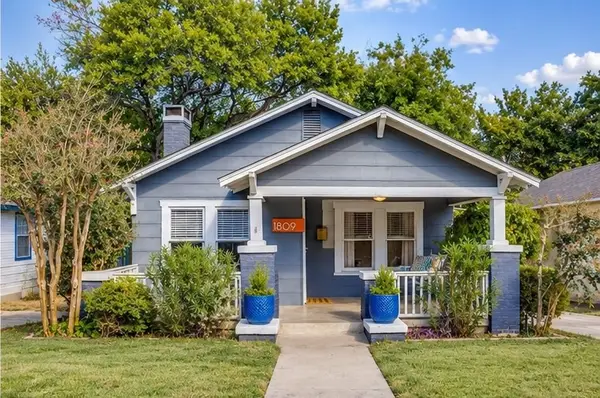 $359,000Active2 beds 2 baths1,072 sq. ft.
1809 Belle Place, Fort Worth, TX 76107
MLS# 21386577Listed by: LEAGUE REAL ESTATE - Open Sat, 1 to 3pmNew
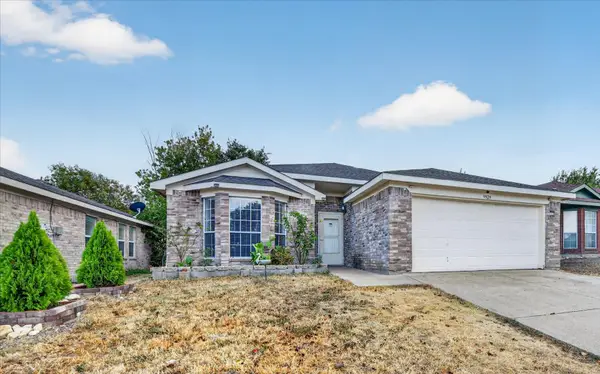 $269,000Active3 beds 2 baths1,464 sq. ft.
9929 Long Rifle Drive, Fort Worth, TX 76108
MLS# 21387519Listed by: ONDEMAND REALTY - New
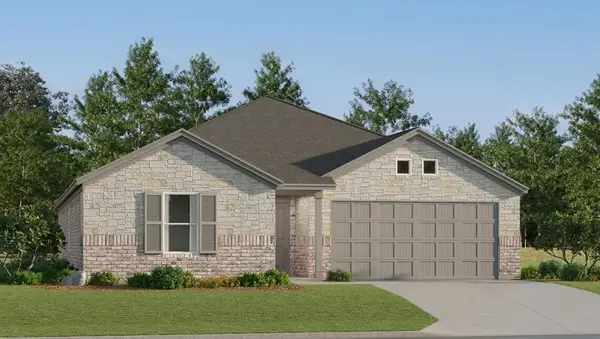 $309,999Active4 beds 2 baths1,867 sq. ft.
320 Sweet Ray Road, Fort Worth, TX 76140
MLS# 21388222Listed by: KELLER WILLIAMS CITY-VIEW - New
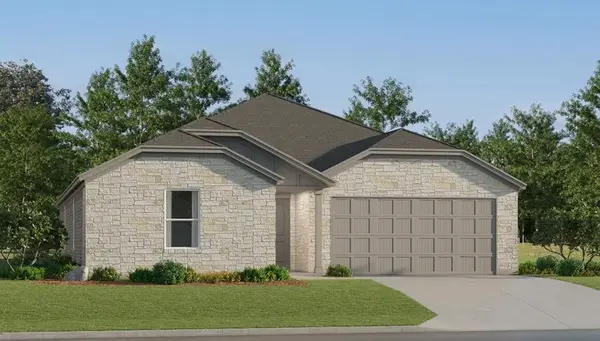 $324,499Active4 beds 2 baths2,065 sq. ft.
328 Sweet Ray Road, Fort Worth, TX 76140
MLS# 21388235Listed by: KELLER WILLIAMS CITY-VIEW - New
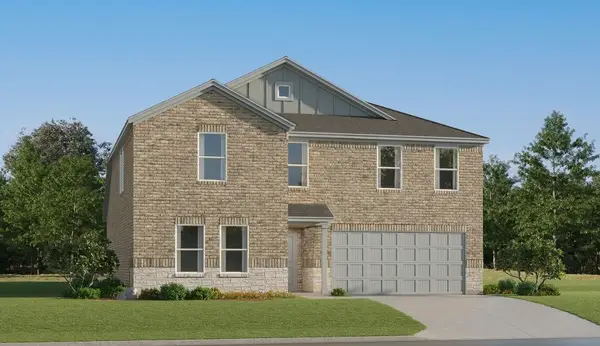 $345,999Active5 beds 3 baths2,258 sq. ft.
332 Sweet Ray Road, Fort Worth, TX 76140
MLS# 21388248Listed by: KELLER WILLIAMS CITY-VIEW - New
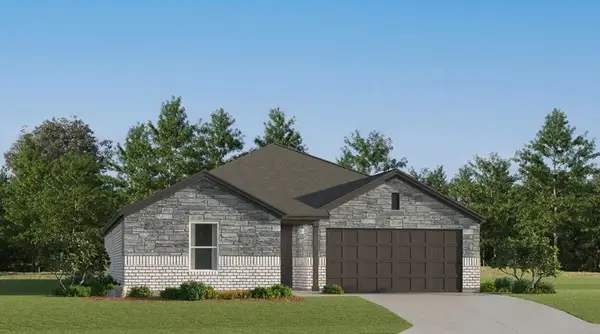 $300,499Active4 beds 2 baths1,787 sq. ft.
337 Sambal Drive, Fort Worth, TX 76140
MLS# 21388257Listed by: KELLER WILLIAMS CITY-VIEW - New
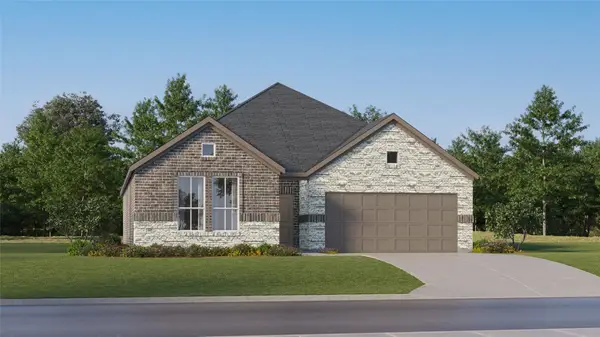 $312,499Active3 beds 2 baths1,604 sq. ft.
337 Sonny Drive, Fort Worth, TX 76140
MLS# 21388269Listed by: KELLER WILLIAMS CITY-VIEW - New
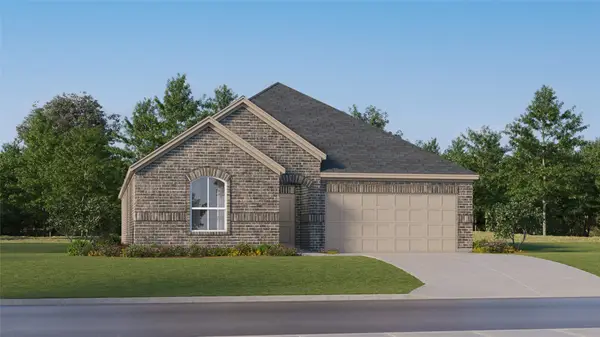 $348,999Active4 beds 2 baths2,062 sq. ft.
340 Sambal Drive, Fort Worth, TX 76140
MLS# 21388278Listed by: KELLER WILLIAMS CITY-VIEW - New
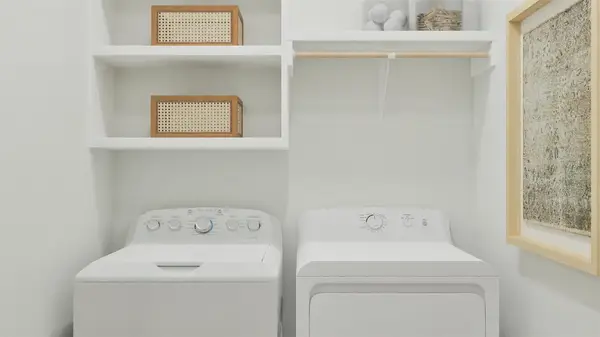 $340,499Active4 beds 2 baths1,902 sq. ft.
348 Sambal Drive, Fort Worth, TX 76140
MLS# 21388288Listed by: KELLER WILLIAMS CITY-VIEW


Protect your home and budget from life's surprises with an Assurant Home Warranty, backed by a partner that supports you through every step of homeownership. Explore Plans.
©2026 Century 21 Real Estate LLC. All rights reserved. CENTURY 21®, the CENTURY 21 Logo and C21® are service marks owned by Century 21 Real Estate LLC. Century 21 Real Estate LLC fully supports the principles of the Fair Housing Act and the Equal Opportunity Act. Each office is independently owned and operated. Listing information is deemed reliable but not guaranteed accurate.