
4902 Westbriar Drive, Fort Worth, TX 76109
Local realty services provided by:CENTURY 21 Mike Bowman, Inc.
Listed by: jeffries anderson, lori beal
Office: league real estate
MLS#:21352190
Source:GDAR
Price summary
- Price:$1,550,000
- Price per sq. ft.:$500.65
- Monthly HOA dues:$400
About this home
One of the most exquisite homes in coveted, gated Westbriar. Over 3K sqft mostly on one level. The home exudes luxury & offers curated, design forward living with elevated selections throughout. You won't want to leave! The attention & expense inside is beautifully complimented by the frequent experience of enjoying the delightful views of the outside from within. Just some of the details include: smooth finish walls, wood flooring, an assortment of marbles & natural stones including a handcrafted marble fireplace surround sourced from Europe (of course, fitting with the old world charm of Westbriar). Also generous amount of nickel hardware on doors and pulls, solid-core paneled doors, just the right amount of moldings, appropriately placed art lighting, rheostat switches for ideal lighting, Andersen doors and windows, Davinci Slate roof (installed by Lon Smith in 2024), water heaters (2023). THREE ENSUITE BEDROOMS. Large dining perfect for entertaining. Kitchen overlooks a dining terrace with fountain. You will appreciate the panel front monogram built-in FF, Bertazzoni Italia 6 burner gas range, stunning marble counters, recessed cabinets with adjustable shelves, drink station complete with cube ice KitchenAid ice maker & under-counter wine refrigerator. Spacious living room with gas fireplace, beams and views to multiple terraces with fountains, irrigated flowers & stunning architectural touches. The primary suite is also a highlight of the home with it's elegance and large amount of natural light. Enjoy manicured boxwoods and landscaping flanking a brick privacy wall from the primary bedroom and bath. The bathroom is drenched in marble, nickel & natural light with a walk-in shower, separate toilet room and multiple customized closets. Soaking in the tub under a large window with complete outdoor privacy is a delight. The upstairs also offers a built-in desk. You can live almost entirely on the first floor, if desired....
Contact an agent
Home facts
- Year built:1983
- Subdivision & Development:Overton Woods Add
- Listing ID #:21352190
- Added:79 day(s) ago
- Updated:October 26, 2026 at 12:06 PM
Rooms and interior
- Bedrooms:3
- Total bathrooms:4
- Full bathrooms:3
- Half bathrooms:1
- Flooring:Carpet, Tile, Wood
- Kitchen Description:Built In Refrigerator, Dishwasher, Disposal, Gas Cooktop, Microwave
- Living area:3,096 sq. ft.
Heating and cooling
- Cooling:Central Air, Electric, Multi Units, Zoned
- Heating:Central, Natural Gas
- Central air:Yes
Structure and exterior
- Year built:1983
- Building area:3,096 sq. ft.
- Lot area:0.15 Acres
- Lot Features:Interior Lot, Landscaped, Sprinkler System, Subdivision
- Architectural Style:Traditional
- Construction Materials:Brick
- Foundation Description:Slab
- Levels:2 Story
Schools
- High school:Paschal
- Middle school:Mclean
- Elementary school:Overton Park
Finances and disclosures
- Price:$1,550,000
- Price per sq. ft.:$500.65
- Tax amount:$19,594
Features and amenities
- Appliances:Built In Refrigerator, Dishwasher, Disposal, Gas Cooktop, Microwave, Plumbed For Gas, Some Gas Appliances
- Amenities:Security System, Smoke Detectors, Window Coverings
Parking
- Garage:Yes
- Garage spaces:2
 Information provided, in part, by North Texas Real Estate Information Systems, Inc. Last Updated October 26, 2026 Listings with the NTREIS logo are listed by brokerages other than CENTURY 21 Mike Bowman, Inc.. GDAR Member Broker: Dave Bowman
New listings near 4902 Westbriar Drive
- New
 $1,175,500Active3 beds 3 baths2,351 sq. ft.
1250 W Magnolia Avenue #1, Fort Worth, TX 76104
MLS# 21413494Listed by: ALEXANDER CHANDLER, BROKER - New
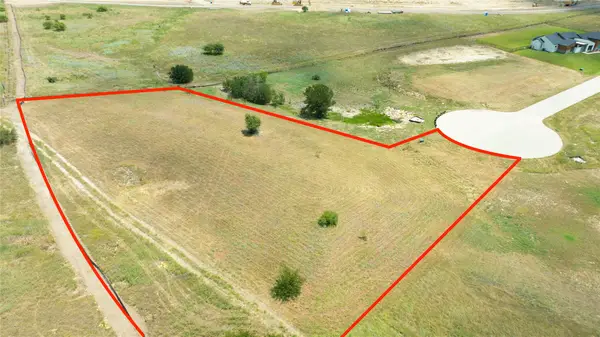 $300,000Active1.56 Acres
12301 Bella Cirro Drive, Fort Worth, TX 76126
MLS# 21420523Listed by: DFW REALTY GROUP LLC - New
 $325,000Active4 beds 2 baths2,042 sq. ft.
4117 Mountain Meadow Road, Fort Worth, TX 76036
MLS# 21417440Listed by: JPAR - New
 $800,000Active5 beds 3 baths3,188 sq. ft.
308 Paint Pony Trail N, Fort Worth, TX 76108
MLS# 21415900Listed by: HERITAGE HOMES REALTY - New
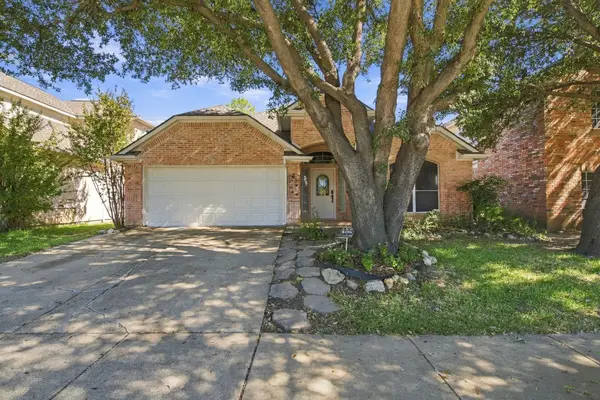 $369,500Active3 beds 2 baths2,150 sq. ft.
8532 Western Meadows Drive, Fort Worth, TX 76244
MLS# 21420320Listed by: ROWE REAL ESTATE GROUP, LLC - New
 $665,000Active3 beds 3 baths1,982 sq. ft.
3215 Odessa Avenue, Fort Worth, TX 76109
MLS# 21419419Listed by: BRIGGS FREEMAN SOTHEBY'S INT'L - New
 $227,474Active3 beds 2 baths1,014 sq. ft.
2451 Dancy Drive N, Fort Worth, TX 76131
MLS# 21420298Listed by: IP REALTY, LLC - New
 $400,000Active4 beds 3 baths3,012 sq. ft.
14505 Mainstay Way, Fort Worth, TX 76052
MLS# 21378290Listed by: EBBY HALLIDAY REALTORS - New
 $254,900Active3 beds 2 baths1,808 sq. ft.
209 Cotillion Road, Fort Worth, TX 76134
MLS# 21419468Listed by: SUMMIT COVE REALTY, INC. - New
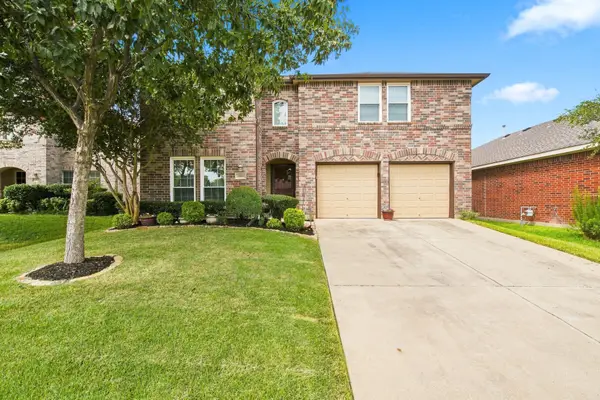 $392,000Active4 beds 3 baths2,809 sq. ft.
13041 Fencerow Road, Fort Worth, TX 76244
MLS# 21420202Listed by: ROWE REAL ESTATE GROUP, LLC


Protect your home and budget from life's surprises with an Assurant Home Warranty, backed by a partner that supports you through every step of homeownership. Explore Plans.
©2026 Century 21 Real Estate LLC. All rights reserved. CENTURY 21®, the CENTURY 21 Logo and C21® are service marks owned by Century 21 Real Estate LLC. Century 21 Real Estate LLC fully supports the principles of the Fair Housing Act and the Equal Opportunity Act. Each office is independently owned and operated. Listing information is deemed reliable but not guaranteed accurate.