
4920 Byers Avenue #C, Fort Worth, TX 76107
Local realty services provided by:CENTURY 21 Middleton
Listed by: pierce snokhous
Office: briggs freeman sotheby's int'l
MLS#:21310606
Source:GDAR
Price summary
- Price:$190,000
- Price per sq. ft.:$185.19
- Monthly HOA dues:$340
About this home

This 2 bedroom, 2 bathroom condo is fully updated. Wonderful features in this home for this price! Granite
countertops, updated bathrooms, stone fireplace, custom closet, built-in desk or drybar in LR, private
balcony. Two covered parking spaces. Great location right off Camp Bowie within walking distance to
Sanguinet Park & within minutes from 7th Street area
Contact an agent
Home facts
- Year built:1983
- Listing ID #:21310606
- Added:17 day(s) ago
- Updated:July 13, 2026 at 07:45 PM
Rooms and interior
- Bedrooms:2
- Total bathrooms:2
- Full bathrooms:2
- Flooring:Carpet, Ceramic Tile, Simulated Wood
- Kitchen Description:Dishwasher, Disposal, Electric Cooktop, Electric Oven, Electric Range, Microwave, Refrigerator
- Living area:1,026 sq. ft.
Heating and cooling
- Cooling:Ceiling Fans, Central Air, Electric
- Heating:Central, Electric
- Central air:Yes
Structure and exterior
- Roof:Composition
- Year built:1983
- Building area:1,026 sq. ft.
- Lot area:0.05 Acres
- Architectural Style:Traditional
- Construction Materials:Stucco
- Foundation Description:Slab
- Levels:1 Story
Schools
- High school:Arlington Heights
- Middle school:Monnig
- Elementary school:Phillips M
Finances and disclosures
- Price:$190,000
- Price per sq. ft.:$185.19
- Tax amount:$3,532
Features and amenities
- Appliances:Dishwasher, Disposal, Electric Cooktop, Electric Oven, Electric Range, Microwave, Refrigerator
- Amenities:Smoke Detectors
Parking
- Carport spaces:2
 Information provided, in part, by North Texas Real Estate Information Systems, Inc. Last Updated July 13, 2026 Listings with the NTREIS logo are listed by brokerages other than CENTURY 21 Middleton.
New listings near 4920 Byers Avenue #C
- New
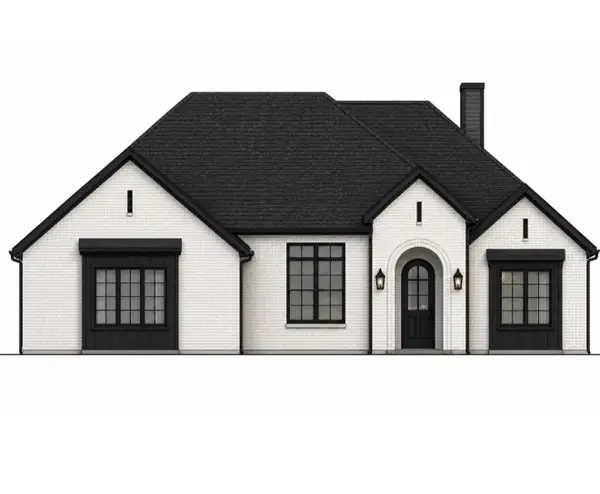 $589,000Active3 beds 3 baths2,432 sq. ft.
941 Claystone Ridge Drive, Fort Worth, TX 76028
MLS# 21328585Listed by: RWMS PROPERTIES & MGMT, LLC - New
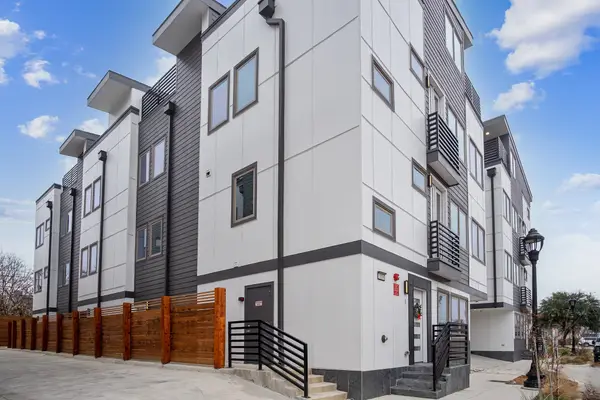 $420,000Active2 beds 3 baths1,288 sq. ft.
1118 Galveston Avenue #3, Fort Worth, TX 76104
MLS# 21328970Listed by: WILLIAMS TREW REAL ESTATE - New
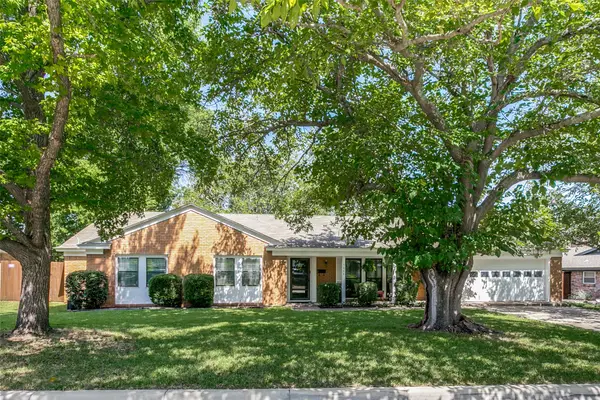 $275,000Active4 beds 2 baths1,824 sq. ft.
5608 Whitman Avenue, Fort Worth, TX 76133
MLS# 21329339Listed by: PINNACLE REALTY ADVISORS - New
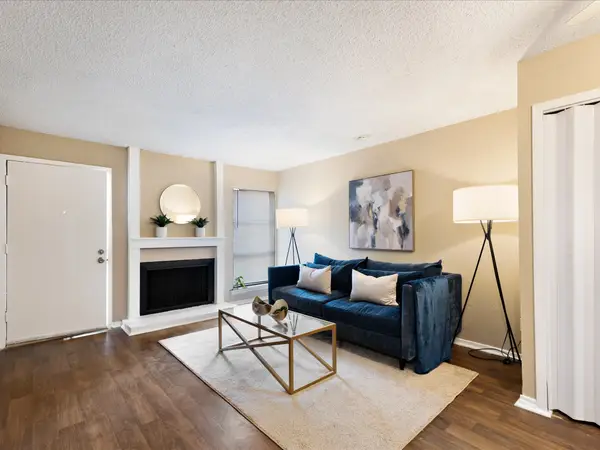 $92,250Active1 beds 1 baths682 sq. ft.
5532 Boca Raton Boulevard #191, Fort Worth, TX 76112
MLS# 21329350Listed by: COMPASS RE TEXAS, LLC - New
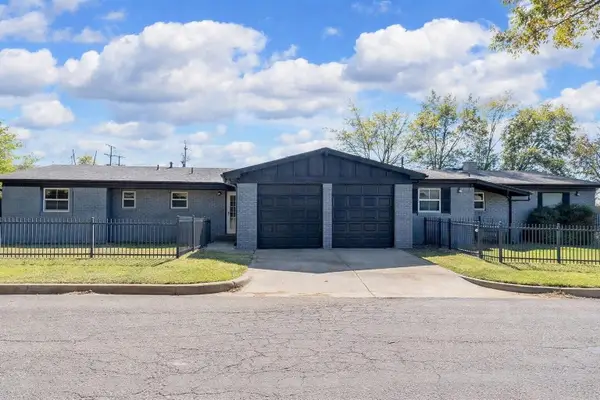 $325,000Active6 beds 2 baths2,840 sq. ft.
4200 Kenwood, Fort Worth, TX 76103
MLS# 21329727Listed by: NAVIGATE MANAGEMENT CO. LLC - New
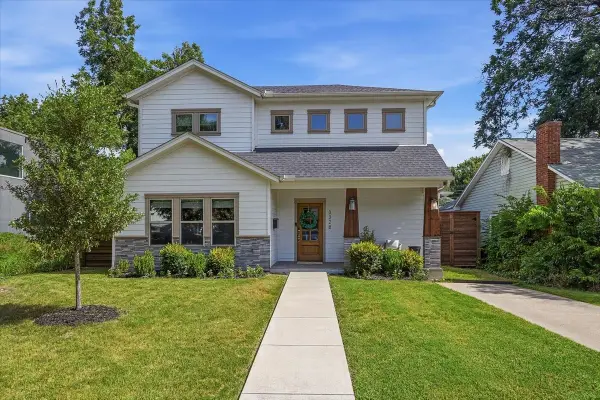 $750,000Active3 beds 3 baths2,479 sq. ft.
3328 W 5th Street, Fort Worth, TX 76107
MLS# 21316333Listed by: WILLIAMS TREW REAL ESTATE - New
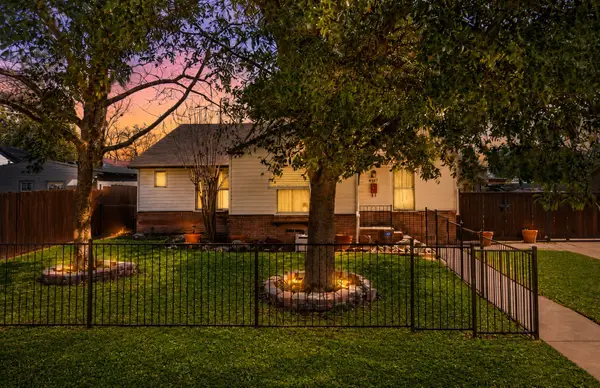 $189,900Active3 beds 2 baths1,553 sq. ft.
4807 Penrose Avenue, Fort Worth, TX 76116
MLS# 21317730Listed by: READY REAL ESTATE LLC - New
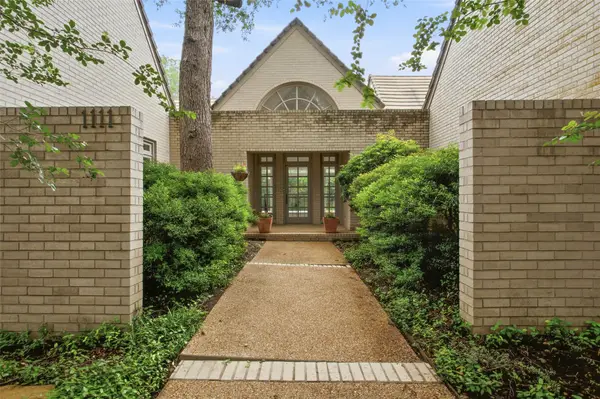 $2,750,000Active4 beds 5 baths5,484 sq. ft.
1111 Pebble Creek Road, Fort Worth, TX 76107
MLS# 21318747Listed by: WILLIAMS TREW REAL ESTATE - New
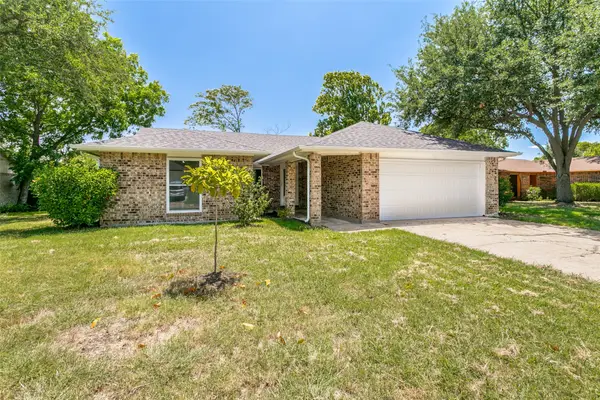 $319,000Active4 beds 2 baths1,812 sq. ft.
421 Goldfinch Drive, Fort Worth, TX 76108
MLS# 21326740Listed by: LEAH DUNN REAL ESTATE GROUP - New
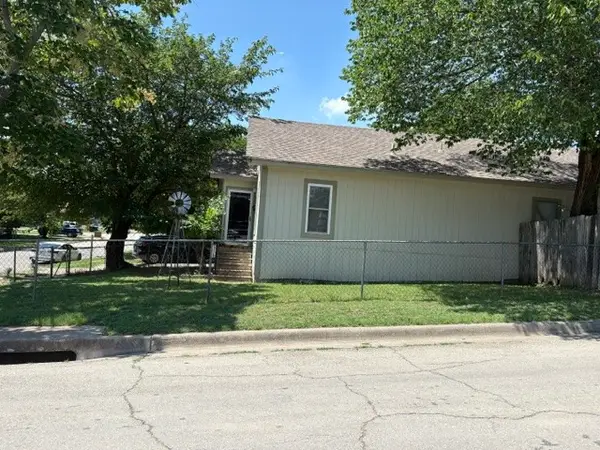 $150,000Active4 beds 2 baths1,834 sq. ft.
2800 24th Street, Fort Worth, TX 76106
MLS# 21327143Listed by: THE PROPERTY SHOP


Protect your home and budget from life's surprises with an Assurant Home Warranty, backed by a partner that supports you through every step of homeownership. Explore Plans.
©2026 Century 21 Real Estate LLC. All rights reserved. CENTURY 21®, the CENTURY 21 Logo and C21® are service marks owned by Century 21 Real Estate LLC. Century 21 Real Estate LLC fully supports the principles of the Fair Housing Act and the Equal Opportunity Act. Each office is independently owned and operated. Listing information is deemed reliable but not guaranteed accurate.