3328 W 5th Street, Fort Worth, TX 76107
Local realty services provided by:CENTURY 21 Harvey Properties
3328 W 5th Street,Fort Worth, TX 76107
$750,000Last list price
- 3 Beds
- 3 Baths
- - sq. ft.
- Single family
- Sold
Listed by: corrine hyman
Office: williams trew real estate
MLS#:21316333
Source:GDAR
Sorry, we are unable to map this address
Price summary
- Price:$750,000
About this home
Perfectly positioned in one of Fort Worth's most desirable locations, this exceptional home is nestled between Monticello and the Cultural District, offering an unbeatable blend of luxury, convenience, and walkability. Just steps away from world class museums, renowned restaurants, and shopping, this thoughtfully designed home combines timeless architecture with modern amenities in the heart of the city. The light-filled open floor plan is designed for both everyday living and effortless entertainment. Rich hardwood floors flow throughout the main living areas, where the spacious living room with a fireplace opens seamlessly to the dining area and a stunning chef's kitchen. The kitchen is the centerpiece of the home, featuring an oversized quartz island, gas range, abundant cabinetry, wine storage, walk-in pantry, and generous prep space. The private first-floor primary suite offers a peaceful retreat with a spa-inspired bath featuring dual vanities, a walk-in shower, and an expansive walk-in closet. A dedicated home office with a closet on the main level provides an ideal work-from-home space. Upstairs, you'll find two additional bedrooms, Jack and Jill bathroom with quartz counters, and an oversized loft that offers flexibility for a game room, or playroom. Outdoor living is designed for year-round enjoyment with two covered patios that provide the perfect setting for relaxing, dining, or entertaining. The fully fenced backyard features low-maintenance landscaping and a lush lawn with plenty of space for pets or play, creating a private outdoor retreat in the heart of Fort Worth. TAD reflects a 2019 built date, original home dates to 1937 and underwent a comprehensive down to the stud's renovation in 2019 (including expansion of existing floorplan with slab foundation, addition of second story and replacement of plumbing, electrical, HVAC and roof)....
Contact an agent
Home facts
- Year built:1937
- Subdivision & Development:Bailey William J Add
- Listing ID #:21316333
- Added:65 day(s) ago
- Updated:September 17, 2026 at 06:06 AM
Rooms and interior
- Bedrooms:3
- Total bathrooms:3
- Full bathrooms:2
- Half bathrooms:1
- Flooring:Carpet, Ceramic Tile, Wood
- Kitchen Description:Built In Gas Range, Dishwasher, Disposal
Heating and cooling
- Cooling:Ceiling Fans, Central Air, Electric
- Heating:Central, Natural Gas
- Central air:Yes
Structure and exterior
- Roof:Composition
- Year built:1937
- Lot Features:Interior Lot, Landscaped
- Architectural Style:Traditional
- Construction Materials:Stone, Wood Siding
- Foundation Description:Pillar Post Pier, Slab
- Levels:2 Story
Schools
- High school:Arlington Heights
- Middle school:Stripling
- Elementary school:N Hi Mt
Finances and disclosures
- Price:$750,000
- Tax amount:$5,975
Features and amenities
- Appliances:Built In Gas Range, Dishwasher, Disposal
- Amenities:Window Coverings
Parking
- Garage:Yes
- Garage spaces:2
 Information provided, in part, by North Texas Real Estate Information Systems, Inc. Last Updated September 17, 2026 Listings with the NTREIS logo are listed by brokerages other than CENTURY 21 Harvey Properties. GDAR Member Broker: Renee Harvey
New listings near 3328 W 5th Street
- New
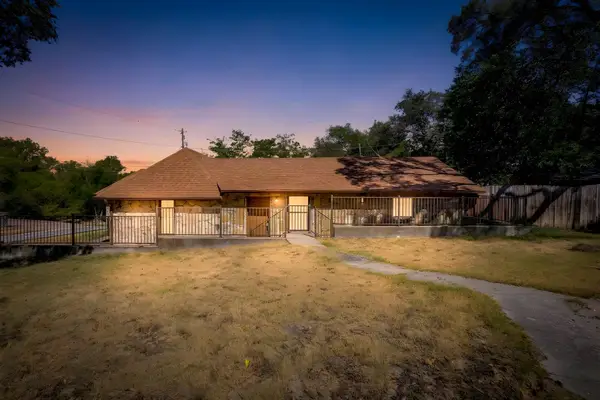 $265,000Active2 beds 1 baths1,267 sq. ft.
6940 Hatch Road, Fort Worth, TX 76135
MLS# 21379021Listed by: COMPASS RE TEXAS, LLC - New
 $839,900Active4 beds 4 baths3,002 sq. ft.
1705 Tolleson Drive, Aledo, TX 76008
MLS# 21382819Listed by: KELLER WILLIAMS REALTY-FM - Open Sat, 12 to 2pmNew
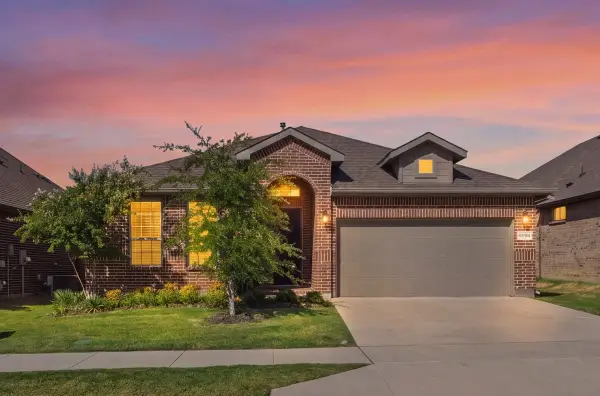
 $459,900Active4 beds 2 baths2,135 sq. ft.
11541 Royston Street, Fort Worth, TX 76244
MLS# 21385537Listed by: CENTURY 21 MIKE BOWMAN, INC. - Open Sat, 1 to 3pmNew
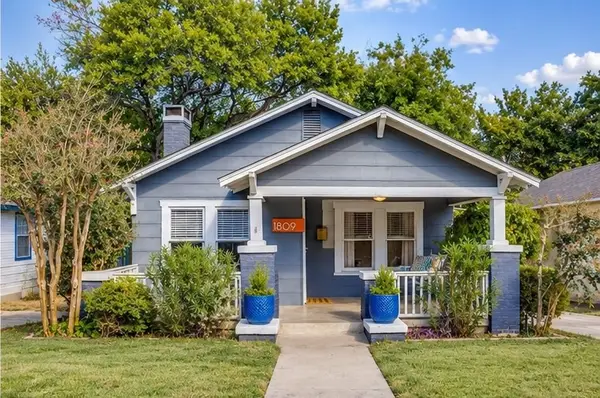 $359,000Active2 beds 2 baths1,072 sq. ft.
1809 Belle Place, Fort Worth, TX 76107
MLS# 21386577Listed by: LEAGUE REAL ESTATE - Open Sat, 1 to 3pmNew
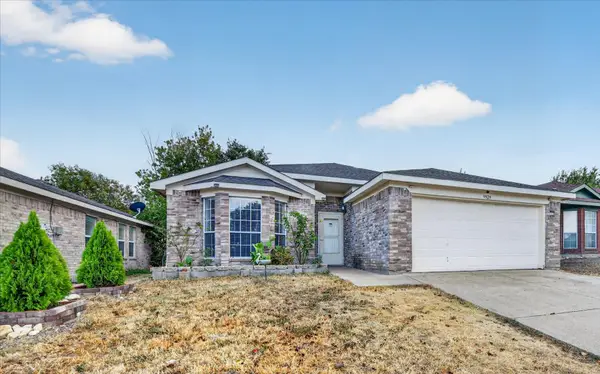 $269,000Active3 beds 2 baths1,464 sq. ft.
9929 Long Rifle Drive, Fort Worth, TX 76108
MLS# 21387519Listed by: ONDEMAND REALTY - New
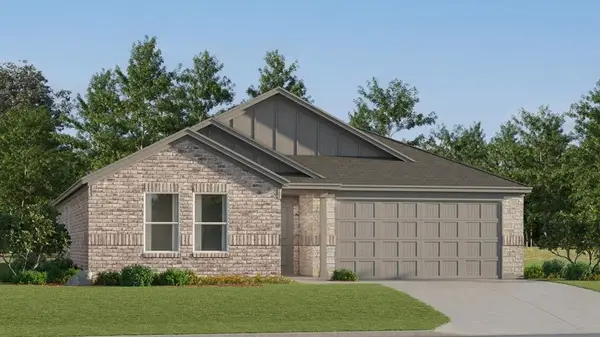 $289,999Active3 beds 2 baths1,621 sq. ft.
317 Sambal Drive, Fort Worth, TX 76140
MLS# 21387677Listed by: KELLER WILLIAMS CITY-VIEW - New
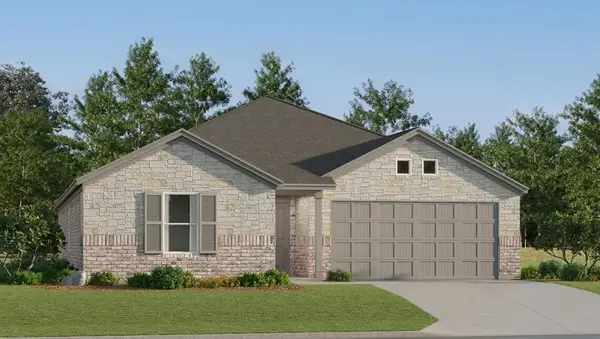 $309,999Active4 beds 2 baths1,867 sq. ft.
320 Sweet Ray Road, Fort Worth, TX 76140
MLS# 21388222Listed by: KELLER WILLIAMS CITY-VIEW - New
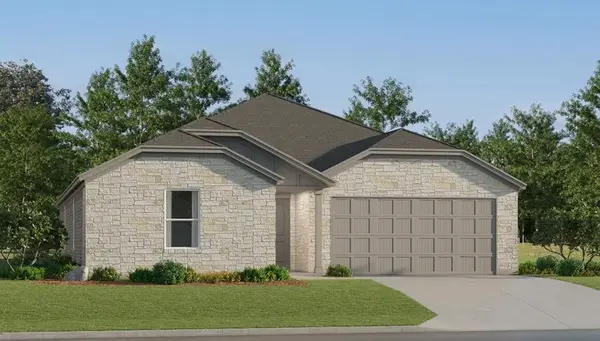 $324,499Active4 beds 2 baths2,065 sq. ft.
328 Sweet Ray Road, Fort Worth, TX 76140
MLS# 21388235Listed by: KELLER WILLIAMS CITY-VIEW - New
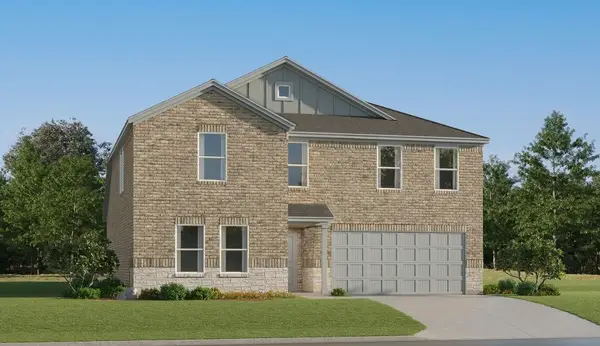 $345,999Active5 beds 3 baths2,258 sq. ft.
332 Sweet Ray Road, Fort Worth, TX 76140
MLS# 21388248Listed by: KELLER WILLIAMS CITY-VIEW - New
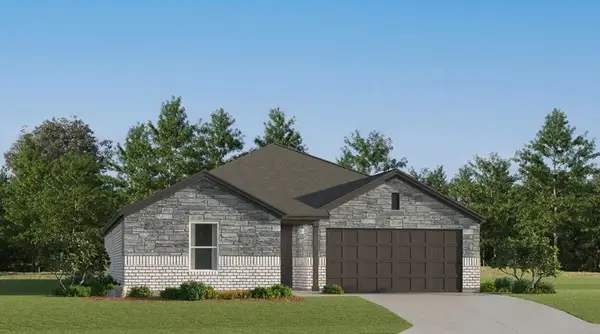 $300,499Active4 beds 2 baths1,787 sq. ft.
337 Sambal Drive, Fort Worth, TX 76140
MLS# 21388257Listed by: KELLER WILLIAMS CITY-VIEW


Protect your home and budget from life's surprises with an Assurant Home Warranty, backed by a partner that supports you through every step of homeownership. Explore Plans.
©2026 Century 21 Real Estate LLC. All rights reserved. CENTURY 21®, the CENTURY 21 Logo and C21® are service marks owned by Century 21 Real Estate LLC. Century 21 Real Estate LLC fully supports the principles of the Fair Housing Act and the Equal Opportunity Act. Each office is independently owned and operated. Listing information is deemed reliable but not guaranteed accurate.