4940 Flagstone Drive, Fort Worth, TX 76114
Local realty services provided by:CENTURY 21 Mike Bowman, Inc.
Listed by: veronica salazar
Office: jpar north central metro 2
MLS#:21406610
Source:GDAR
Price summary
- Price:$199,900
- Price per sq. ft.:$164.93
About this home
Don’t miss this fantastic opportunity to own a 3-bedroom, 2-bath home minutes from Downtown Fort Worth and the Stockyards! Enjoy a large backyard with covered patio, perfect for entertaining or relaxing outdoors. Major updates include a roof approximately 4 years old and a brand-new HVAC system installed October 2026 with warranty. Great location, great updates, and an incredible price—this one won’t last long! Schedule your showing today!
Contact an agent
Home facts
- Year built:1955
- Subdivision & Development:North Beverly Hills Estates
- Listing ID #:21406610
- Added:13 day(s) ago
- Updated:October 23, 2026 at 07:54 AM
Rooms and interior
- Bedrooms:3
- Total bathrooms:2
- Full bathrooms:2
- Flooring:Luxury Vinyl Plank, Wood
- Kitchen Description:Dishwasher, Disposal, Gas Oven, Gas Range, Vented Exhaust Fan
- Living area:1,212 sq. ft.
Heating and cooling
- Cooling:Ceiling Fans, Central Air, Electric
- Heating:Central, Natural Gas
- Central air:Yes
Structure and exterior
- Roof:Composition
- Year built:1955
- Building area:1,212 sq. ft.
- Lot area:0.18 Acres
- Foundation Description:Slab
- Levels:1 Story
Schools
- High school:Castleberr
- Middle school:Marsh
- Elementary school:James
Finances and disclosures
- Price:$199,900
- Price per sq. ft.:$164.93
- Tax amount:$5,608
Features and amenities
- Appliances:Dishwasher, Disposal, Gas Oven, Gas Range, Gas Water Heater, Vented Exhaust Fan
- Amenities:Carbon Monoxide Detectors, Smoke Detectors, Window Coverings
Parking
- Garage:Yes
- Garage spaces:1
 Information provided, in part, by North Texas Real Estate Information Systems, Inc. Last Updated October 23, 2026 Listings with the NTREIS logo are listed by brokerages other than CENTURY 21 Mike Bowman, Inc.. GDAR Member Broker: Dave Bowman
New listings near 4940 Flagstone Drive
- New
 $695,000Active2 beds 3 baths2,122 sq. ft.
2720 Calder Court, Fort Worth, TX 76107
MLS# 21416390Listed by: BERKSHIRE HATHAWAYHS PENFED TX - New
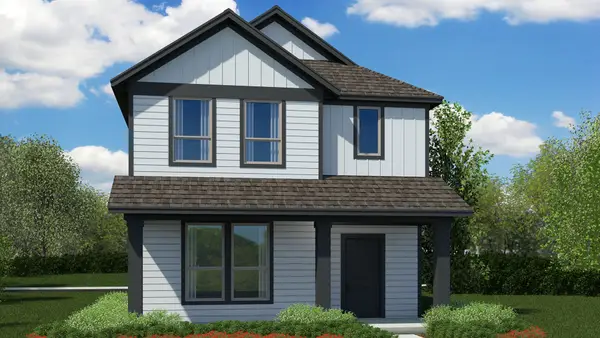
 $294,990Active4 beds 3 baths2,028 sq. ft.
2816 Maple Orchard Lane, Fort Worth, TX 76140
MLS# 21417408Listed by: CENTURY 21 MIKE BOWMAN, INC. - New
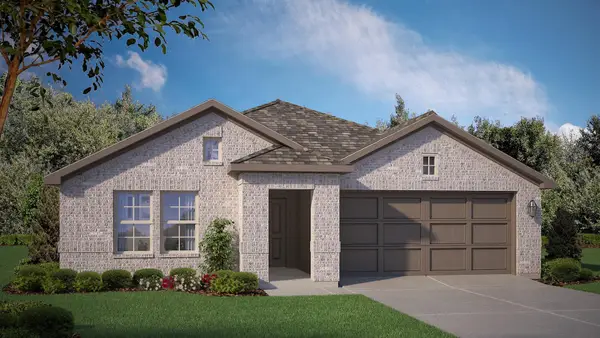 $341,365Active4 beds 2 baths1,799 sq. ft.
10753 Black Onyx Drive, Fort Worth, TX 76036
MLS# 21417435Listed by: CENTURY 21 MIKE BOWMAN, INC. - New
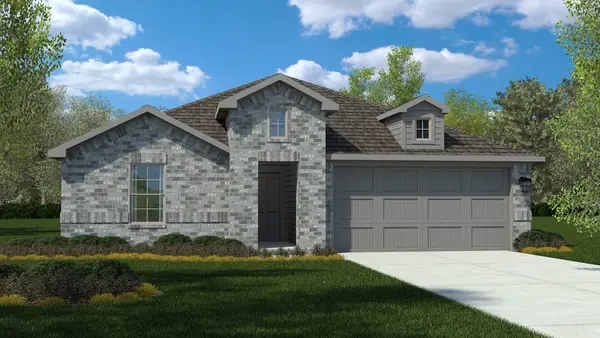 $337,825Active4 beds 2 baths1,834 sq. ft.
10768 Black Onyx Drive, Fort Worth, TX 76036
MLS# 21417448Listed by: CENTURY 21 MIKE BOWMAN, INC. - New
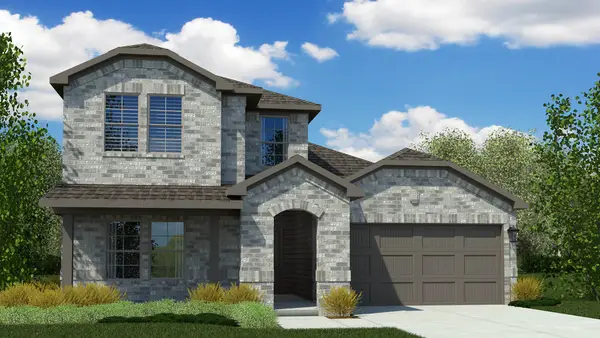 $360,355Active4 beds 3 baths2,178 sq. ft.
10756 Black Onyx Drive, Fort Worth, TX 76036
MLS# 21417458Listed by: CENTURY 21 MIKE BOWMAN, INC. - New
 $350,390Active4 beds 2 baths2,034 sq. ft.
10745 Black Onyx Drive, Fort Worth, TX 76036
MLS# 21417481Listed by: CENTURY 21 MIKE BOWMAN, INC. - New
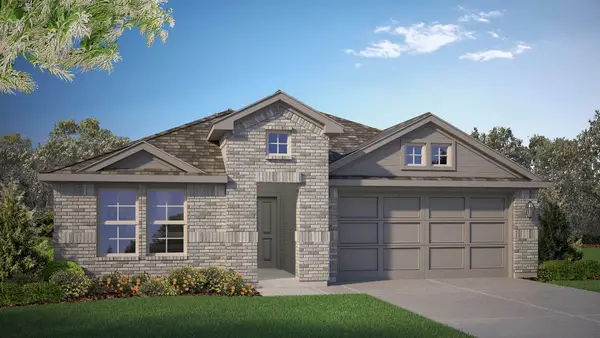 $352,740Active4 beds 3 baths2,044 sq. ft.
10705 Black Onyx Drive, Fort Worth, TX 76036
MLS# 21417503Listed by: CENTURY 21 MIKE BOWMAN, INC. - New
 $324,990Active5 beds 2 baths1,883 sq. ft.
4172 Sunny Branch Lane, Fort Worth, TX 76036
MLS# 21417561Listed by: CENTURY 21 MIKE BOWMAN, INC. - New
 $301,990Active3 beds 2 baths1,332 sq. ft.
4168 Sunny Branch Lane, Fort Worth, TX 76036
MLS# 21417577Listed by: CENTURY 21 MIKE BOWMAN, INC. - New
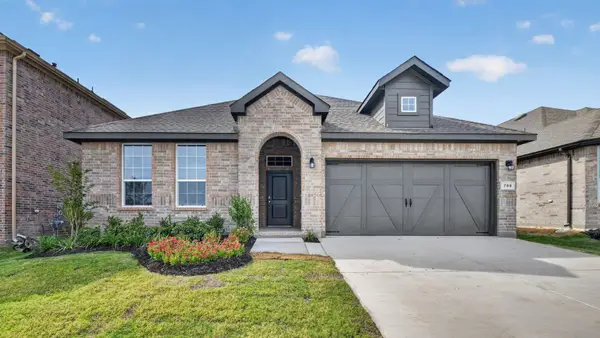 $383,990Active4 beds 2 baths2,140 sq. ft.
705 Celestial Way, Fort Worth, TX 76008
MLS# 21418184Listed by: CENTURY 21 MIKE BOWMAN, INC.


Protect your home and budget from life's surprises with an Assurant Home Warranty, backed by a partner that supports you through every step of homeownership. Explore Plans.
©2026 Century 21 Real Estate LLC. All rights reserved. CENTURY 21®, the CENTURY 21 Logo and C21® are service marks owned by Century 21 Real Estate LLC. Century 21 Real Estate LLC fully supports the principles of the Fair Housing Act and the Equal Opportunity Act. Each office is independently owned and operated. Listing information is deemed reliable but not guaranteed accurate.