
2720 Calder Court, Fort Worth, TX 76107
Local realty services provided by:CENTURY 21 Elite
Listed by: beverly pironti
Office: berkshire hathawayhs penfed tx
MLS#:21416390
Source:GDAR
Price summary
- Price:$695,000
- Price per sq. ft.:$327.52
- Monthly HOA dues:$283.33
About this home
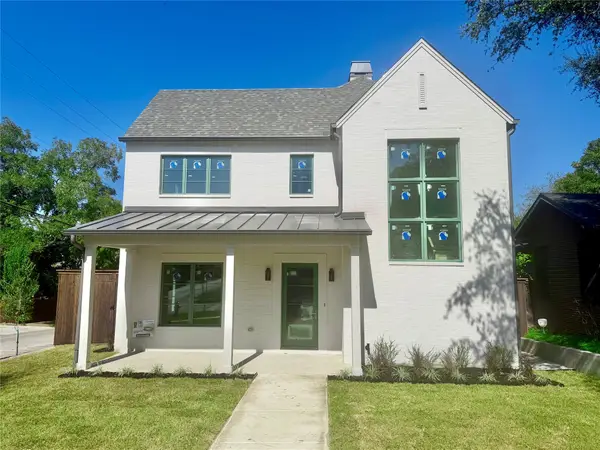
Located in the heart of Fort Worth’s Cultural District within the highly acclaimed SO7 Addition, this exceptional home offers the perfect blend of location, style, and convenience. Enjoy a short stroll to Trinity Park for nature walks and jogging, or walk to West 7th for dining, shopping, and entertainment. Residents also benefit from secure access through a private entry and exit gate.
In pristine condition, this home features a gated front courtyard, a private rear patio, and a spacious rooftop balcony—ideal for relaxing or entertaining. The thoughtfully designed interior showcases hardwood floors, quartz and granite countertops, wood shutters, a gas-log fireplace, crown molding, 5-inch baseboards, and LED lighting. Each floor offers its own dedicated living area, providing flexibility and comfortable living.
The well-appointed kitchen features custom cabinetry, stainless steel appliances, a breakfast bar, granite countertops, stylish pendant lighting, and a classic subway tile backsplash. Both upstairs bedrooms offer private en-suite bathrooms, while a convenient half bath is located on the main level.
Additional highlights include an HVAC system only two years old, a water heater replaced in 2020, and a dedicated storage room off the rear patio. The home has already undergone a thorough inspection and is ready for its next owner!
Don’t miss this rare opportunity to enjoy the best of Fort Worth living in a prime location at an affordable price!...
Contact an agent
Home facts
- Year built:2007
- Subdivision & Development:S O 7 Add
- Listing ID #:21416390
- Added:1 day(s) ago
- Updated:October 23, 2026 at 06:51 PM
Rooms and interior
- Bedrooms:2
- Total bathrooms:3
- Full bathrooms:2
- Half bathrooms:1
- Flooring:Carpet, Ceramic Tile, Wood
- Kitchen Description:Dishwasher, Disposal, Double Oven, Electric Oven, Gas Cooktop, Microwave
- Living area:2,122 sq. ft.
Heating and cooling
- Cooling:Ceiling Fans, Central Air, Electric, Zoned
- Heating:Central, Fireplaces, Natural Gas, Zoned
- Central air:Yes
Structure and exterior
- Year built:2007
- Building area:2,122 sq. ft.
- Lot area:0.05 Acres
- Lot Features:Sprinkler System, Subdivision
- Architectural Style:Mediterranean
- Construction Materials:Stucco
- Foundation Description:Slab
- Levels:2 Story
Schools
- High school:Arlington Heights
- Middle school:Stripling
- Elementary school:N Hi Mt
Finances and disclosures
- Price:$695,000
- Price per sq. ft.:$327.52
- Tax amount:$15,123
Features and amenities
- Appliances:Dishwasher, Disposal, Double Oven, Electric Oven, Gas Cooktop, Gas Water Heater, Microwave, Plumbed For Gas, Some Gas Appliances
- Amenities:Carbon Monoxide Detectors, Security Lights, Security Service, Security System, Security System Owned, Smoke Detectors
Parking
- Garage:Yes
- Garage spaces:2
 Information provided, in part, by North Texas Real Estate Information Systems, Inc. Last Updated October 23, 2026 Listings with the NTREIS logo are listed by brokerages other than CENTURY 21 Elite. GDAR Member Broker: Mike Salter
New listings near 2720 Calder Court
- New
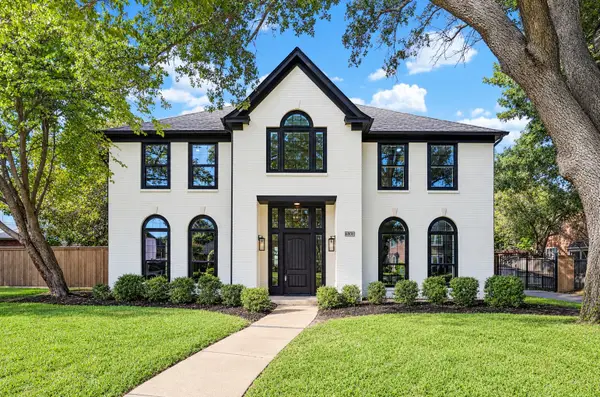 $819,900Active4 beds 3 baths3,427 sq. ft.
6808 Savannah Lane, Fort Worth, TX 76132
MLS# 21414815Listed by: YORK & YORK, INC. - New
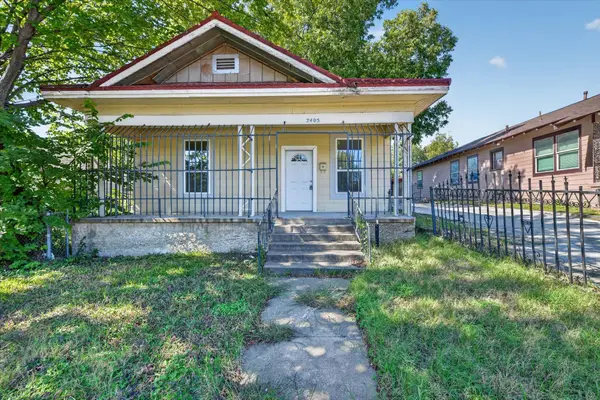 $125,000Active3 beds 2 baths920 sq. ft.
2405 Roosevelt Avenue, Fort Worth, TX 76164
MLS# 21417507Listed by: REALTY OF AMERICA, LLC - New
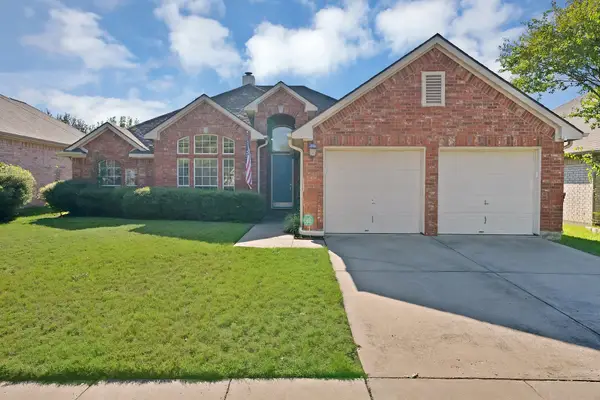 $375,000Active3 beds 2 baths2,033 sq. ft.
5128 White Sands Drive, Fort Worth, TX 76137
MLS# 21417655Listed by: MONUMENT REALTY - Open Sat, 1 to 3pmNew
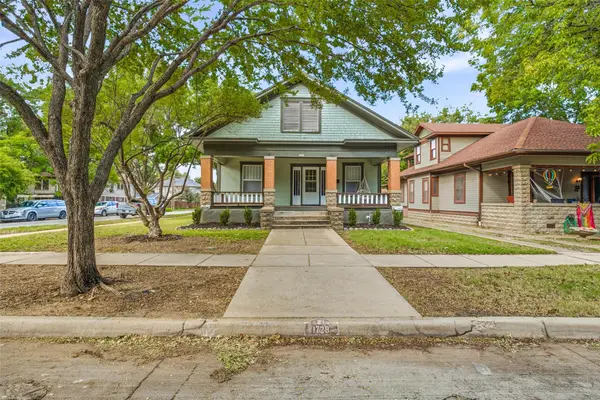 $495,000Active3 beds 3 baths1,887 sq. ft.
1728 5th Avenue, Fort Worth, TX 76110
MLS# 21418492Listed by: BRIGGS FREEMAN SOTHEBY'S INT'L - New
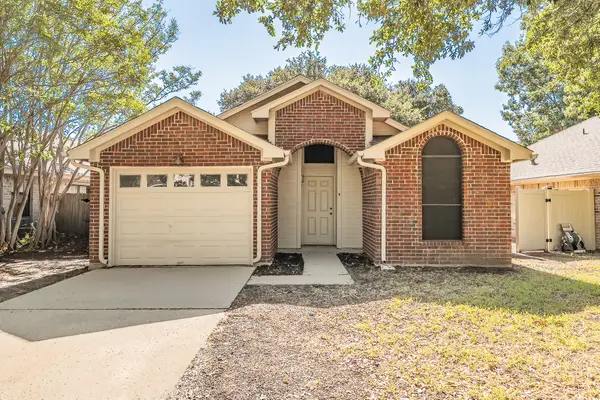 $209,900Active2 beds 1 baths960 sq. ft.
1521 Eastview Street, Fort Worth, TX 76134
MLS# 21419373Listed by: TDT REALTORS - New
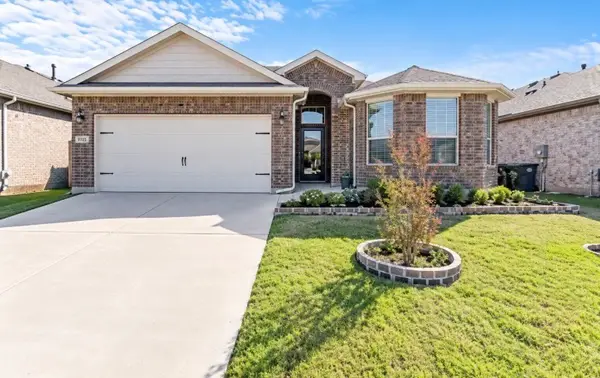 $340,000Active4 beds 2 baths1,838 sq. ft.
9713 Serviceberry, Crowley, TX 76036
MLS# 21418811Listed by: ELITE REAL ESTATE TEXAS - Open Sat, 1 to 4pmNew
 $405,000Active4 beds 3 baths3,462 sq. ft.
8828 Chaps Avenue, Fort Worth, TX 76244
MLS# 21400431Listed by: COLDWELL BANKER REALTY - Open Sat, 10am to 2pmNew
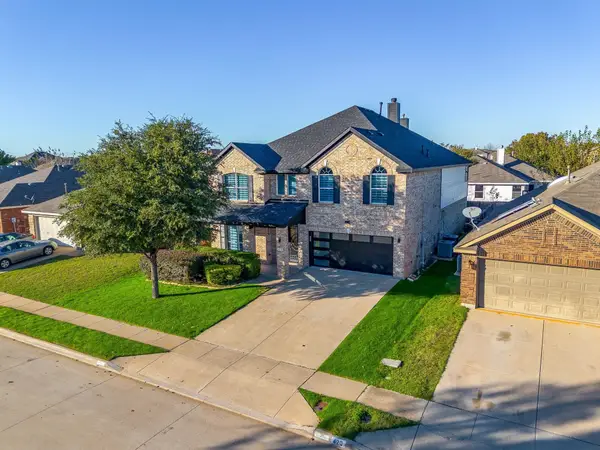 $579,500Active5 beds 4 baths4,488 sq. ft.
500 Flowering Plum Lane, Fort Worth, TX 76140
MLS# 21415199Listed by: RJ WILLIAMS & COMPANY RE LLC - Open Sun, 1 to 4pmNew
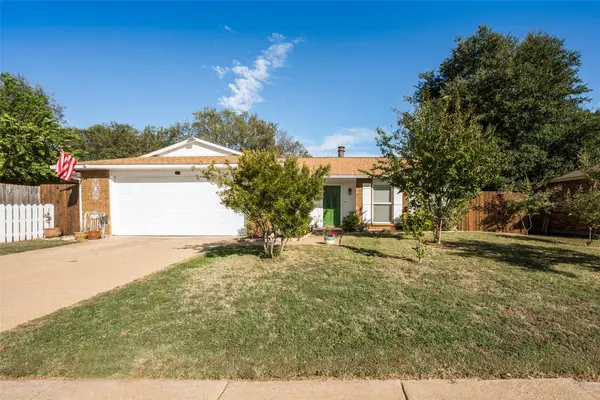 $330,000Active3 beds 2 baths1,784 sq. ft.
7232 Whitewood Drive, Fort Worth, TX 76137
MLS# 21418204Listed by: REALTY EXECUTIVES DFW EAGLE MT - New
 $1,849,000Active4 beds 5 baths3,866 sq. ft.
3790 W 6th Street, Fort Worth, TX 76107
MLS# 21418410Listed by: TX LIFE REALTY


Protect your home and budget from life's surprises with an Assurant Home Warranty, backed by a partner that supports you through every step of homeownership. Explore Plans.
©2026 Century 21 Real Estate LLC. All rights reserved. CENTURY 21®, the CENTURY 21 Logo and C21® are service marks owned by Century 21 Real Estate LLC. Century 21 Real Estate LLC fully supports the principles of the Fair Housing Act and the Equal Opportunity Act. Each office is independently owned and operated. Listing information is deemed reliable but not guaranteed accurate.