501 Catherine Street, Fort Worth, TX 76103
Local realty services provided by:CENTURY 21 Mike Bowman, Inc.
501 Catherine Street,Fort Worth, TX 76103
$225,000
- 2 Beds
- 2 Baths
- 1,145 sq. ft.
- Single family
- Active
Listed by: amy bernard
Office: mineral grove realty, llc.
MLS#:21414653
Source:GDAR
Price summary
- Price:$225,000
- Price per sq. ft.:$196.51
About this home
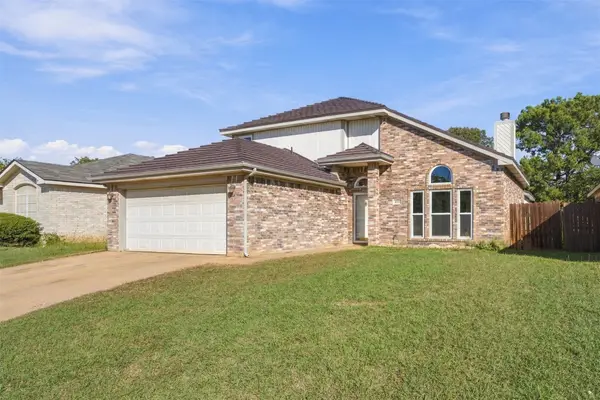
Discover the possibilities at 501 Catherine Street in Fort Worth! This two-bedroom home offers a spacious floor plan, generous storage, and plenty of opportunity to make it your own. The large living room provides flexible space for relaxing or entertaining, while the kitchen features ample cabinetry, tile flooring, and an adjoining area with room for dining. Both bedrooms offer comfortable dimensions, and the primary bedroom includes a generously sized walk-in closet. Additional features include a separate laundry room, an attached one-car garage, and an additional walk-in closet for extra storage. Outside, mature trees provide shade throughout the property, while the backyard offers an expansive concrete patio area and a detached structure with potential for storage or use it as a workshop. With its established character and opportunities for updates and improvements, this property is ready for its next chapter. Schedule a showing and explore the possibilities!
Contact an agent
Home facts
- Year built:1948
- Subdivision & Development:Urban Oaks Add
- Listing ID #:21414653
- Added:1 day(s) ago
- Updated:October 24, 2026 at 03:29 PM
Rooms and interior
- Bedrooms:2
- Total bathrooms:2
- Full bathrooms:2
- Flooring:Tile
- Kitchen Description:Electric Oven, Gas Range, Refrigerator
- Living area:1,145 sq. ft.
Heating and cooling
- Cooling:Central Air
- Heating:Central
- Central air:Yes
Structure and exterior
- Roof:Composition
- Year built:1948
- Building area:1,145 sq. ft.
- Lot area:0.18 Acres
- Lot Features:Interior Lot
- Architectural Style:Traditional
- Foundation Description:Pillar Post Pier
- Levels:1 Story
Schools
- High school:Eastern Hills
- Middle school:Meadowbrook
- Elementary school:Sagamorehi
Finances and disclosures
- Price:$225,000
- Price per sq. ft.:$196.51
- Tax amount:$3,937
Features and amenities
- Appliances:Electric Oven, Gas Range, Plumbed For Gas, Refrigerator, Some Gas Appliances
- Amenities:Window Coverings
Parking
- Garage:Yes
- Garage spaces:1
 Information provided, in part, by North Texas Real Estate Information Systems, Inc. Last Updated October 24, 2026 Listings with the NTREIS logo are listed by brokerages other than CENTURY 21 Mike Bowman, Inc.. GDAR Member Broker: Dave Bowman
New listings near 501 Catherine Street
- New
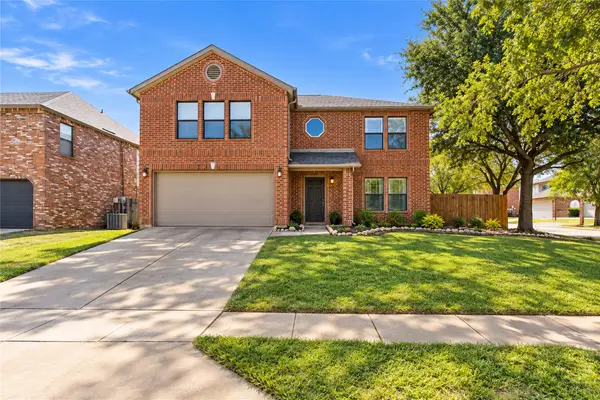 $323,000Active3 beds 3 baths2,243 sq. ft.
4120 Tupelo Trail, Fort Worth, TX 76244
MLS# 21411694Listed by: ALLIANCE REAL ESTATE - New
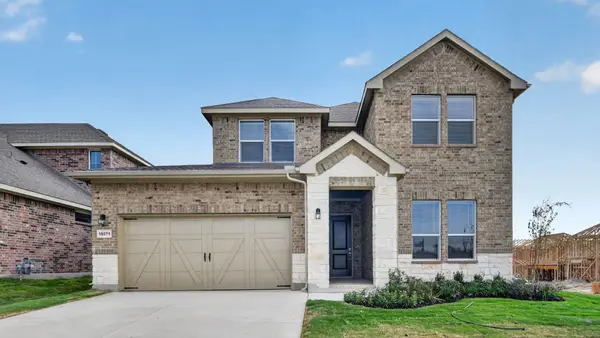
 $453,985Active4 beds 3 baths2,921 sq. ft.
724 Celestial Way, Fort Worth, TX 76008
MLS# 21418807Listed by: CENTURY 21 MIKE BOWMAN, INC. - Open Sun, 1 to 3pmNew
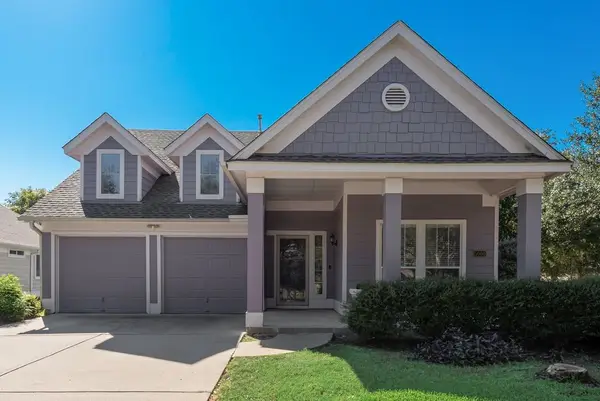 $385,000Active3 beds 2 baths1,568 sq. ft.
5000 Nash Lane, Fort Worth, TX 76244
MLS# 21419005Listed by: COMPASS RE TEXAS, LLC - New
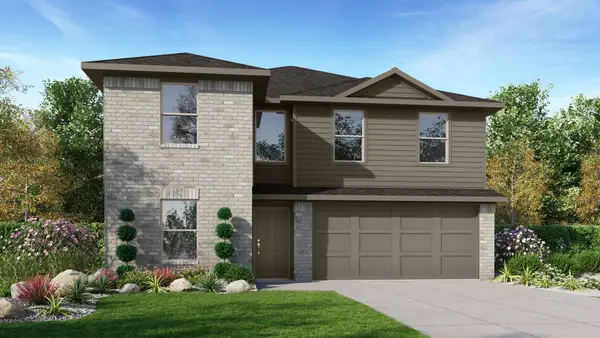 $359,085Active5 beds 3 baths1,733 sq. ft.
9309 Subjeck Way, Fort Worth, TX 76108
MLS# 21419425Listed by: CENTURY 21 MIKE BOWMAN, INC. - New
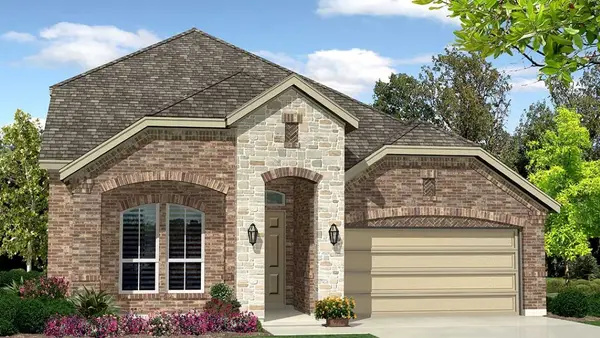 $441,985Active4 beds 3 baths2,788 sq. ft.
15068 Splendor Street, Fort Worth, TX 76008
MLS# 21418774Listed by: CENTURY 21 MIKE BOWMAN, INC. - New
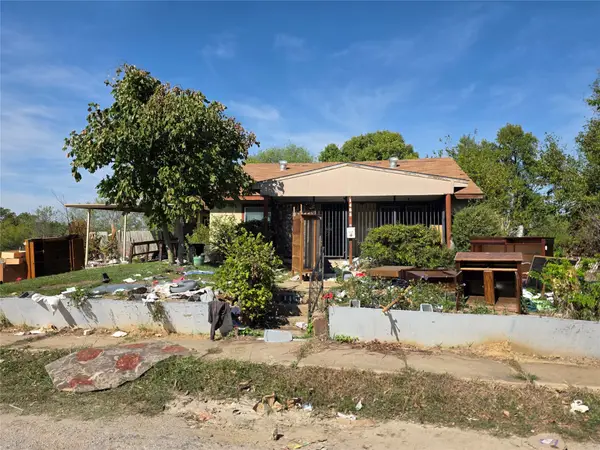 $105,000Active3 beds 2 baths1,805 sq. ft.
1465 Avenue Avenue E, Fort Worth, TX 76104
MLS# 21419738Listed by: EXCEL REALTY - Open Sun, 3 to 5pmNew
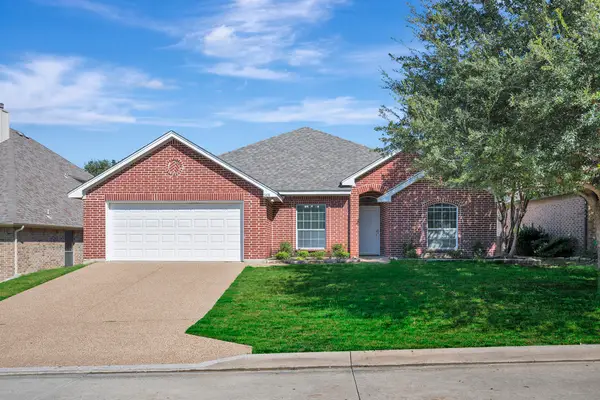 $330,000Active3 beds 2 baths2,090 sq. ft.
5436 Sierra Ridge Drive, Fort Worth, TX 76123
MLS# 21376566Listed by: COLDWELL BANKER REALTY - New
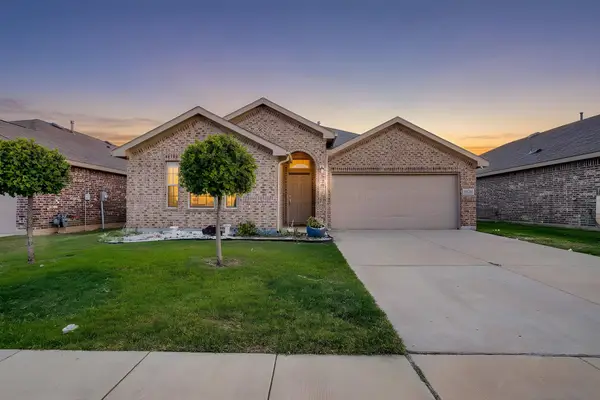 $324,900Active3 beds 2 baths1,551 sq. ft.
8925 Finn Lane, Fort Worth, TX 76131
MLS# 21403082Listed by: HOME NECTAR - New
 $285,000Active4 beds 3 baths2,053 sq. ft.
4188 Coral Springs Court, Fort Worth, TX 76123
MLS# 21415861Listed by: LOCAL REALTY AGENCY FORT WORTH


Protect your home and budget from life's surprises with an Assurant Home Warranty, backed by a partner that supports you through every step of homeownership. Explore Plans.
©2026 Century 21 Real Estate LLC. All rights reserved. CENTURY 21®, the CENTURY 21 Logo and C21® are service marks owned by Century 21 Real Estate LLC. Century 21 Real Estate LLC fully supports the principles of the Fair Housing Act and the Equal Opportunity Act. Each office is independently owned and operated. Listing information is deemed reliable but not guaranteed accurate.