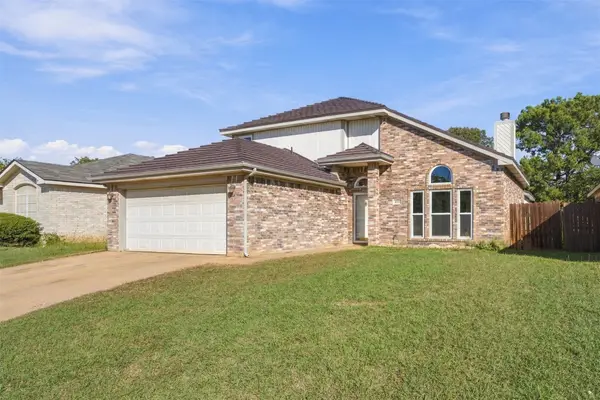
8925 Finn Lane, Fort Worth, TX 76131
Local realty services provided by:CENTURY 21 Gold Coat Realtors
Listed by: daniel finzel
Office: home nectar
MLS#:21403082
Source:GDAR
Price summary
- Price:$324,900
- Price per sq. ft.:$209.48
- Monthly HOA dues:$30
About this home
Welcome to 8925 Finn Ln, a thoughtfully cared-for, single-owner home where comfortable design, inviting spaces, and a standout backyard setting come together beautifully.
From the moment you step inside, the home feels open, comfortable, and thoughtfully arranged. A front bedroom offers flexibility for guests, a home office, or additional living space, while a full bath is conveniently located nearby. The third bedroom is positioned just beyond, creating a natural separation from the main living areas.
At the heart of the home, the living room opens effortlessly into a bright and beautifully finished kitchen featuring crisp white cabinetry, granite countertops, and a clean, timeless design. The adjoining dining area overlooks the backyard, bringing in views of the outdoor space and creating a wonderful setting for everyday meals or relaxed gatherings.
Tucked toward the rear of the home, the primary suite offers a sense of privacy along with a generously sized bath designed for comfort and convenience.
The backyard is where this home becomes something truly special. An extended patio with stamped concrete creates an inviting outdoor living and entertaining space, complemented by a sleek, modern pergola that adds both style and character. There is still plenty of grassy yard to enjoy, all set against the backdrop of an expansive green space. A private gate at the rear of the property provides direct access to the open area beyond, making it easy to step outside and enjoy even more room for recreation and outdoor activities.
Warm, inviting, and thoughtfully cared for, this home offers a beautiful balance of comfortable interiors and an outdoor setting that is difficult to replicate. It is a property that deserves to be experienced in person....
Contact an agent
Home facts
- Year built:2019
- Subdivision & Development:Ridgeview Farms
- Listing ID #:21403082
- Added:1 day(s) ago
- Updated:October 24, 2026 at 01:50 PM
Rooms and interior
- Bedrooms:3
- Total bathrooms:2
- Full bathrooms:2
- Kitchen Description:Dishwasher, Disposal, Microwave
- Living area:1,551 sq. ft.
Heating and cooling
- Cooling:Central Air, Electric
- Heating:Central, Gas
- Central air:Yes
Structure and exterior
- Year built:2019
- Building area:1,551 sq. ft.
- Lot area:0.13 Acres
- Lot Features:Greenbelt, Interior Lot, Landscaped, Level, Sprinkler System, Subdivision
- Construction Materials:Brick, Concrete
- Levels:1 Story
Schools
- High school:Saginaw
- Middle school:Prairie Vista
- Elementary school:Comanche Springs
Finances and disclosures
- Price:$324,900
- Price per sq. ft.:$209.48
- Tax amount:$7,170
Features and amenities
- Appliances:Dishwasher, Disposal, Gas Water Heater, Microwave
Parking
- Garage:Yes
- Garage spaces:2
 Information provided, in part, by North Texas Real Estate Information Systems, Inc. Last Updated October 24, 2026 Listings with the NTREIS logo are listed by brokerages other than CENTURY 21 Gold Coat Realtors. GDAR Member Broker: Katherine Hein
New listings near 8925 Finn Lane
- New
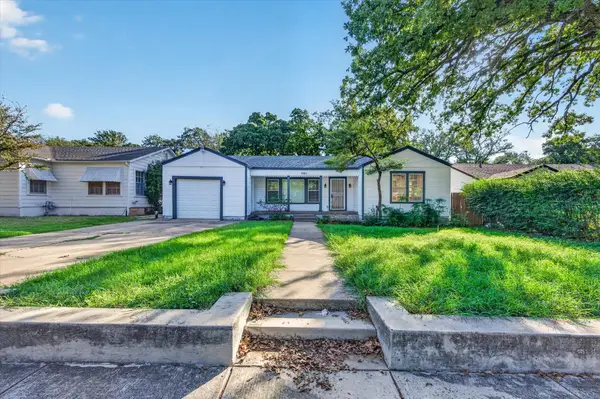 $225,000Active2 beds 2 baths1,145 sq. ft.
501 Catherine Street, Fort Worth, TX 76103
MLS# 21414653Listed by: MINERAL GROVE REALTY, LLC - New
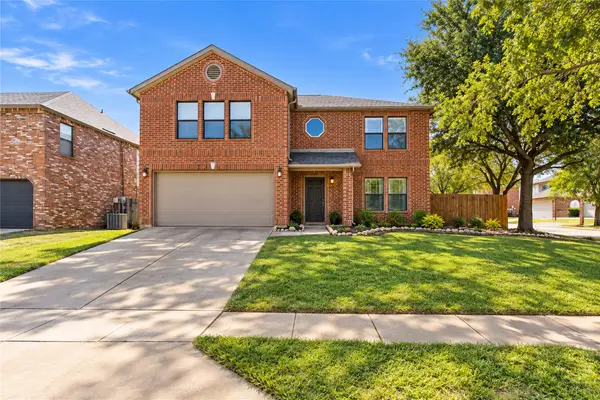 $323,000Active3 beds 3 baths2,243 sq. ft.
4120 Tupelo Trail, Fort Worth, TX 76244
MLS# 21411694Listed by: ALLIANCE REAL ESTATE - New
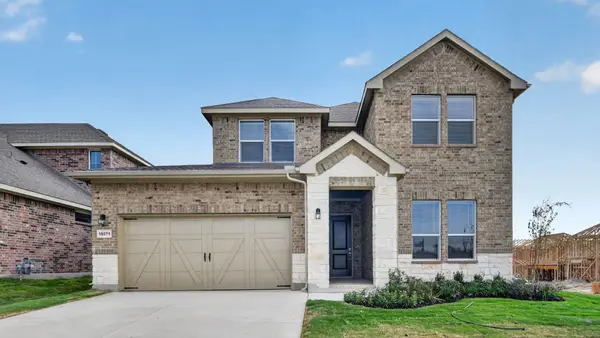
 $453,985Active4 beds 3 baths2,921 sq. ft.
724 Celestial Way, Fort Worth, TX 76008
MLS# 21418807Listed by: CENTURY 21 MIKE BOWMAN, INC. - Open Sun, 1 to 3pmNew
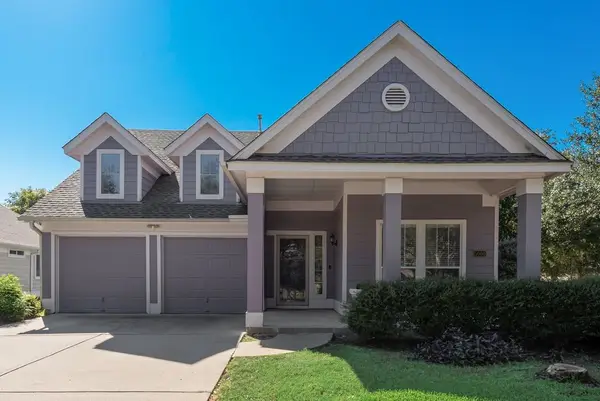 $385,000Active3 beds 2 baths1,568 sq. ft.
5000 Nash Lane, Fort Worth, TX 76244
MLS# 21419005Listed by: COMPASS RE TEXAS, LLC - New
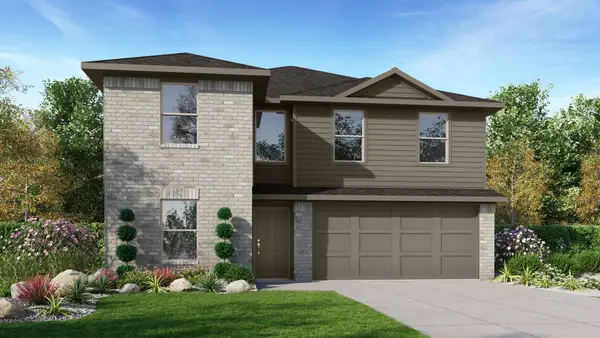 $359,085Active5 beds 3 baths1,733 sq. ft.
9309 Subjeck Way, Fort Worth, TX 76108
MLS# 21419425Listed by: CENTURY 21 MIKE BOWMAN, INC. - New
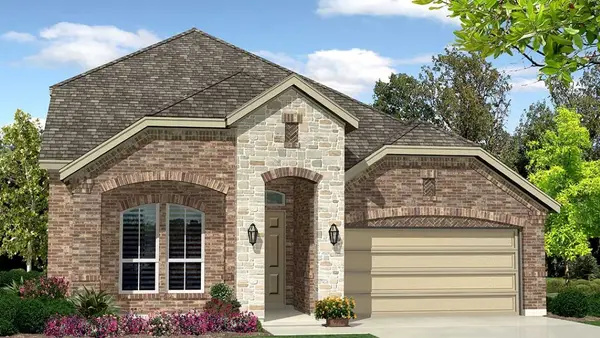 $441,985Active4 beds 3 baths2,788 sq. ft.
15068 Splendor Street, Fort Worth, TX 76008
MLS# 21418774Listed by: CENTURY 21 MIKE BOWMAN, INC. - New
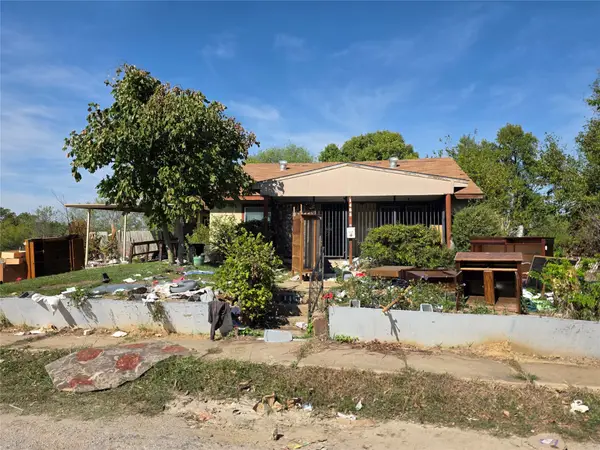 $105,000Active3 beds 2 baths1,805 sq. ft.
1465 Avenue Avenue E, Fort Worth, TX 76104
MLS# 21419738Listed by: EXCEL REALTY - Open Sun, 3 to 5pmNew
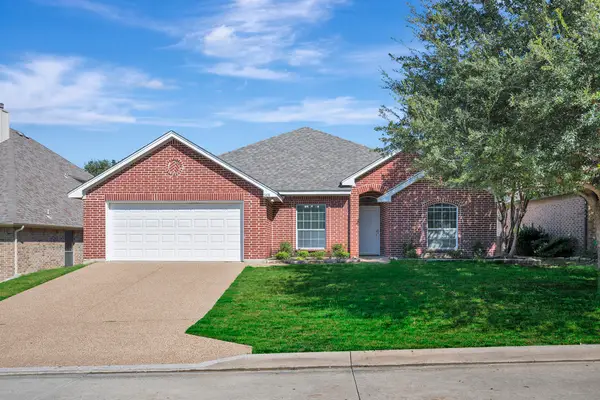 $330,000Active3 beds 2 baths2,090 sq. ft.
5436 Sierra Ridge Drive, Fort Worth, TX 76123
MLS# 21376566Listed by: COLDWELL BANKER REALTY - New
 $285,000Active4 beds 3 baths2,053 sq. ft.
4188 Coral Springs Court, Fort Worth, TX 76123
MLS# 21415861Listed by: LOCAL REALTY AGENCY FORT WORTH


Protect your home and budget from life's surprises with an Assurant Home Warranty, backed by a partner that supports you through every step of homeownership. Explore Plans.
©2026 Century 21 Real Estate LLC. All rights reserved. CENTURY 21®, the CENTURY 21 Logo and C21® are service marks owned by Century 21 Real Estate LLC. Century 21 Real Estate LLC fully supports the principles of the Fair Housing Act and the Equal Opportunity Act. Each office is independently owned and operated. Listing information is deemed reliable but not guaranteed accurate.