
5012 Pamela Drive, Fort Worth, TX 76116
Local realty services provided by:CENTURY 21 Gold Coat Realtors
5012 Pamela Drive,Fort Worth, TX 76116
$159,000Last list price
- 2 Beds
- 1 Baths
- - sq. ft.
- Single family
- Sold
Listed by: cas swift
Office: allison james estates & homes
MLS#:21365912
Source:GDAR
Sorry, we are unable to map this address
Price summary
- Price:$159,000
About this home
A charming single story home tucked beneath mature, towering trees with great curb appeal and a covered front porch. A shaded concrete walkway leads you to the front door, setting the tone for the warmth found throughout this move in ready property.
Inside, rich hardwood floors run through the living areas and bedrooms, complemented by ceiling fans, recessed lighting, and crisp white walls that keep the home bright and airy. The eat in kitchen features clean white cabinetry, with tile flooring extending into the connected dining area.
The bedrooms carry the same warm hardwood flooring and ceiling fans, each with closet space for storage. The bathroom includes a tiled tub shower surround, updated vanity lighting, and a vanity.
Out back, a large fenced yard shaded by mature trees offers plenty of room to roam, along with a storage shed.
Convenient, comfortable, and full of character.
Contact an agent
Home facts
- Year built:1950
- Subdivision & Development:Arlington Heights West
- Listing ID #:21365912
- Added:65 day(s) ago
- Updated:October 26, 2026 at 06:08 AM
Rooms and interior
- Bedrooms:2
- Total bathrooms:1
- Full bathrooms:1
- Flooring:Tile, Wood
- Kitchen Description:Electric Range, Microwave
Heating and cooling
- Cooling:Central Air
- Heating:Central
- Central air:Yes
Structure and exterior
- Roof:Composition
- Year built:1950
- Construction Materials:Fiber Cement, Wood Siding
- Foundation Description:Pillar Post Pier
- Levels:1 Story
Schools
- High school:Benbrook
- Middle school:Benbrook
- Elementary school:Luellamerr
Finances and disclosures
- Price:$159,000
- Tax amount:$2,658
Features and amenities
- Appliances:Electric Range, Microwave
 Information provided, in part, by North Texas Real Estate Information Systems, Inc. Last Updated October 26, 2026 Listings with the NTREIS logo are listed by brokerages other than CENTURY 21 Gold Coat Realtors. GDAR Member Broker: Katherine Hein
New listings near 5012 Pamela Drive
- New
 $800,000Active5 beds 3 baths3,188 sq. ft.
308 Paint Pony Trail N, Fort Worth, TX 76108
MLS# 21415900Listed by: HERITAGE HOMES REALTY - New
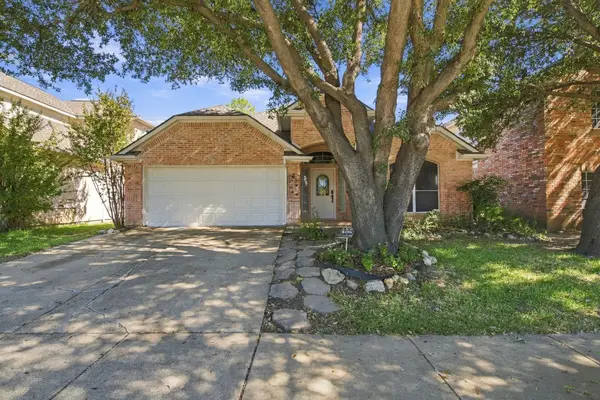 $369,500Active3 beds 2 baths2,150 sq. ft.
8532 Western Meadows Drive, Fort Worth, TX 76244
MLS# 21420320Listed by: ROWE REAL ESTATE GROUP, LLC - New
 $665,000Active3 beds 3 baths1,982 sq. ft.
3215 Odessa Avenue, Fort Worth, TX 76109
MLS# 21419419Listed by: BRIGGS FREEMAN SOTHEBY'S INT'L - New
 $227,474Active3 beds 2 baths1,014 sq. ft.
2451 Dancy Drive N, Fort Worth, TX 76131
MLS# 21420298Listed by: IP REALTY, LLC - New
 $400,000Active4 beds 3 baths3,012 sq. ft.
14505 Mainstay Way, Fort Worth, TX 76052
MLS# 21378290Listed by: EBBY HALLIDAY REALTORS - New
 $254,900Active3 beds 2 baths1,808 sq. ft.
209 Cotillion Road, Fort Worth, TX 76134
MLS# 21419468Listed by: SUMMIT COVE REALTY, INC. - New
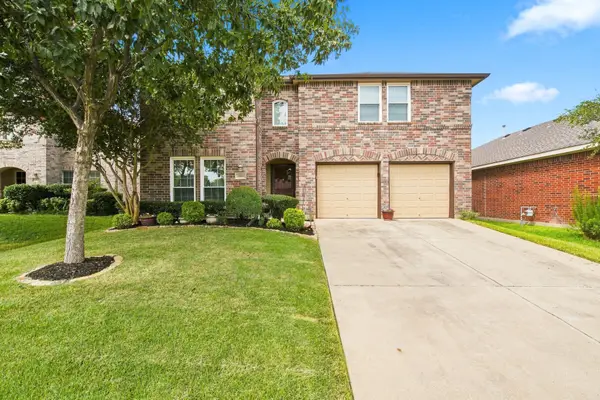 $392,000Active4 beds 3 baths2,809 sq. ft.
13041 Fencerow Road, Fort Worth, TX 76244
MLS# 21420202Listed by: ROWE REAL ESTATE GROUP, LLC - New
 $329,000Active3 beds 2 baths1,821 sq. ft.
1409 Ancer Way, Fort Worth, TX 76052
MLS# 21420119Listed by: RE/MAX DALLAS SUBURBS - New
 $870,000Active3 beds 4 baths3,482 sq. ft.
4604 Pershing Avenue, Fort Worth, TX 76107
MLS# 21420148Listed by: STEPHEN DARBY, BROKER - New
 $100,000Active3 beds 1 baths1,024 sq. ft.
3400 Conway Street, Fort Worth, TX 76111
MLS# 21420170Listed by: SU KAZA REALTY, LLC


Protect your home and budget from life's surprises with an Assurant Home Warranty, backed by a partner that supports you through every step of homeownership. Explore Plans.
©2026 Century 21 Real Estate LLC. All rights reserved. CENTURY 21®, the CENTURY 21 Logo and C21® are service marks owned by Century 21 Real Estate LLC. Century 21 Real Estate LLC fully supports the principles of the Fair Housing Act and the Equal Opportunity Act. Each office is independently owned and operated. Listing information is deemed reliable but not guaranteed accurate.