
5016 Coral Creek Drive, Fort Worth, TX 76135
Local realty services provided by:CENTURY 21 Crew
Listed by: claudia willick
Office: claudia willick
MLS#:21338366
Source:GDAR
Price summary
- Price:$339,900
- Price per sq. ft.:$149.8
- Monthly HOA dues:$66.67
About this home
Welcome to this beautifully maintained 4-bedroom, 2.5-bath brick home offering the perfect blend of comfort, style, and functionality. From the moment you step inside, you'll appreciate the abundance of natural light that fills the spacious interior. A stunning curved staircase creates an elegant first impression, while the inviting living area features a cozy fireplace. The well-appointed kitchen boasts a large center island, ample cabinetry, and generous counter space, making meal preparation and entertaining a breeze. The thoughtfully designed floor plan provides spacious bedrooms, comfortable living areas, and plenty of room to grow. Complete with a 2-car garage and timeless curb appeal, this move-in-ready home is ready for its next owners to enjoy. TWO COMMUNITY POOLS WITHIN WALKING DISTANCE!!! PERFECT FOR THE TEXAS SUMMER!!
Contact an agent
Home facts
- Year built:2001
- Subdivision & Development:Marine Creek Meadows Add
- Listing ID #:21338366
- Added:51 day(s) ago
- Updated:September 12, 2026 at 11:59 AM
Rooms and interior
- Bedrooms:4
- Total bathrooms:3
- Full bathrooms:2
- Half bathrooms:1
- Flooring:Carpet, Ceramic Tile, Laminate
- Kitchen Description:Dishwasher, Disposal, Gas Cooktop, Gas Oven, Microwave, Refrigerator
- Living area:2,269 sq. ft.
Heating and cooling
- Cooling:Ceiling Fans, Central Air, Electric
- Heating:Central, Electric
- Central air:Yes
Structure and exterior
- Roof:Composition
- Year built:2001
- Building area:2,269 sq. ft.
- Lot area:0.13 Acres
- Lot Features:Interior Lot
- Architectural Style:Traditional
- Construction Materials:Brick
- Foundation Description:Slab
- Levels:2 Story
Schools
- High school:Chisholm Trail
- Middle school:Ed Willkie
- Elementary school:Greenfield
Finances and disclosures
- Price:$339,900
- Price per sq. ft.:$149.8
- Tax amount:$7,889
Features and amenities
- Appliances:Dishwasher, Disposal, Gas Cooktop, Gas Oven, Microwave, Plumbed For Gas, Refrigerator, Some Gas Appliances
- Amenities:Bay Windows
Parking
- Garage:Yes
- Garage spaces:2
 Information provided, in part, by North Texas Real Estate Information Systems, Inc. Last Updated September 12, 2026 Listings with the NTREIS logo are listed by brokerages other than CENTURY 21 Crew. GDAR Member Broker: William Medlock
New listings near 5016 Coral Creek Drive
- New
 $300,000Active3 beds 2 baths2,054 sq. ft.
4228 Sweet Clover Lane, Fort Worth, TX 76036
MLS# 21385003Listed by: 6TH AVE HOMES - New
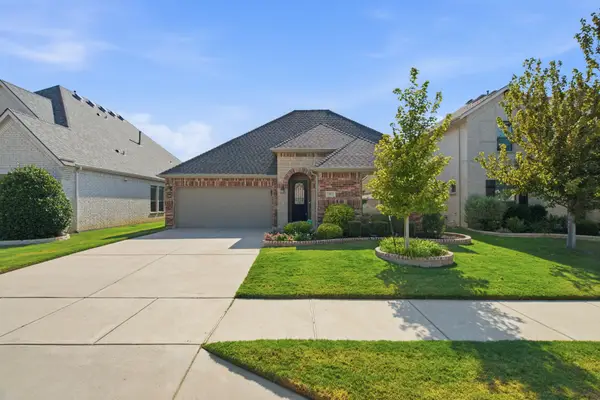 $649,900Active3 beds 2 baths2,526 sq. ft.
15021 Ravens Way, Fort Worth, TX 76262
MLS# 21367570Listed by: RANDY WHITE REAL ESTATE SVCS - New
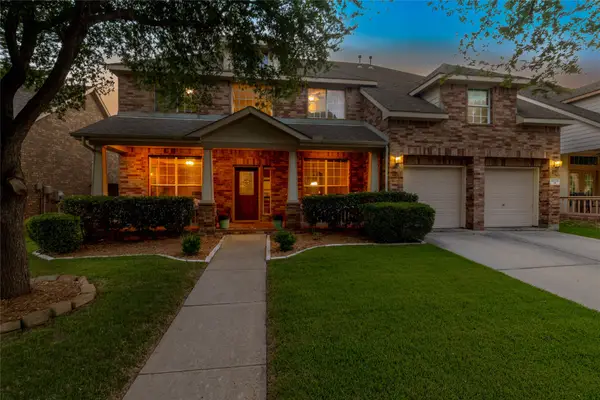 $575,000Active4 beds 4 baths3,442 sq. ft.
9605 Lacey Lane, Fort Worth, TX 76244
MLS# 21384888Listed by: RUBICON HOME TEAM REALTY LLC - Open Sun, 1 to 4pmNew
 $245,000Active4 beds 2 baths1,200 sq. ft.
6163 Truman Drive, Fort Worth, TX 76112
MLS# 21382759Listed by: THE AGENCY FORT WORTH - New
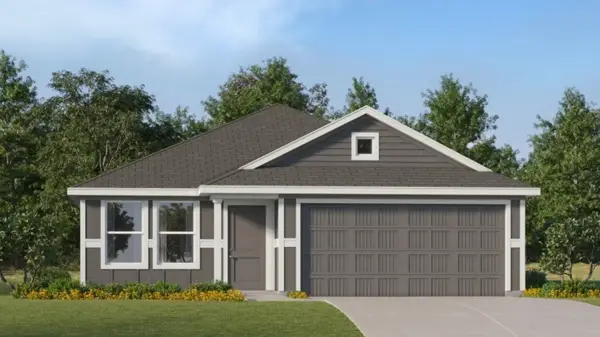 $276,999Active3 beds 2 baths1,474 sq. ft.
10732 Gun Barrel Street, Fort Worth, TX 76108
MLS# 21383848Listed by: KELLER WILLIAMS CITY-VIEW - New
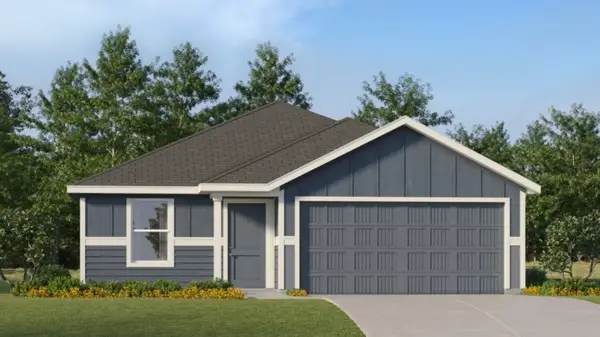 $297,999Active4 beds 2 baths1,707 sq. ft.
2236 Tierra Madre Boulevard, Fort Worth, TX 76108
MLS# 21383853Listed by: KELLER WILLIAMS CITY-VIEW - New
 $459,900Active3 beds 3 baths2,516 sq. ft.
9037 Quarry Hill Court, Fort Worth, TX 76179
MLS# 21384666Listed by: MONUMENT REALTY - Open Sun, 1 to 3pmNew
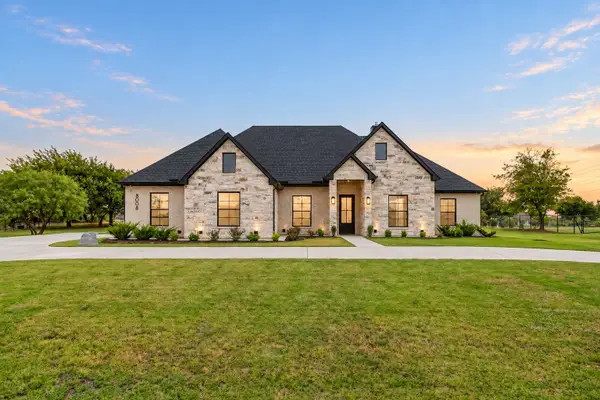 $819,900Active5 beds 3 baths2,873 sq. ft.
8008 Ben Day Murrin Road N, Fort Worth, TX 76126
MLS# 21384732Listed by: LEAGUE REAL ESTATE - New
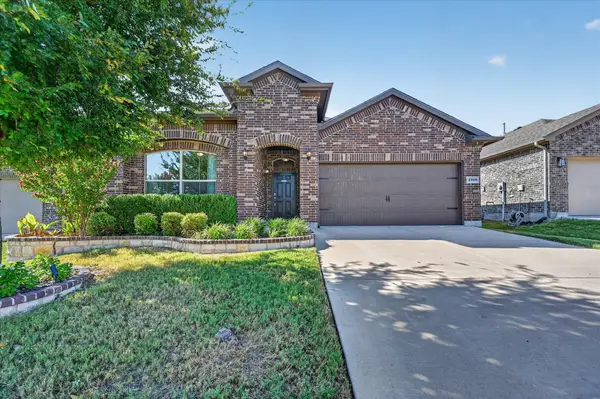 $370,000Active3 beds 2 baths2,031 sq. ft.
2508 Clay Creek Lane, Fort Worth, TX 76177
MLS# 21384834Listed by: CHRISTIE'S LONE STAR - New
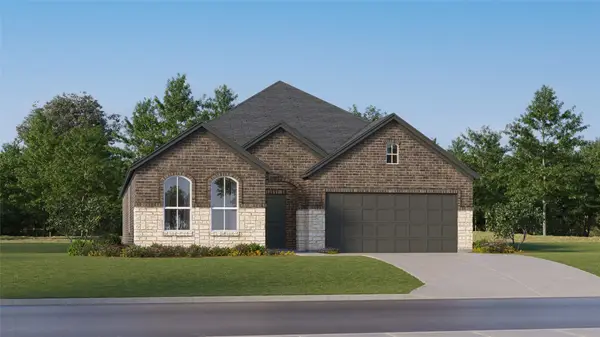 $341,589Active3 beds 2 baths1,801 sq. ft.
2732 Wispy Creek Drive, Fort Worth, TX 76108
MLS# 21384857Listed by: KELLER WILLIAMS CITY-VIEW


Protect your home and budget from life's surprises with an Assurant Home Warranty, backed by a partner that supports you through every step of homeownership. Explore Plans.
©2026 Century 21 Real Estate LLC. All rights reserved. CENTURY 21®, the CENTURY 21 Logo and C21® are service marks owned by Century 21 Real Estate LLC. Century 21 Real Estate LLC fully supports the principles of the Fair Housing Act and the Equal Opportunity Act. Each office is independently owned and operated. Listing information is deemed reliable but not guaranteed accurate.