5061 Lyndon Drive, Fort Worth, TX 76116
Local realty services provided by:CENTURY 21 Gold Coat Realtors
Listed by: jesus alcala
Office: monument realty
MLS#:21349344
Source:GDAR
Price summary
- Price:$184,999
- Price per sq. ft.:$152.64
About this home
Welcome to 5061 Lyndon Dr, a charming 3-bedroom, 1-bath home offering 1,212 square feet of comfortable living space in an established Fort Worth neighborhood. Thoughtfully updated while maintaining its original character, this move-in-ready home is perfect for first-time homebuyers, downsizers, or investors alike.
Recent improvements include a beautifully remodeled bathroom, a remodeled dining room, an updated electrical panel, and a brand-new water heater, giving buyers added confidence and peace of mind. The functional floor plan provides a warm and inviting atmosphere, with comfortable living spaces that are ready to enjoy from day one.
Step outside to a spacious backyard with plenty of room for entertaining, gardening, or pets. Conveniently located with easy access to major highways, shopping, dining, and schools, this home combines comfort, value, and convenience in one attractive package. Don't miss your opportunity to own this well-maintained, thoughtfully updated home at 5061 Lyndon Dr!...
Contact an agent
Home facts
- Year built:1956
- Subdivision & Development:Arlington Heights West
- Listing ID #:21349344
- Added:45 day(s) ago
- Updated:September 18, 2026 at 12:16 PM
Rooms and interior
- Bedrooms:3
- Total bathrooms:1
- Full bathrooms:1
- Flooring:Carpet, Wood
- Kitchen Description:Dishwasher, Electric Range, Microwave, Refrigerator
- Living area:1,212 sq. ft.
Heating and cooling
- Cooling:Central Air, Electric
- Heating:Central, Natural Gas
- Central air:Yes
Structure and exterior
- Roof:Composition
- Year built:1956
- Building area:1,212 sq. ft.
- Lot area:0.15 Acres
- Architectural Style:Traditional
- Construction Materials:Vinyl Siding
- Foundation Description:Pillar Post Pier
- Levels:1 Story
Schools
- High school:Westn Hill
- Middle school:Leonard
- Elementary school:Luellamerr
Finances and disclosures
- Price:$184,999
- Price per sq. ft.:$152.64
- Tax amount:$4,247
Features and amenities
- Appliances:Dishwasher, Dryer, Electric Range, Microwave, Refrigerator, Washer
- Laundry features:Dryer, Washer
 Information provided, in part, by North Texas Real Estate Information Systems, Inc. Last Updated September 18, 2026 Listings with the NTREIS logo are listed by brokerages other than CENTURY 21 Gold Coat Realtors. GDAR Member Broker: Katherine Hein
New listings near 5061 Lyndon Drive
- New
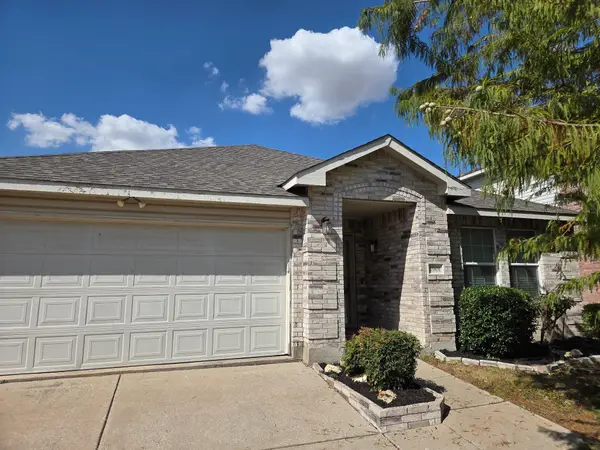 $289,900Active4 beds 2 baths2,093 sq. ft.
1901 Foxfield, Fort Worth, TX 76247
MLS# 21389325Listed by: 3G PROPERTIES - Open Sat, 10am to 1pmNew
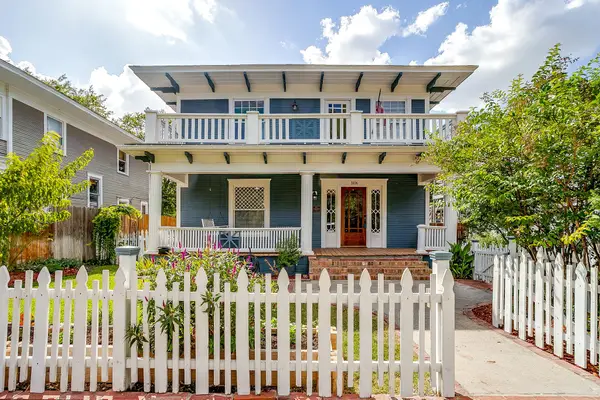 $549,000Active3 beds 2 baths2,043 sq. ft.
1406 6th Avenue, Fort Worth, TX 76104
MLS# 21390120Listed by: AGAPE AND ASSOCIATES LLC - New
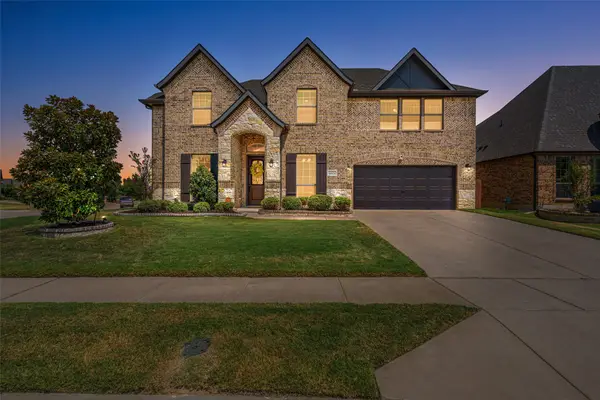 $529,999Active4 beds 3 baths3,253 sq. ft.
5028 Chisholm View Drive, Fort Worth, TX 76123
MLS# 21370817Listed by: ALLIE BETH ALLMAN & ASSOCIATES - New
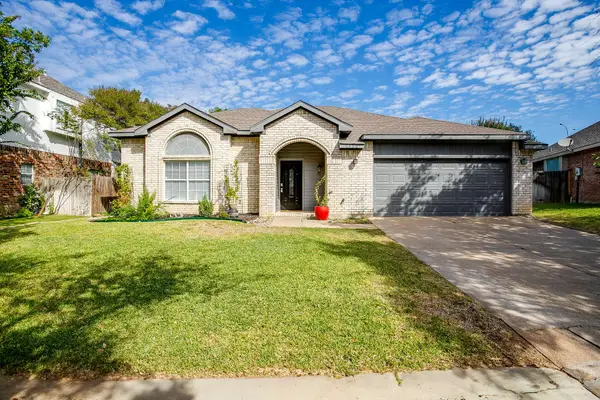 $339,000Active4 beds 3 baths2,299 sq. ft.
7550 Deerlodge Trail, Fort Worth, TX 76137
MLS# 21374325Listed by: EXODUS REAL ESTATE - New
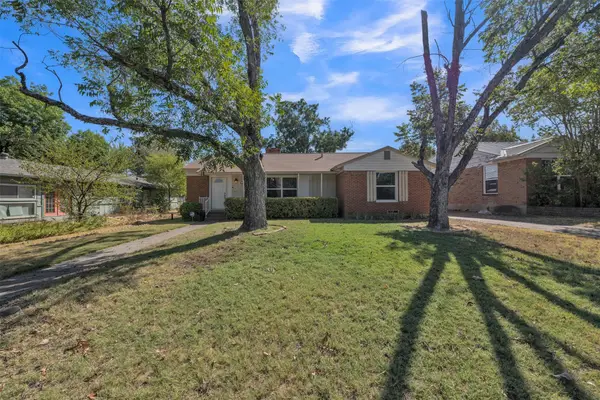 $259,000Active3 beds 2 baths1,688 sq. ft.
2309 Maryel Drive, Fort Worth, TX 76112
MLS# 21386936Listed by: KELLER WILLIAMS FORT WORTH - Open Sat, 1 to 3pmNew
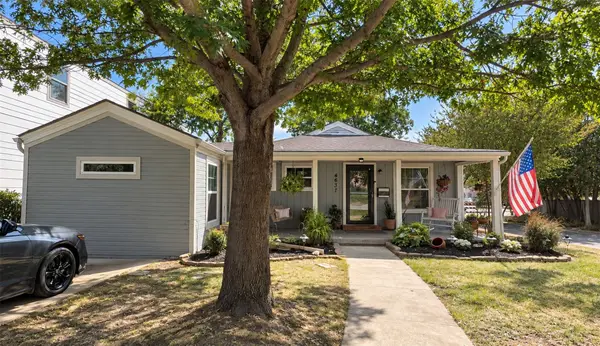 $424,900Active5 beds 2 baths1,743 sq. ft.
4637 Calmont Avenue, Fort Worth, TX 76107
MLS# 21389989Listed by: ONDEMAND REALTY - New
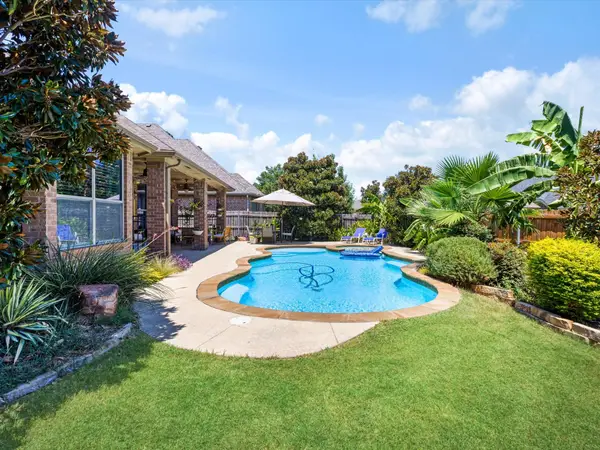 $509,999Active4 beds 2 baths2,373 sq. ft.
3524 Pedigree Trail, Fort Worth, TX 76244
MLS# 21389999Listed by: RENDON REALTY, LLC - New
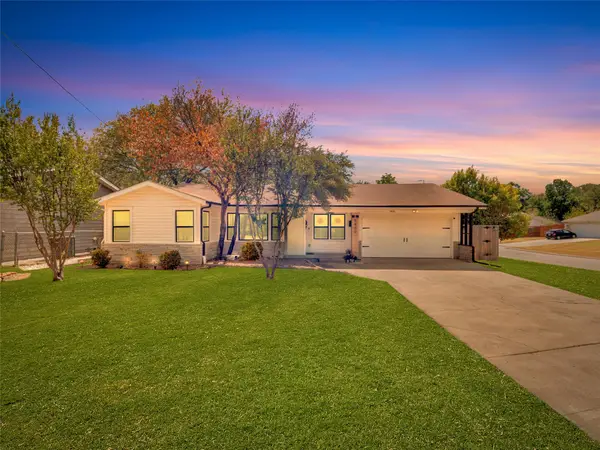
 $275,000Active3 beds 1 baths1,364 sq. ft.
5400 Meadowbrook Drive, Fort Worth, TX 76112
MLS# 21388209Listed by: CENTURY 21 JUDGE FITE CO. - New
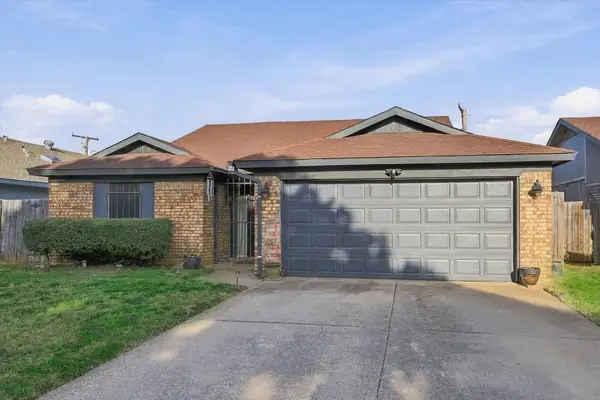 $250,000Active3 beds 2 baths1,220 sq. ft.
617 Cross Ridge Circle N, Fort Worth, TX 76120
MLS# 21388785Listed by: EBBY HALLIDAY, REALTORS - New
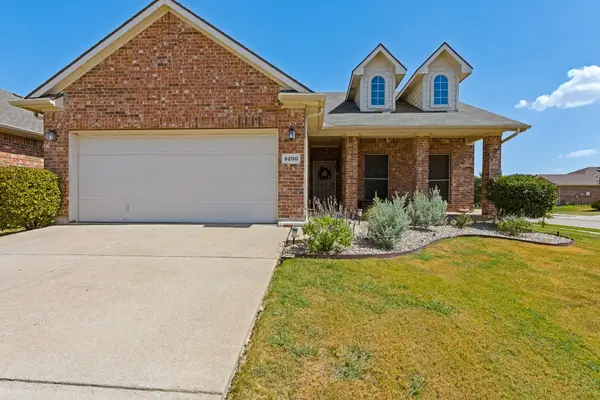 $315,000Active3 beds 2 baths1,470 sq. ft.
6200 Charisma Court, Fort Worth, TX 76131
MLS# 21389870Listed by: MONUMENT REALTY


Protect your home and budget from life's surprises with an Assurant Home Warranty, backed by a partner that supports you through every step of homeownership. Explore Plans.
©2026 Century 21 Real Estate LLC. All rights reserved. CENTURY 21®, the CENTURY 21 Logo and C21® are service marks owned by Century 21 Real Estate LLC. Century 21 Real Estate LLC fully supports the principles of the Fair Housing Act and the Equal Opportunity Act. Each office is independently owned and operated. Listing information is deemed reliable but not guaranteed accurate.