5101 Shell Creek Drive, Fort Worth, TX 76137
Local realty services provided by:CENTURY 21 Middleton
Listed by: joe hamilton
Office: keller williams realty
MLS#:21423476
Source:GDAR
Price summary
- Price:$425,000
- Price per sq. ft.:$182.4
- Monthly HOA dues:$9.17
About this home
Welcome home to this beautiful single-story brick home, perfectly situated on a corner lot adjacent to a greenbelt in a quiet neighborhood within the highly sought-after Keller ISD! You’ll love the thoughtful floorplan, custom cabinetry, and inviting spaces designed for both comfortable living and entertaining.
The spacious kitchen is the heart of the home, featuring a large island bar that’s perfect for preparing meals, gathering with family, or enjoying a casual meal with friends. The primary bathroom was beautifully updated approximately six years ago and offers a relaxing retreat with a stunning freestanding tub, separate shower, and new individual vanities topped with lighted mirrors.
Step outside to the backyard oasis, where the patio and pool area create the perfect setting for relaxing, entertaining, and making lasting memories. Whether you’re enjoying a quiet afternoon by the pool or hosting family and friends, this home offers a lifestyle you’ll love.
Contact an agent
Home facts
- Year built:1997
- Subdivision & Development:Park Glen Add
- Listing ID #:21423476
- Added:1 day(s) ago
- Updated:November 01, 2026 at 01:49 PM
Rooms and interior
- Bedrooms:3
- Total bathrooms:2
- Full bathrooms:2
- Flooring:Ceramic Tile, Wood
- Kitchen Description:Dishwasher, Disposal, Gas Range
- Living area:2,330 sq. ft.
Heating and cooling
- Cooling:Central Air
- Heating:Central, Natural Gas
- Central air:Yes
Structure and exterior
- Roof:Composition
- Year built:1997
- Building area:2,330 sq. ft.
- Lot area:0.13 Acres
- Lot Features:Corner Lot, Landscaped, Sprinkler System, Subdivision
- Architectural Style:Traditional
- Construction Materials:Brick
- Foundation Description:Slab
- Levels:1 Story
Schools
- High school:Central
- Middle school:Hillwood
- Elementary school:Parkglen
Finances and disclosures
- Price:$425,000
- Price per sq. ft.:$182.4
- Tax amount:$9,622
Features and amenities
- Appliances:Dishwasher, Disposal, Gas Range, Gas Water Heater, Plumbed For Gas, Some Gas Appliances
Parking
- Garage:Yes
- Garage spaces:2
 Information provided, in part, by North Texas Real Estate Information Systems, Inc. Last Updated November 1, 2026 Listings with the NTREIS logo are listed by brokerages other than CENTURY 21 Middleton.
New listings near 5101 Shell Creek Drive
- New
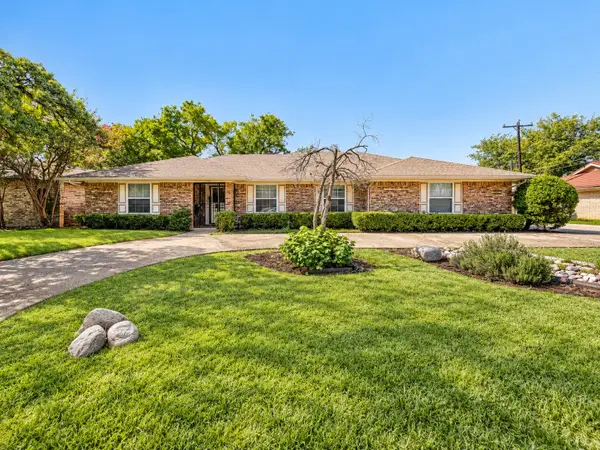 $345,000Active3 beds 2 baths2,119 sq. ft.
700 Green River Trail, Fort Worth, TX 76103
MLS# 21421532Listed by: ORCHARD BROKERAGE - New
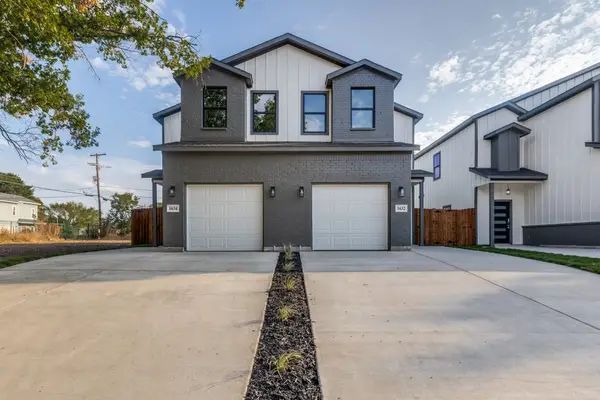 $585,000Active8 beds 6 baths3,376 sq. ft.
1632 & 1634 Bessie Street, Fort Worth, TX 76104
MLS# 21425531Listed by: MERSAES REAL ESTATE, INC. - New

 $294,000Active3 beds 2 baths1,597 sq. ft.
4712 Mount Hood Road, Fort Worth, TX 76137
MLS# 21425297Listed by: CENTURY 21 MIKE BOWMAN, INC. - New
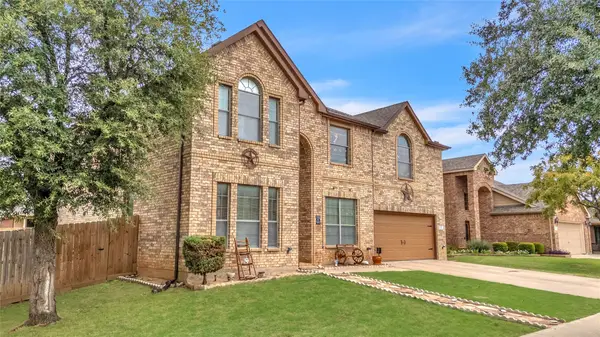 $430,000Active5 beds 4 baths3,764 sq. ft.
1301 Missionary Ridge Trail, Fort Worth, TX 76131
MLS# 21425493Listed by: FLEX GROUP REAL ESTATE - New
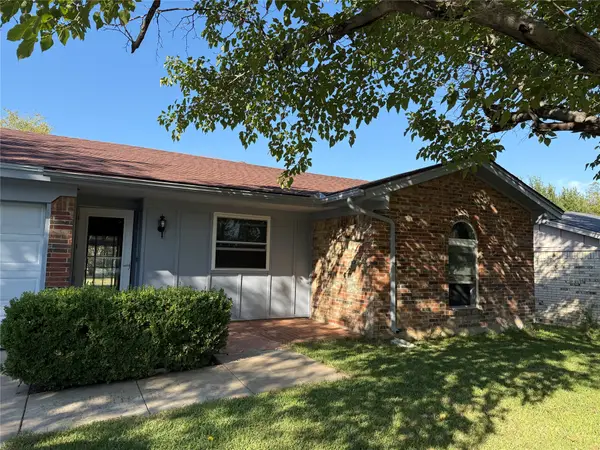 $230,000Active3 beds 2 baths1,205 sq. ft.
601 BLUE HAZE DR W Blue Haze Dr Street W, Fort Worth, TX 76108
MLS# 21424465Listed by: LPT REALTY, LLC - New
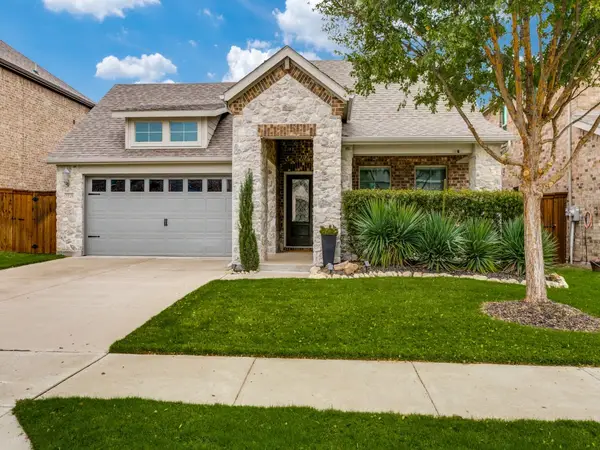 $369,900Active3 beds 2 baths1,833 sq. ft.
5549 Cypress Willow Bend, Fort Worth, TX 76126
MLS# 21424673Listed by: NEW SEASON REAL ESTATE - New
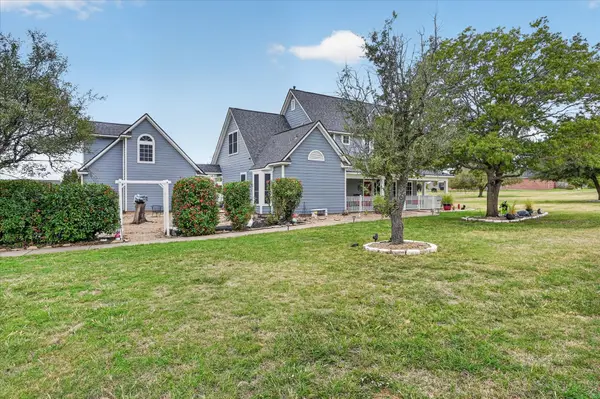 $599,000Active4 beds 4 baths2,448 sq. ft.
9324 Harbour Breeze Lane, Fort Worth, TX 76179
MLS# 21401437Listed by: HOMESMART - New
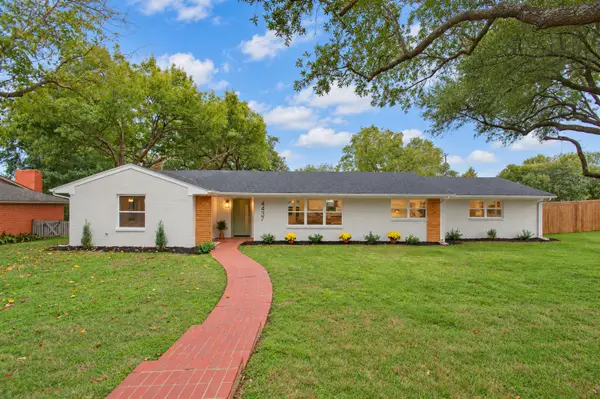 $650,000Active4 beds 3 baths2,379 sq. ft.
4437 Tamworth Road, Fort Worth, TX 76116
MLS# 21421006Listed by: ROBIN BARROW, BROKER - New
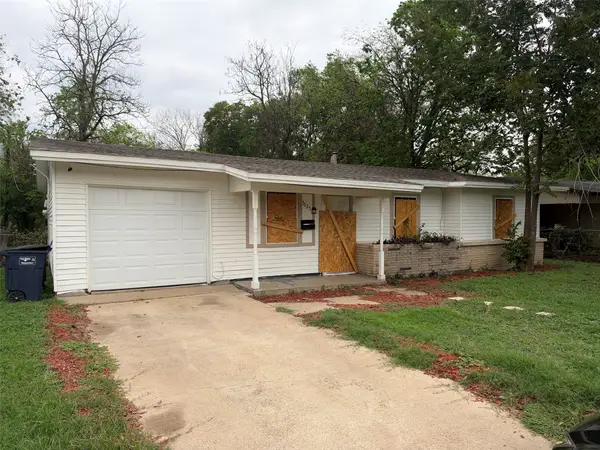 $179,000Active3 beds 1 baths1,013 sq. ft.
5025 E Berry Street, Fort Worth, TX 76119
MLS# 21425298Listed by: COLLECTIVE REALTY CO.


Protect your home and budget from life's surprises with an Assurant Home Warranty, backed by a partner that supports you through every step of homeownership. Explore Plans.
©2026 Century 21 Real Estate LLC. All rights reserved. CENTURY 21®, the CENTURY 21 Logo and C21® are service marks owned by Century 21 Real Estate LLC. Century 21 Real Estate LLC fully supports the principles of the Fair Housing Act and the Equal Opportunity Act. Each office is independently owned and operated. Listing information is deemed reliable but not guaranteed accurate.