
5112 Cordova Avenue, Fort Worth, TX 76132
Local realty services provided by:CENTURY 21 Mike Bowman, Inc.
5112 Cordova Avenue,Fort Worth, TX 76132
$375,000Last list price
- 3 Beds
- 2 Baths
- - sq. ft.
- Single family
- Sold
Listed by: meridith brewer
Office: christie's lone star
MLS#:21379559
Source:GDAR
Sorry, we are unable to map this address
Price summary
- Price:$375,000
About this home
Warm, welcoming, and move-in ready, this thoughtfully updated single-story ranch offers generous living spaces, mature trees and the character of an established Fort Worth neighborhood—all with the peace of mind of major recent improvements. With 3 bedrooms, 2 baths and 2,266 square feet, the home features two spacious living areas and an easy, comfortable floor plan designed for everyday living and entertaining. The remodeled kitchen features ample cabinetry and counter space and opens to an inviting family room anchored by a classic brick fireplace and built-in cabinetry. Updated bathrooms, newer windows and glass patio doors, and new LVP flooring and carpet give the interiors a fresh, polished feel. Outside, the oversized .26-acre lot, mature shade trees, and covered patio create a private and peaceful backyard setting with plenty of room to relax, entertain, or play. Many big-ticket improvements have recently been completed, including a new Class 4 roof (2026), new HVAC and heat pump with a transferable warranty (June 2026), a new electrical panel (August 2026), along with recent gutter and exterior trim paint. Tucked into established Westcliff, 5112 Cordova combines a quiet residential setting with exceptional access to some of Fort Worth’s favorite destinations. Enjoy convenient proximity to TCU, Clearfork, Hulen-area shopping and dining, Chisholm Trail Parkway and I-20, with Downtown Fort Worth and the Cultural District just a short drive away....
Contact an agent
Home facts
- Year built:1973
- Subdivision & Development:Westcliff Add
- Listing ID #:21379559
- Added:50 day(s) ago
- Updated:October 26, 2026 at 06:08 AM
Rooms and interior
- Bedrooms:3
- Total bathrooms:2
- Full bathrooms:2
- Flooring:Carpet, Luxury Vinyl Plank
- Kitchen Description:Dishwasher, Disposal, Electric Cooktop, Electric Oven, Microwave
Heating and cooling
- Cooling:Central Air
- Heating:Central, Heat Pump
- Central air:Yes
Structure and exterior
- Roof:Composition
- Year built:1973
- Lot Features:Landscaped, Sprinkler System
- Architectural Style:Ranch
- Construction Materials:Brick, Frame
- Foundation Description:Slab
- Levels:1 Story
Schools
- High school:Southwest
- Middle school:Wedgwood
- Elementary school:Bruceshulk
Finances and disclosures
- Price:$375,000
- Tax amount:$5,430
Features and amenities
- Appliances:Dishwasher, Disposal, Electric Cooktop, Electric Oven, Microwave
- Amenities:Security System, Smoke Detectors, Window Coverings
Parking
- Garage:Yes
- Garage spaces:2
 Information provided, in part, by North Texas Real Estate Information Systems, Inc. Last Updated October 26, 2026 Listings with the NTREIS logo are listed by brokerages other than CENTURY 21 Mike Bowman, Inc.. GDAR Member Broker: Dave Bowman
New listings near 5112 Cordova Avenue
- New
 $800,000Active5 beds 3 baths3,188 sq. ft.
308 Paint Pony Trail N, Fort Worth, TX 76108
MLS# 21415900Listed by: HERITAGE HOMES REALTY - New
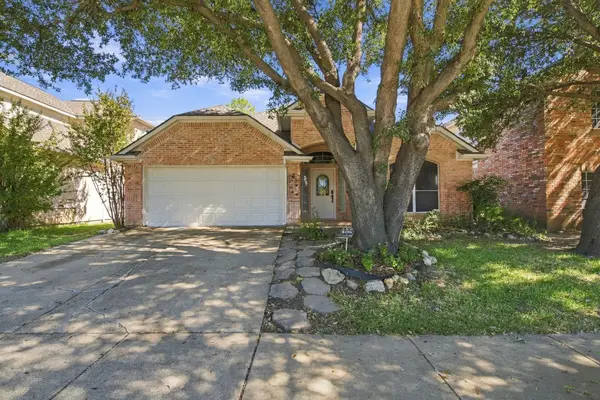 $369,500Active3 beds 2 baths2,150 sq. ft.
8532 Western Meadows Drive, Fort Worth, TX 76244
MLS# 21420320Listed by: ROWE REAL ESTATE GROUP, LLC - New
 $665,000Active3 beds 3 baths1,982 sq. ft.
3215 Odessa Avenue, Fort Worth, TX 76109
MLS# 21419419Listed by: BRIGGS FREEMAN SOTHEBY'S INT'L - New
 $227,474Active3 beds 2 baths1,014 sq. ft.
2451 Dancy Drive N, Fort Worth, TX 76131
MLS# 21420298Listed by: IP REALTY, LLC - New
 $400,000Active4 beds 3 baths3,012 sq. ft.
14505 Mainstay Way, Fort Worth, TX 76052
MLS# 21378290Listed by: EBBY HALLIDAY REALTORS - New
 $254,900Active3 beds 2 baths1,808 sq. ft.
209 Cotillion Road, Fort Worth, TX 76134
MLS# 21419468Listed by: SUMMIT COVE REALTY, INC. - New
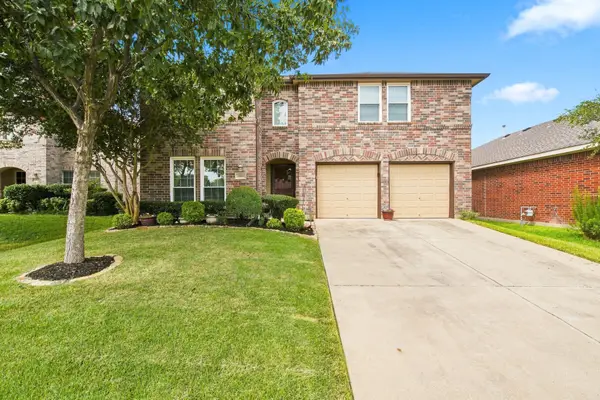 $392,000Active4 beds 3 baths2,809 sq. ft.
13041 Fencerow Road, Fort Worth, TX 76244
MLS# 21420202Listed by: ROWE REAL ESTATE GROUP, LLC - New
 $329,000Active3 beds 2 baths1,821 sq. ft.
1409 Ancer Way, Fort Worth, TX 76052
MLS# 21420119Listed by: RE/MAX DALLAS SUBURBS - New
 $870,000Active3 beds 4 baths3,482 sq. ft.
4604 Pershing Avenue, Fort Worth, TX 76107
MLS# 21420148Listed by: STEPHEN DARBY, BROKER - New
 $100,000Active3 beds 1 baths1,024 sq. ft.
3400 Conway Street, Fort Worth, TX 76111
MLS# 21420170Listed by: SU KAZA REALTY, LLC


Protect your home and budget from life's surprises with an Assurant Home Warranty, backed by a partner that supports you through every step of homeownership. Explore Plans.
©2026 Century 21 Real Estate LLC. All rights reserved. CENTURY 21®, the CENTURY 21 Logo and C21® are service marks owned by Century 21 Real Estate LLC. Century 21 Real Estate LLC fully supports the principles of the Fair Housing Act and the Equal Opportunity Act. Each office is independently owned and operated. Listing information is deemed reliable but not guaranteed accurate.