5113 South Drive, Fort Worth, TX 76132
Local realty services provided by:CENTURY 21 Gold Coat Realtors
Listed by: lisa ellis
Office: keller williams johnson county
MLS#:21438201
Source:GDAR
Price summary
- Price:$335,000
- Price per sq. ft.:$164.38
About this home
**BRAND-NEW ROOF SEPTEMBER 2026! BEAUTIFULLY REMODELED & MOVE-IN READY! Discover this beautifully updated 3-bedroom, 2-bath home in South Fort Worth, offering modern finishes, spacious living areas, and exceptional versatility! Thoughtfully renovated throughout, this home features new flooring, fresh interior paint, updated doors, new cabinetry, ceiling fans, and stylish finishes that create a fresh, inviting atmosphere. The stunning kitchen is a true centerpiece, showcasing brand-new cabinetry, beautiful granite countertops, a designer backsplash, new stainless-steel appliances, and a convenient pantry. The spacious floor plan offers three generously sized bedrooms, two beautifully updated bathrooms, and a flexible second living area ideal for a formal dining room, home office, game room, or additional entertaining space. A large separate utility room provides abundant cabinetry and storage, adding everyday convenience. Step outside to enjoy the expansive backyard featuring an oversized covered patio, perfect for outdoor dining, entertaining, or relaxing year-round. The fenced backyard offers plenty of room for pets, play, and outdoor activities. An inviting circular driveway adds curb appeal while providing generous additional parking. Conveniently situated near shopping, dining, and entertainment, with easy access to Interstate 20 and major Fort Worth destinations. **EXTENSIVELY UPDATED, BEAUTIFULLY FINISHED, AND READY FOR IMMEDIATE ENJOYMENT!...
Contact an agent
Home facts
- Year built:1965
- Subdivision & Development:Westcliff Add
- Listing ID #:21438201
- Added:1 day(s) ago
- Updated:November 18, 2026 at 05:53 AM
Rooms and interior
- Bedrooms:3
- Total bathrooms:2
- Full bathrooms:2
- Flooring:Ceramic Tile, Luxury Vinyl Plank
- Kitchen Description:Dishwasher, Disposal, Electric Range, Microwave, Vented Exhaust Fan
- Living area:2,038 sq. ft.
Heating and cooling
- Cooling:Ceiling Fans, Central Air, Electric
- Heating:Central, Electric
- Central air:Yes
Structure and exterior
- Roof:Composition
- Year built:1965
- Building area:2,038 sq. ft.
- Lot area:0.26 Acres
- Lot Features:Few Trees, Interior Lot, Landscaped, Lawn, Subdivision
- Architectural Style:Traditional
- Construction Materials:Brick
- Foundation Description:Slab
- Levels:1 Story
Schools
- High school:Southwest
- Middle school:Wedgwood
- Elementary school:Bruceshulk,MG Ellis
Finances and disclosures
- Price:$335,000
- Price per sq. ft.:$164.38
- Tax amount:$4,610
Features and amenities
- Appliances:Dishwasher, Disposal, Electric Range, Microwave, Vented Exhaust Fan
- Amenities:Window Coverings
Parking
- Garage:Yes
- Garage spaces:2
 Information provided, in part, by North Texas Real Estate Information Systems, Inc. Last Updated November 18, 2026 Listings with the NTREIS logo are listed by brokerages other than CENTURY 21 Gold Coat Realtors. GDAR Member Broker: Katherine Hein
New listings near 5113 South Drive
- Coming Soon
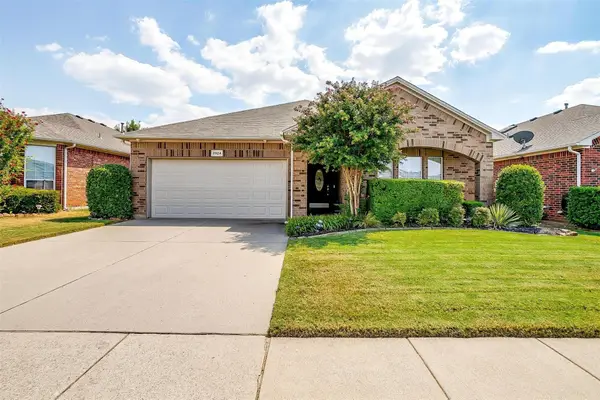
 $360,000Coming Soon3 beds 2 baths1,884 sq. ft.
3924 Old Richwood Ln, Fort Worth, TX 76244
MLS# 21435788Listed by: CENTURY 21 JUDGE FITE COMPANY - New
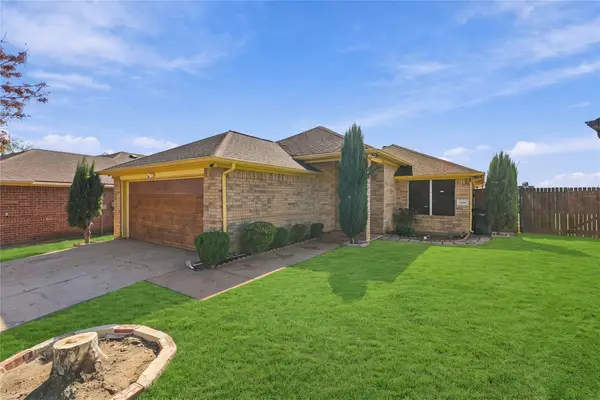 $250,000Active3 beds 2 baths1,305 sq. ft.
9160 Christopher Circle, Fort Worth, TX 76140
MLS# 21436771Listed by: ELITE REAL ESTATE TEXAS - New
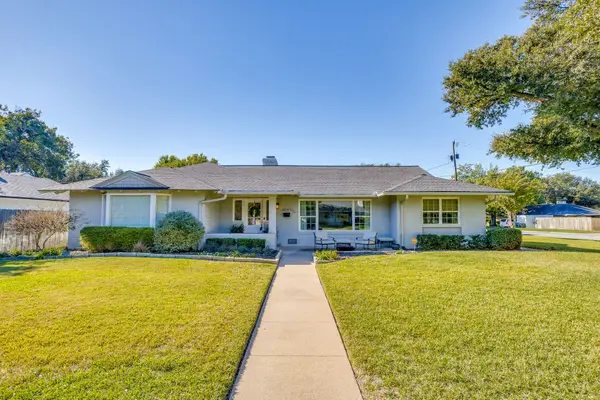 $815,000Active3 beds 3 baths2,727 sq. ft.
4241 Selkirk Drive W, Fort Worth, TX 76109
MLS# 21437973Listed by: LEAGUE REAL ESTATE 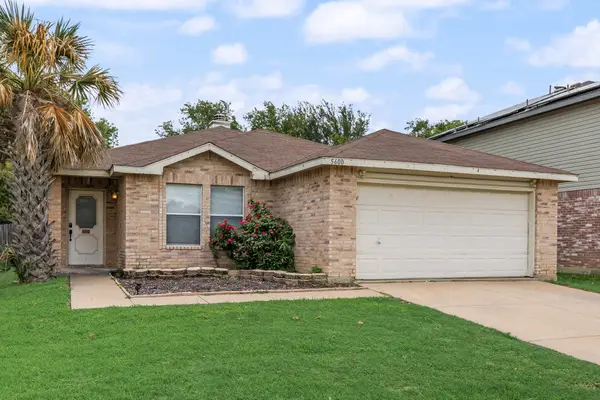 $240,000Pending3 beds 2 baths1,488 sq. ft.
5600 Wiltshire Drive, Fort Worth, TX 76135
MLS# 21438628Listed by: MONUMENT REALTY- Open Sat, 2 to 4pmNew
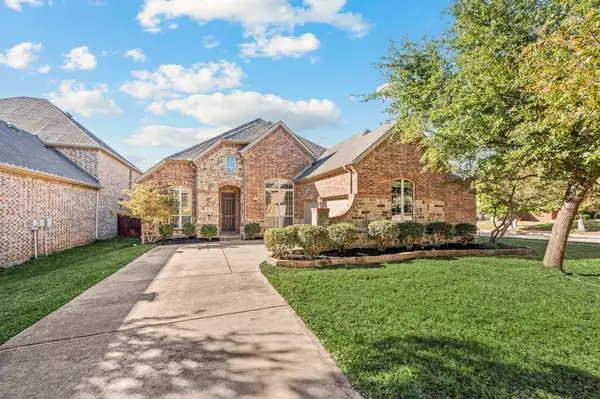 $460,000Active4 beds 3 baths2,329 sq. ft.
9929 Eddleman Court, Fort Worth, TX 76244
MLS# 21418890Listed by: KELLER WILLIAMS REALTY - New
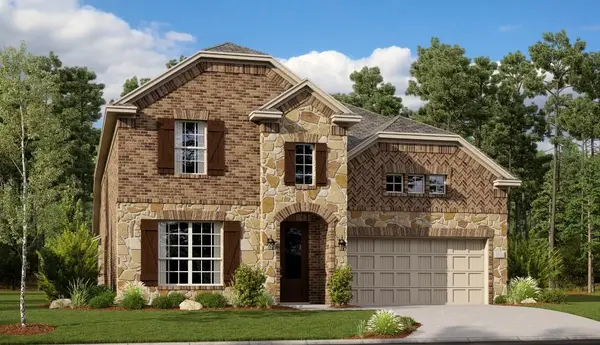 $455,999Active4 beds 3 baths3,181 sq. ft.
2852 Reuter Avenue, Fort Worth, TX 76179
MLS# 21421076Listed by: KELLER WILLIAMS CITY-VIEW - New
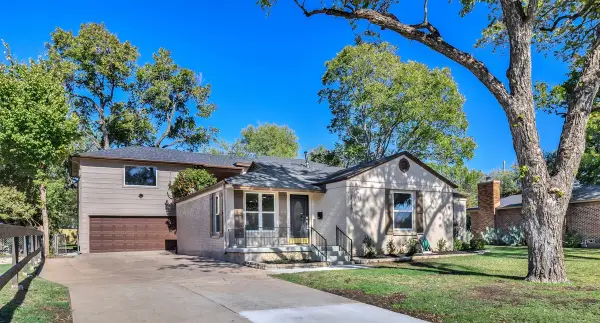 $975,000Active5 beds 4 baths3,567 sq. ft.
3536 Suffolk Drive, Fort Worth, TX 76109
MLS# 21433744Listed by: CENTURY 21 MIDDLETON - New
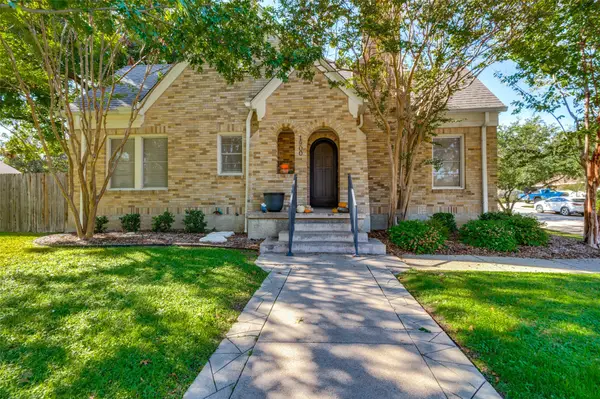 $595,000Active3 beds 3 baths2,891 sq. ft.
1900 Clover Lane, Fort Worth, TX 76107
MLS# 21437833Listed by: PROPERTY CONSULTANTS - New
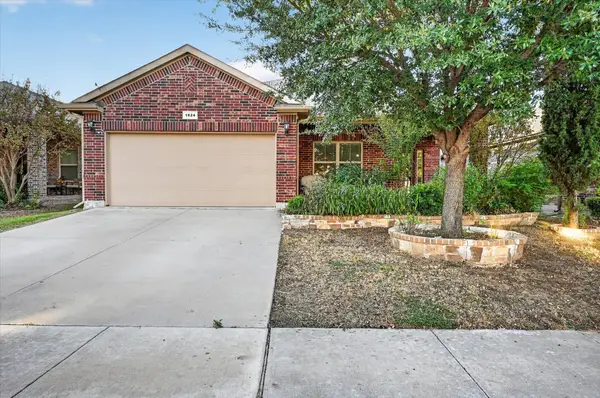 $300,000Active3 beds 2 baths1,728 sq. ft.
1624 Placitas Trail, Fort Worth, TX 76131
MLS# 21438620Listed by: LOCAL REALTY AGENCY - New
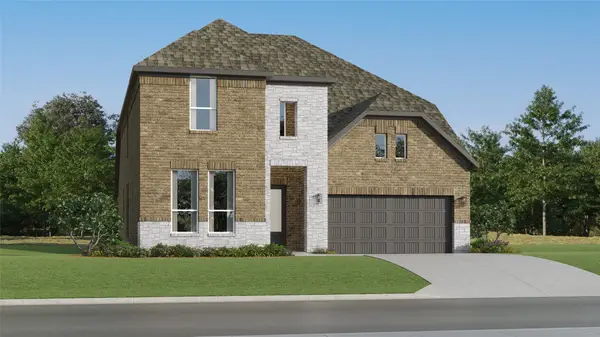 $493,999Active4 beds 3 baths3,353 sq. ft.
9925 Misty Field Street, Fort Worth, TX 76179
MLS# 21438633Listed by: KELLER WILLIAMS CITY-VIEW


Protect your home and budget from life's surprises with an Assurant Home Warranty, backed by a partner that supports you through every step of homeownership. Explore Plans.
©2026 Century 21 Real Estate LLC. All rights reserved. CENTURY 21®, the CENTURY 21 Logo and C21® are service marks owned by Century 21 Real Estate LLC. Century 21 Real Estate LLC fully supports the principles of the Fair Housing Act and the Equal Opportunity Act. Each office is independently owned and operated. Listing information is deemed reliable but not guaranteed accurate.